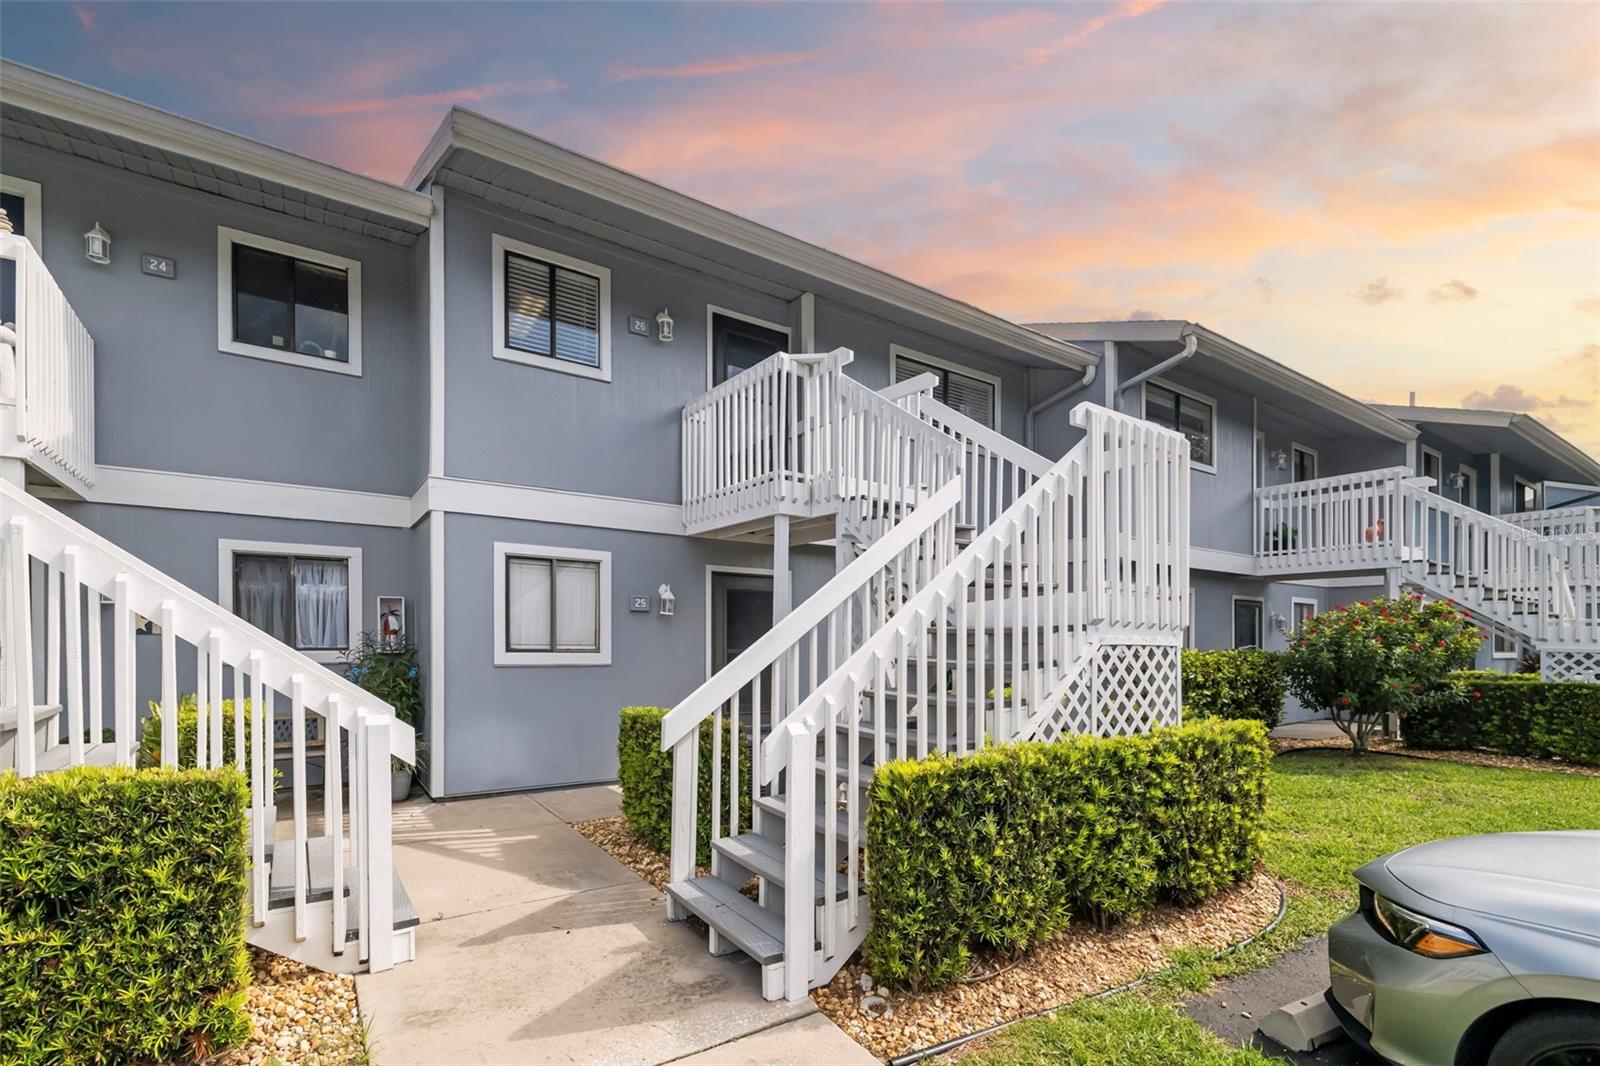
Gray two-story condominium with white stairways and balconies, unit 26 visible at sunset.
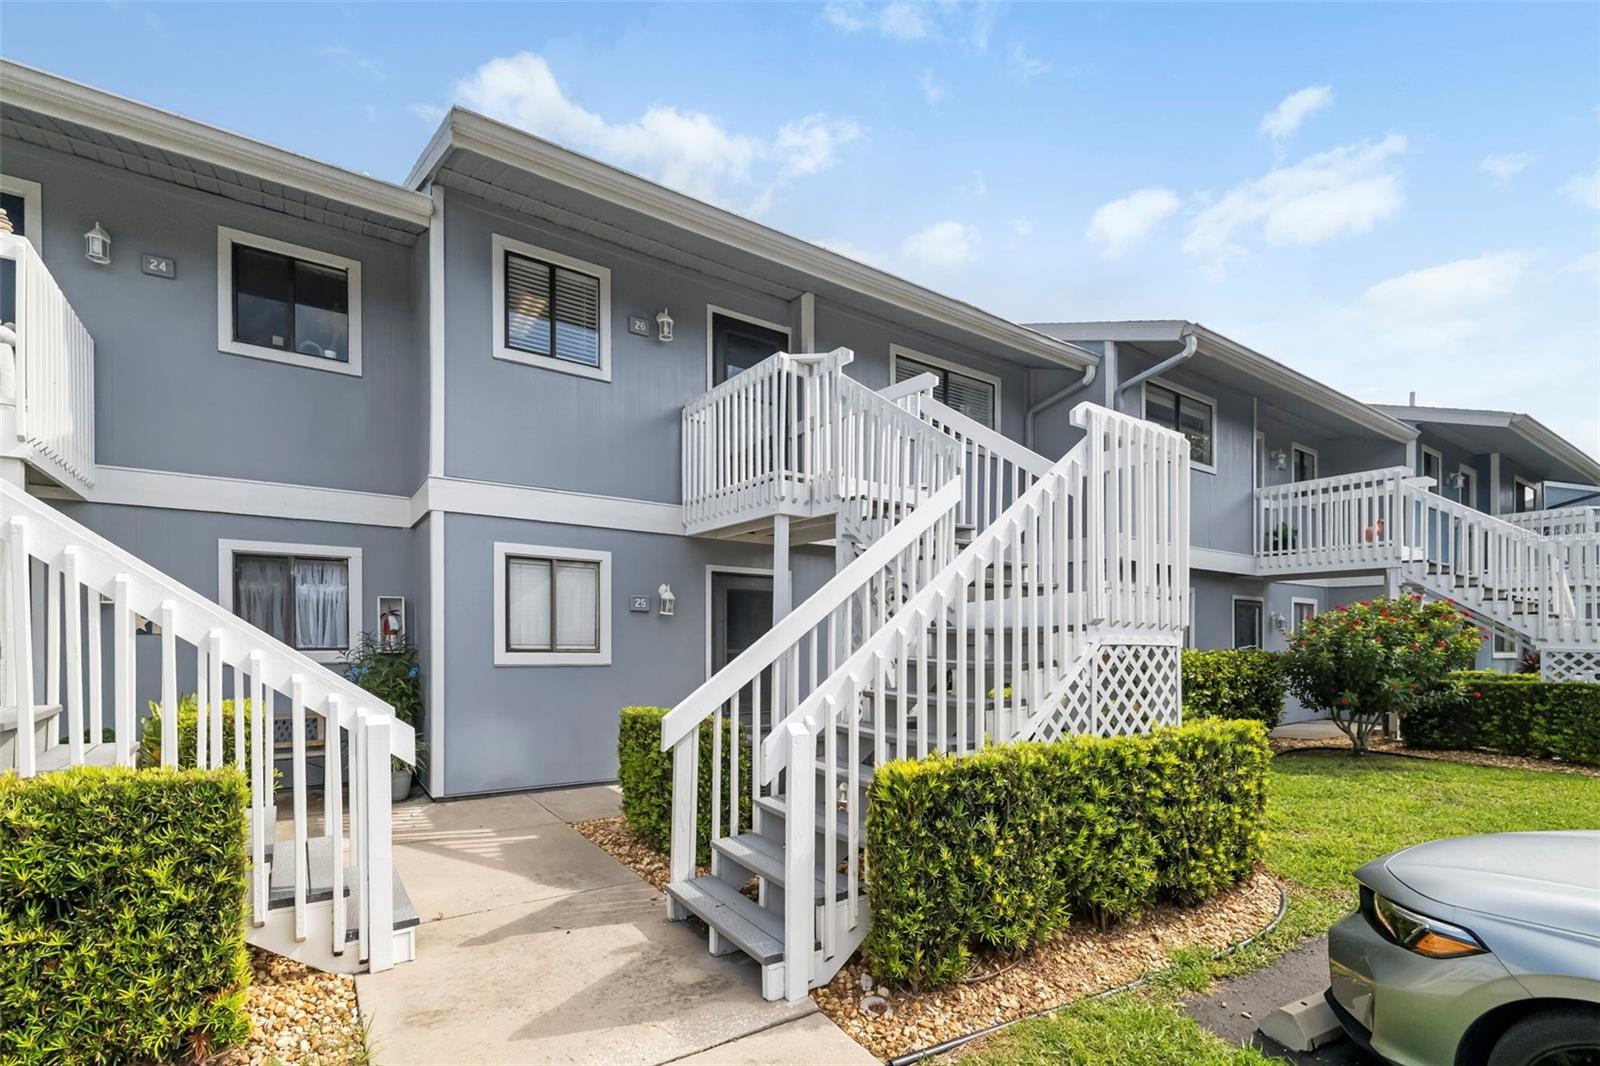
Gray two-story condominium building with white staircases, balconies, and landscaped hedges.
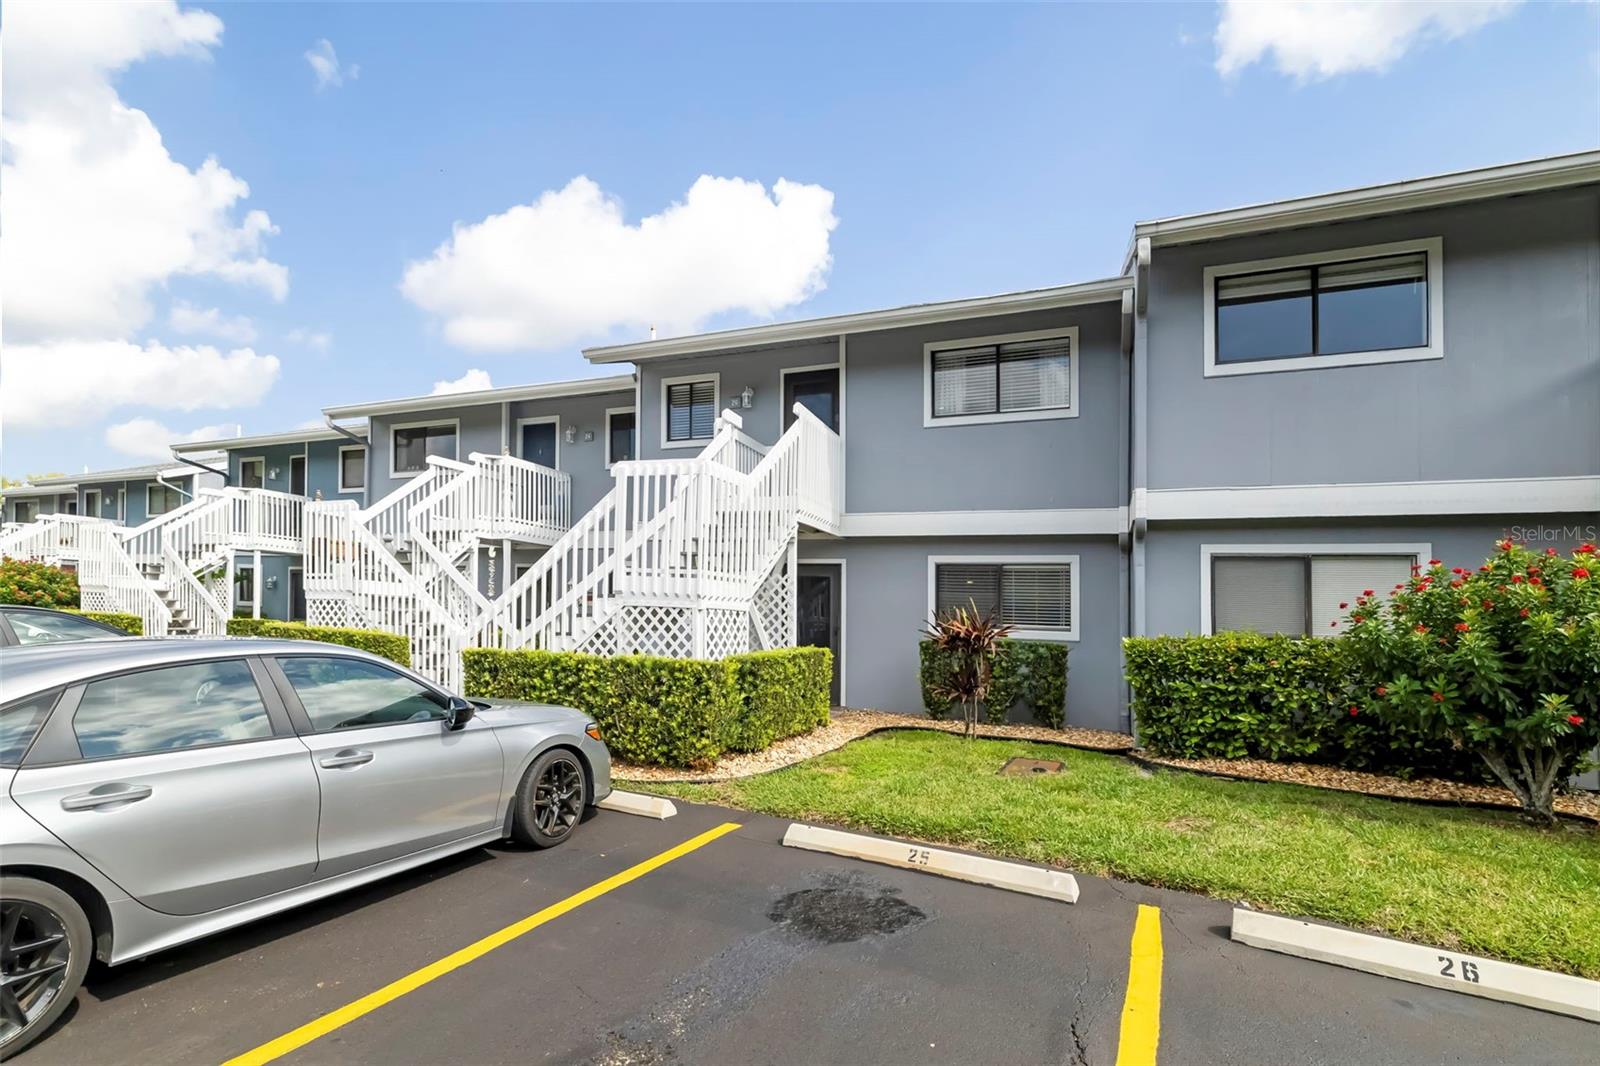
Gray two-story condominium with white staircases, landscaped hedges, and a silver sedan in the parking lot.
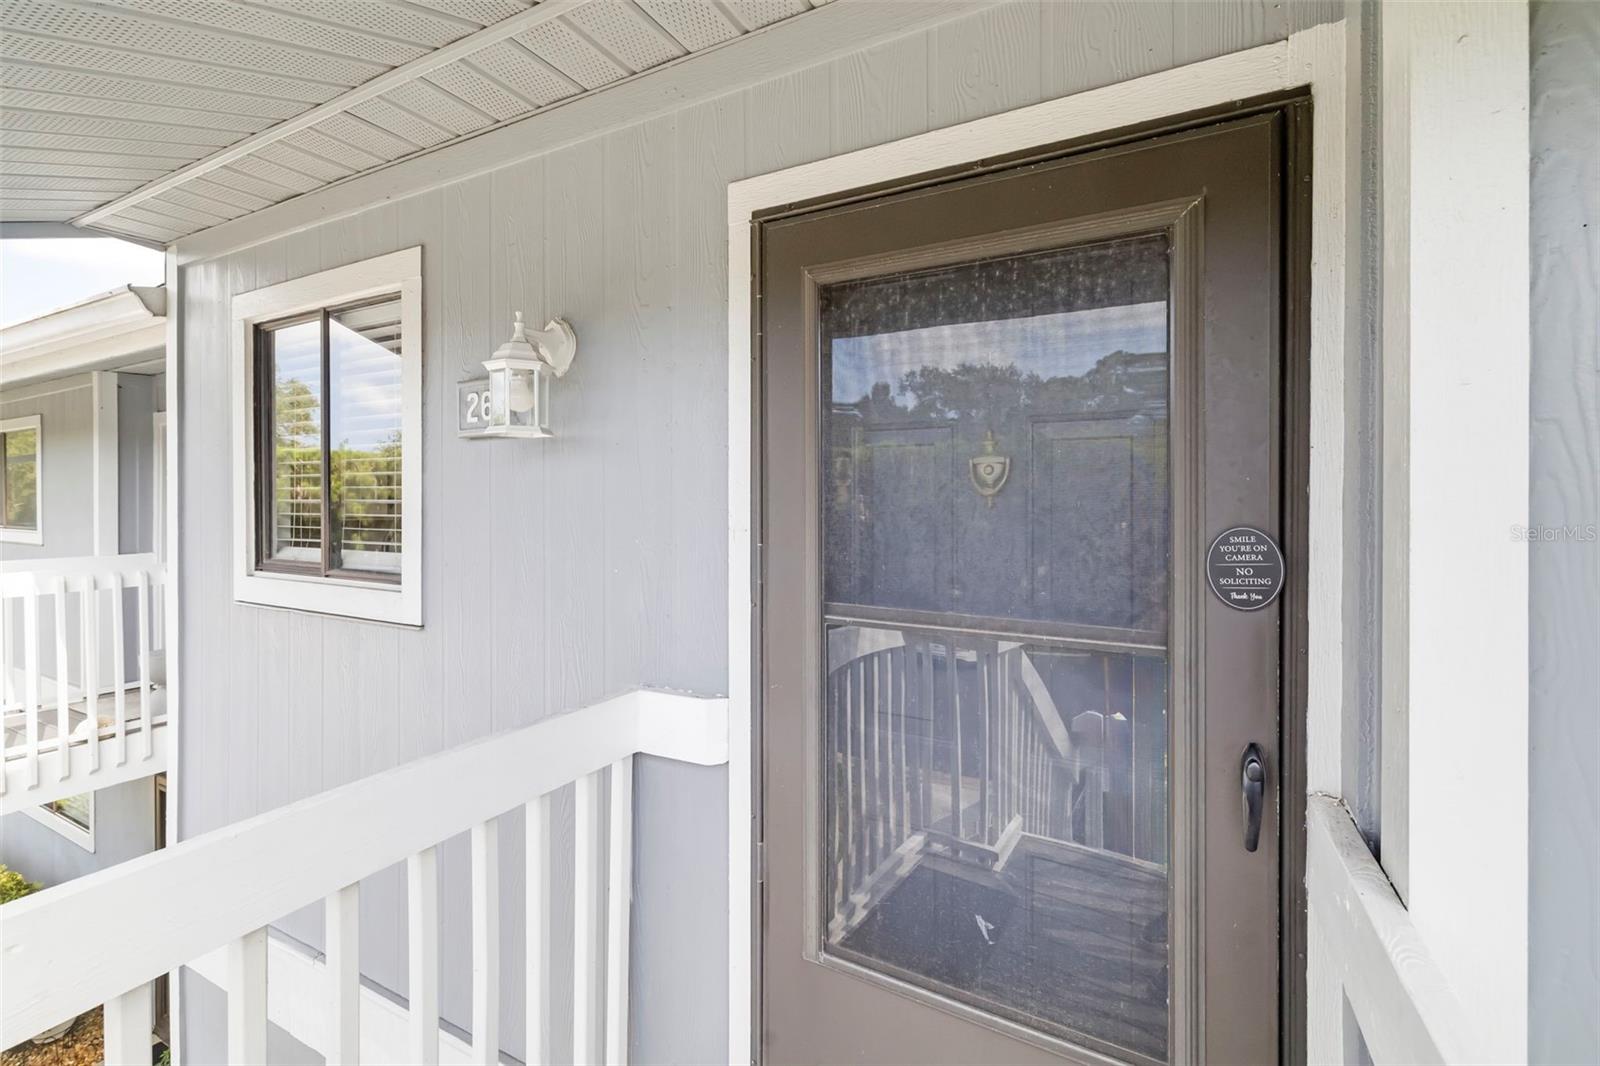
Covered entrance to unit 26 with a brown screened door and white porch railing.
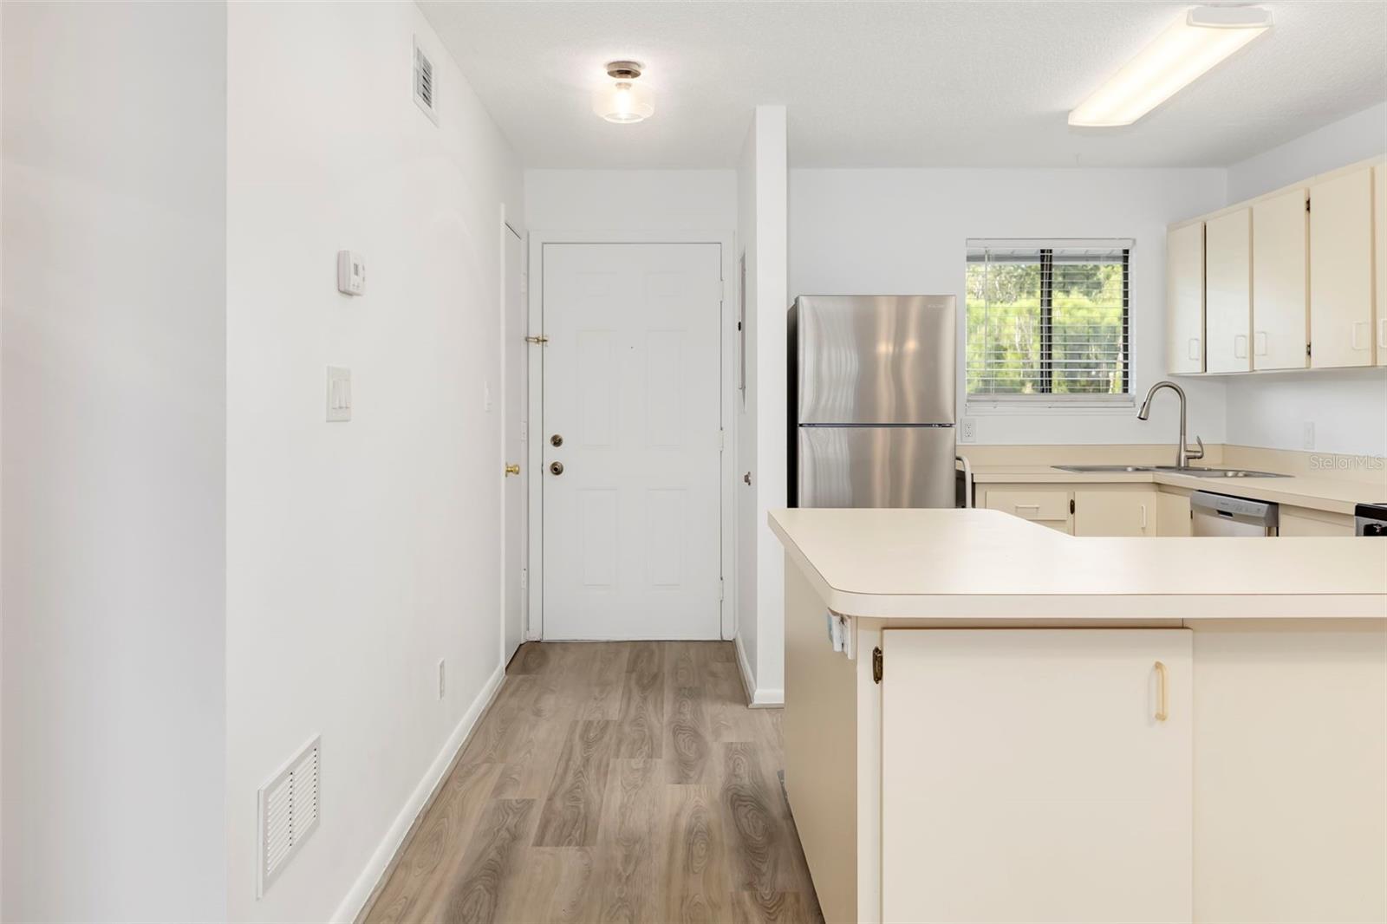
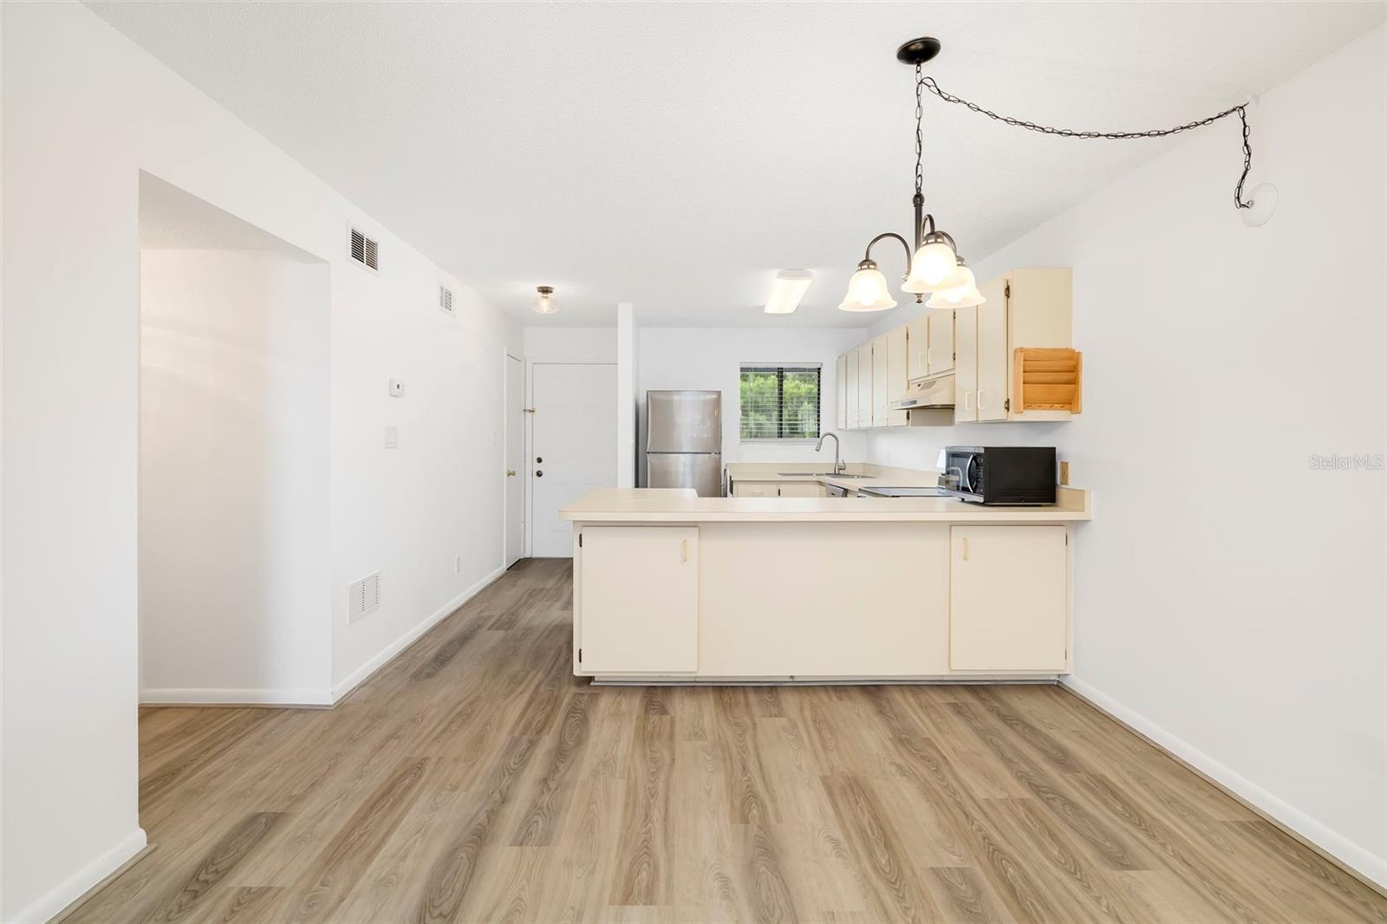
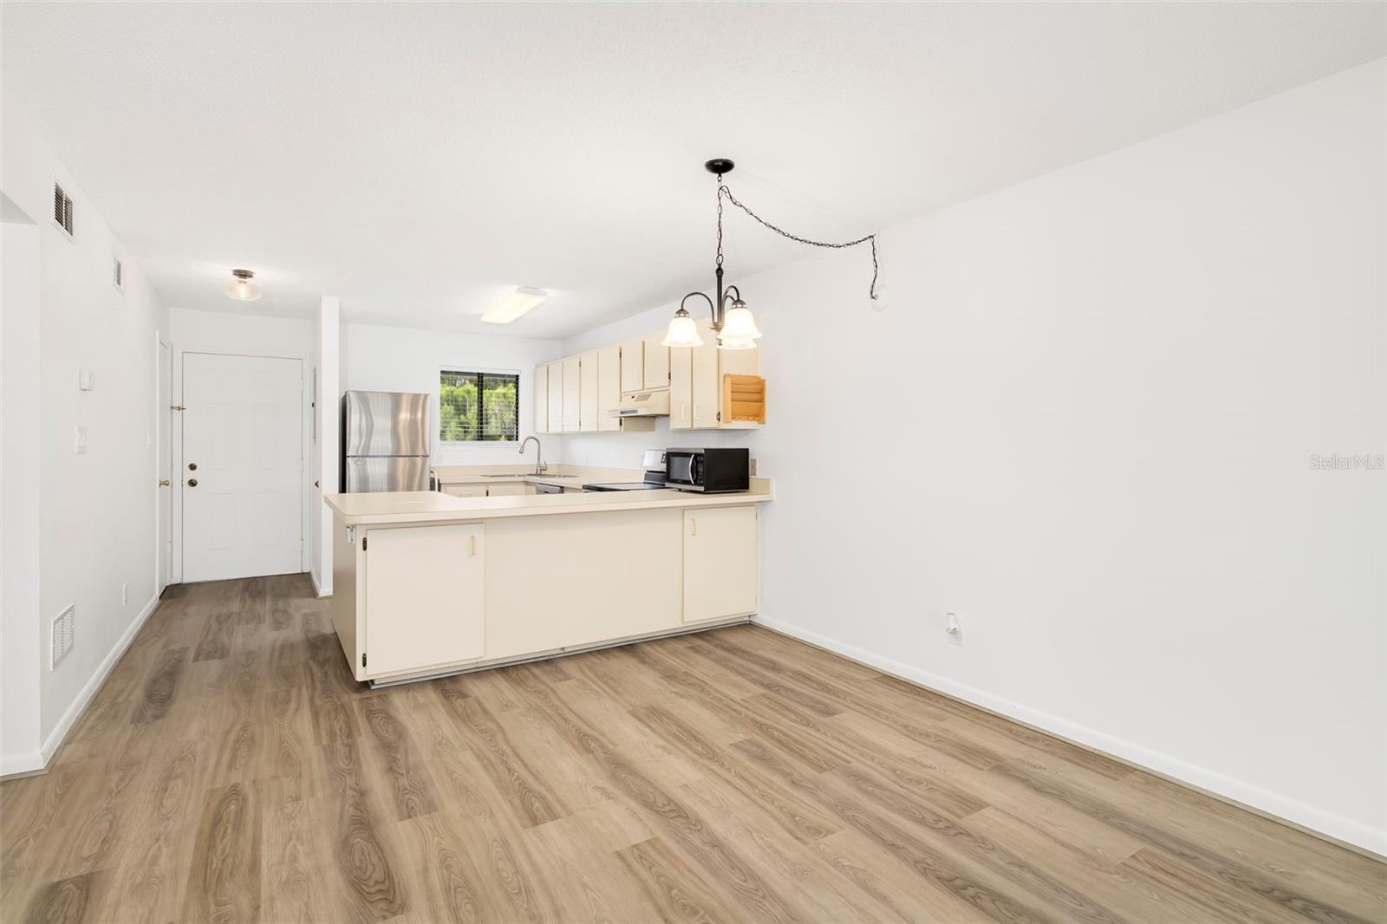
Kitchen with a large white peninsula, stainless steel refrigerator, and wood-look flooring.
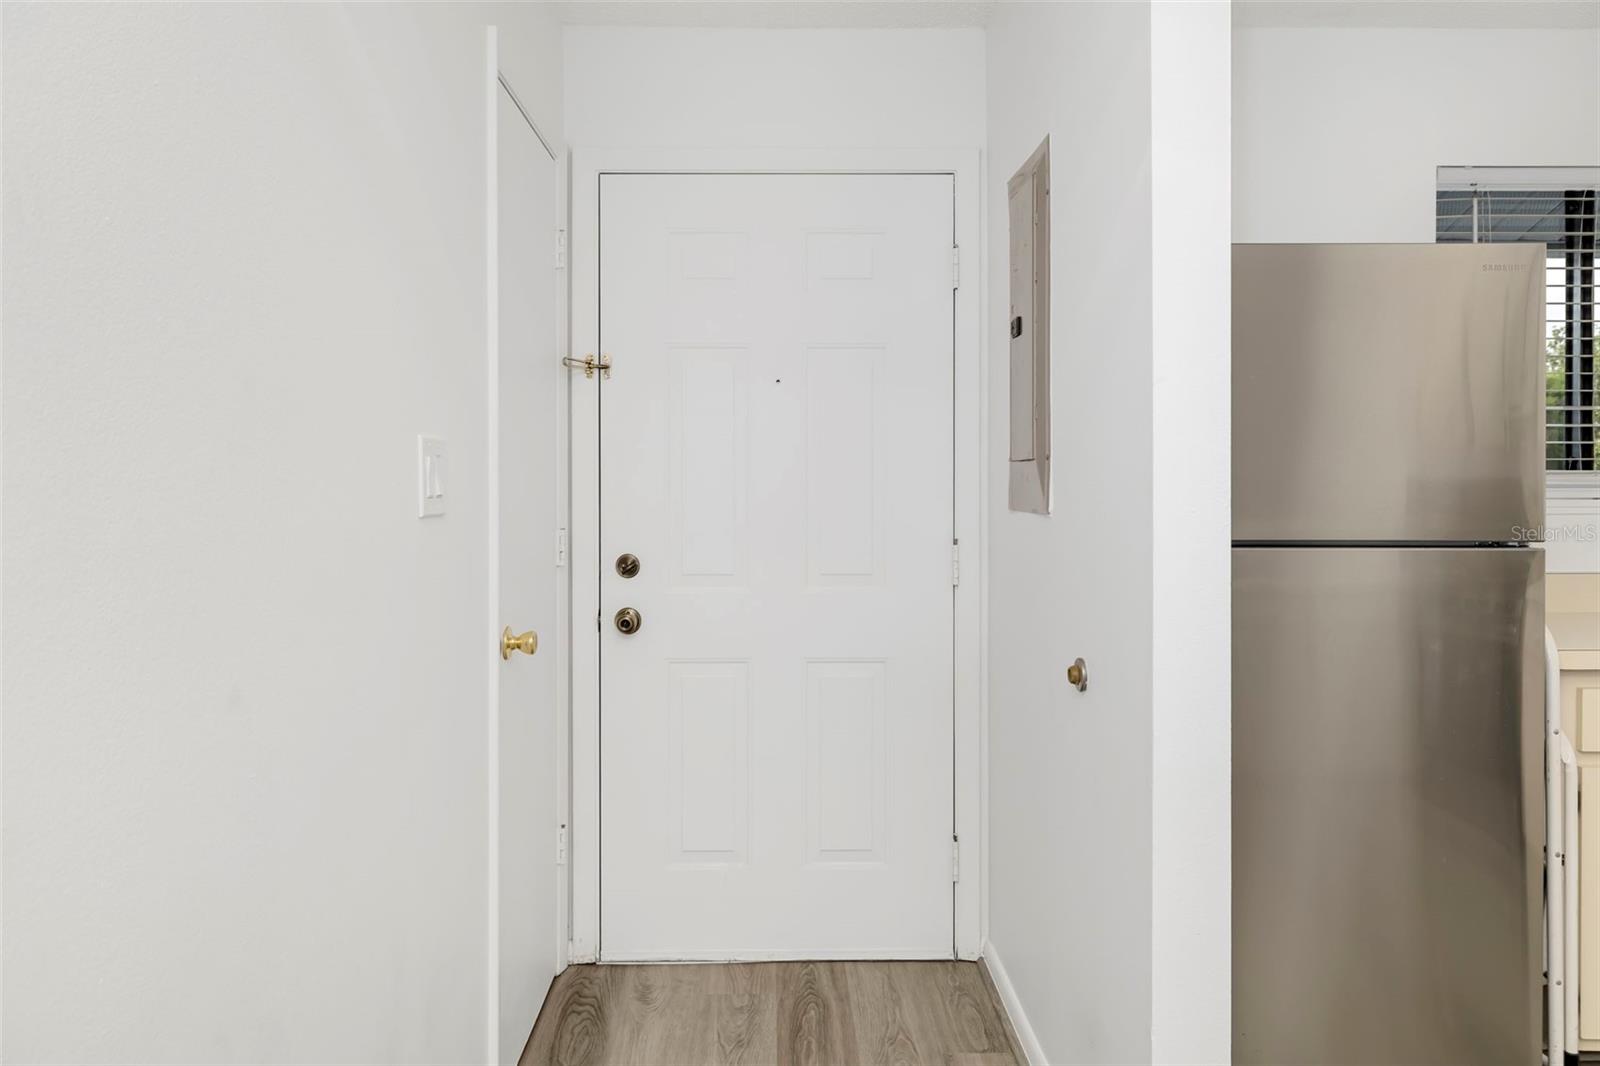
Entryway with a white paneled front door, wood-look flooring, and a stainless steel refrigerator.
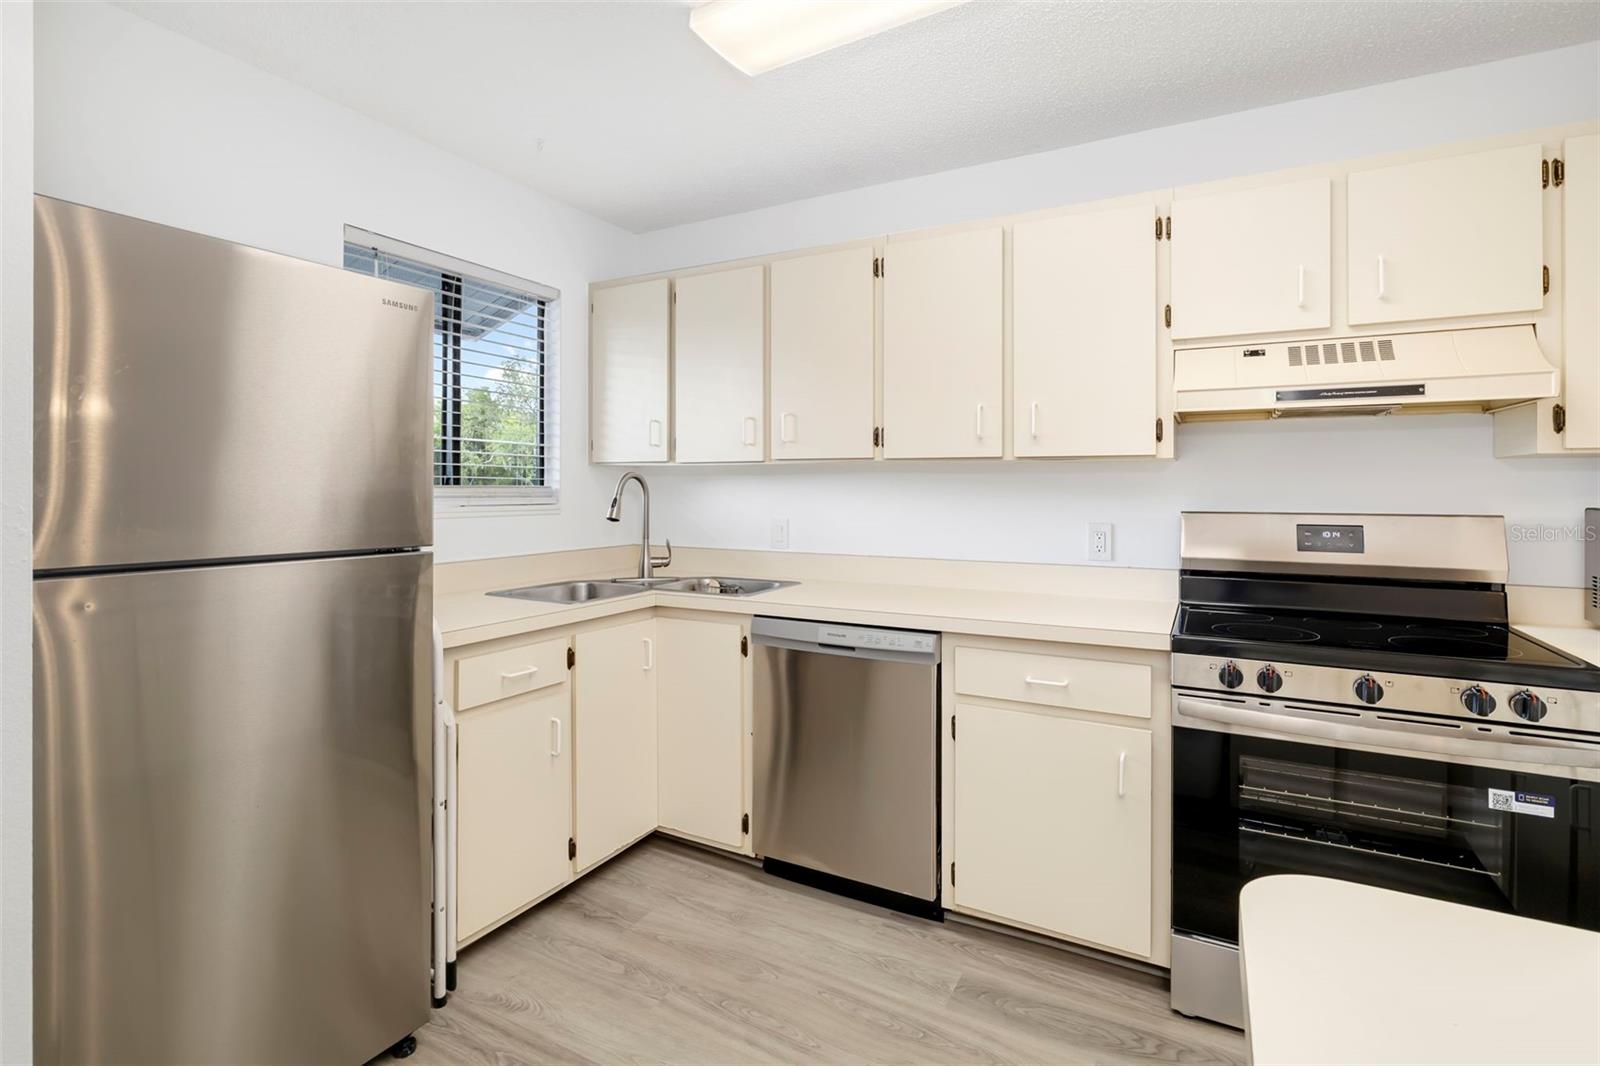
Kitchen with white cabinets, stainless-steel appliances, and a sink beneath a window.
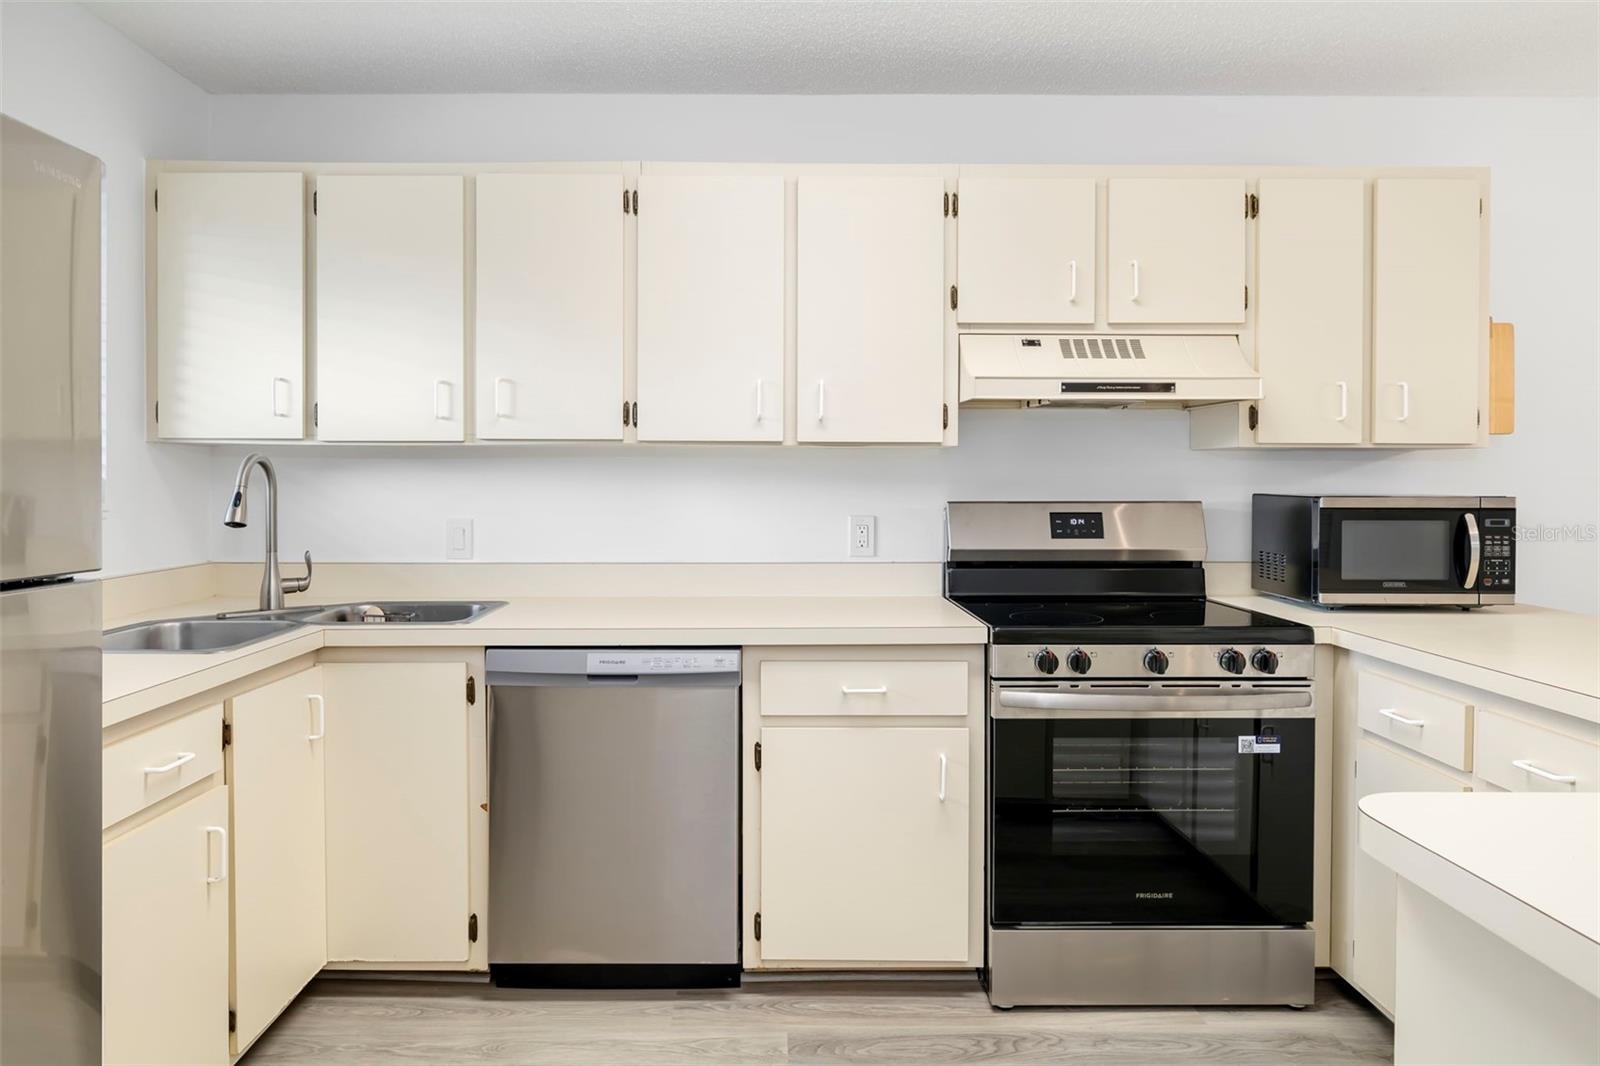
Kitchen with white cabinets, stainless-steel appliances, and a peninsula counter.
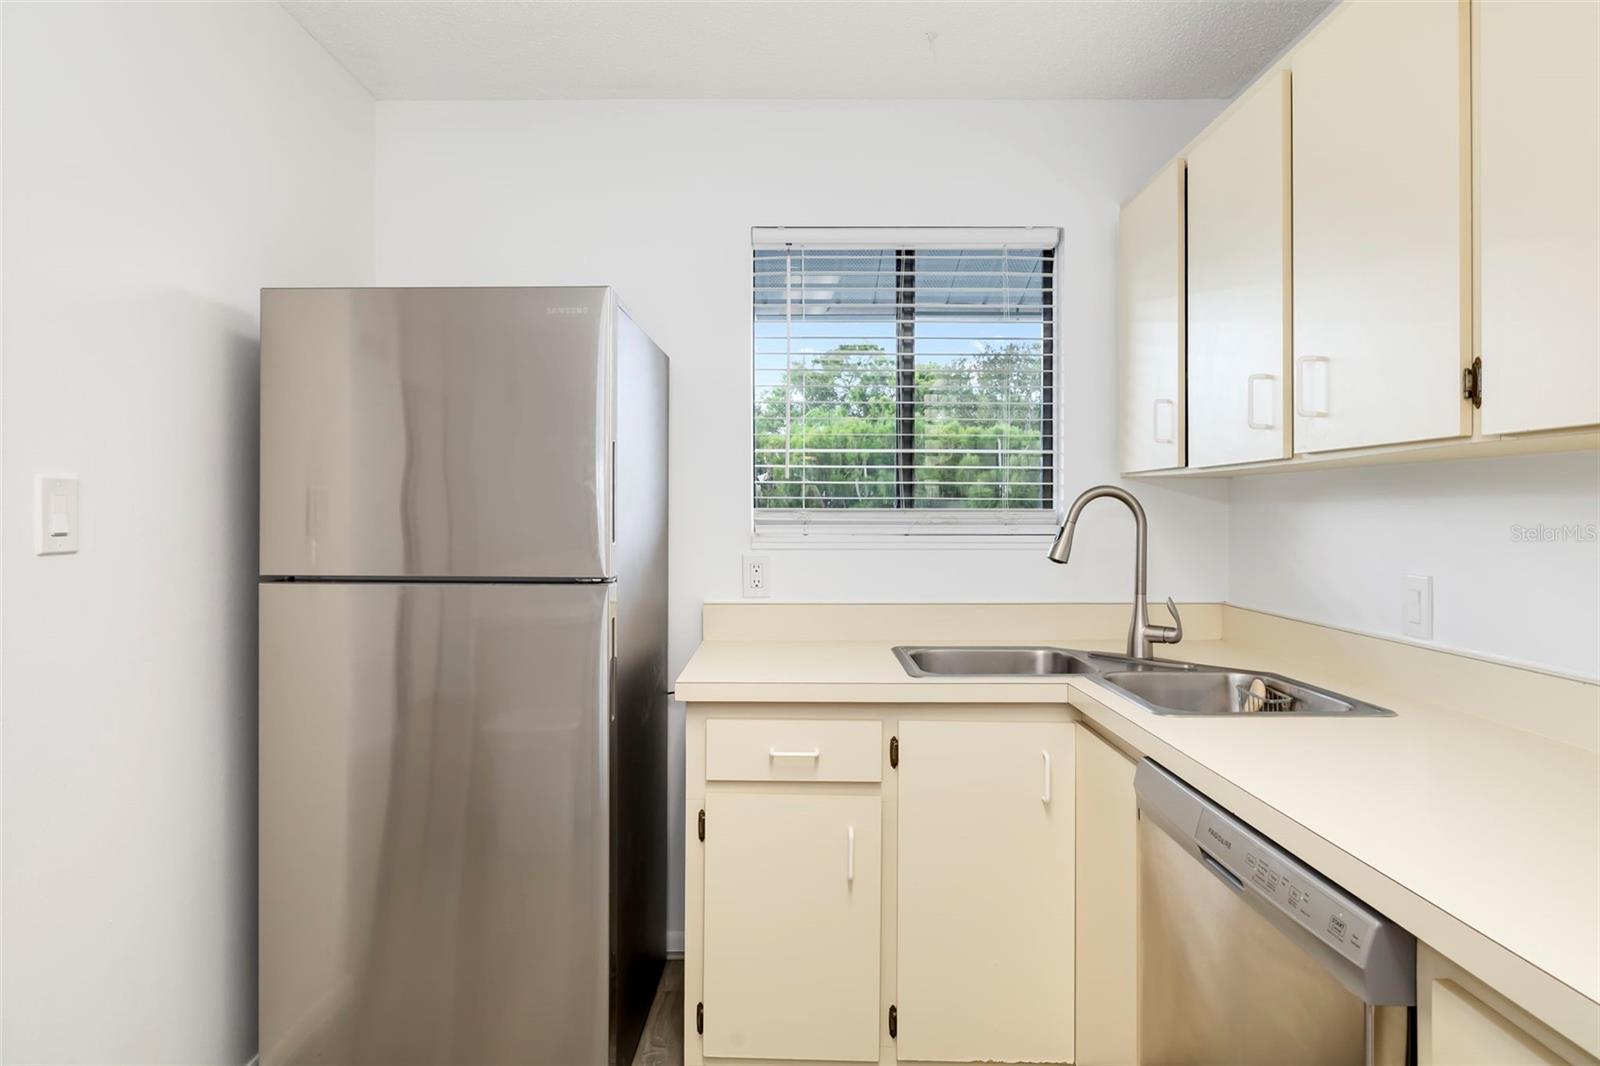
Compact kitchen with cream cabinets, stainless steel appliances, and a double-basin sink beneath a window.
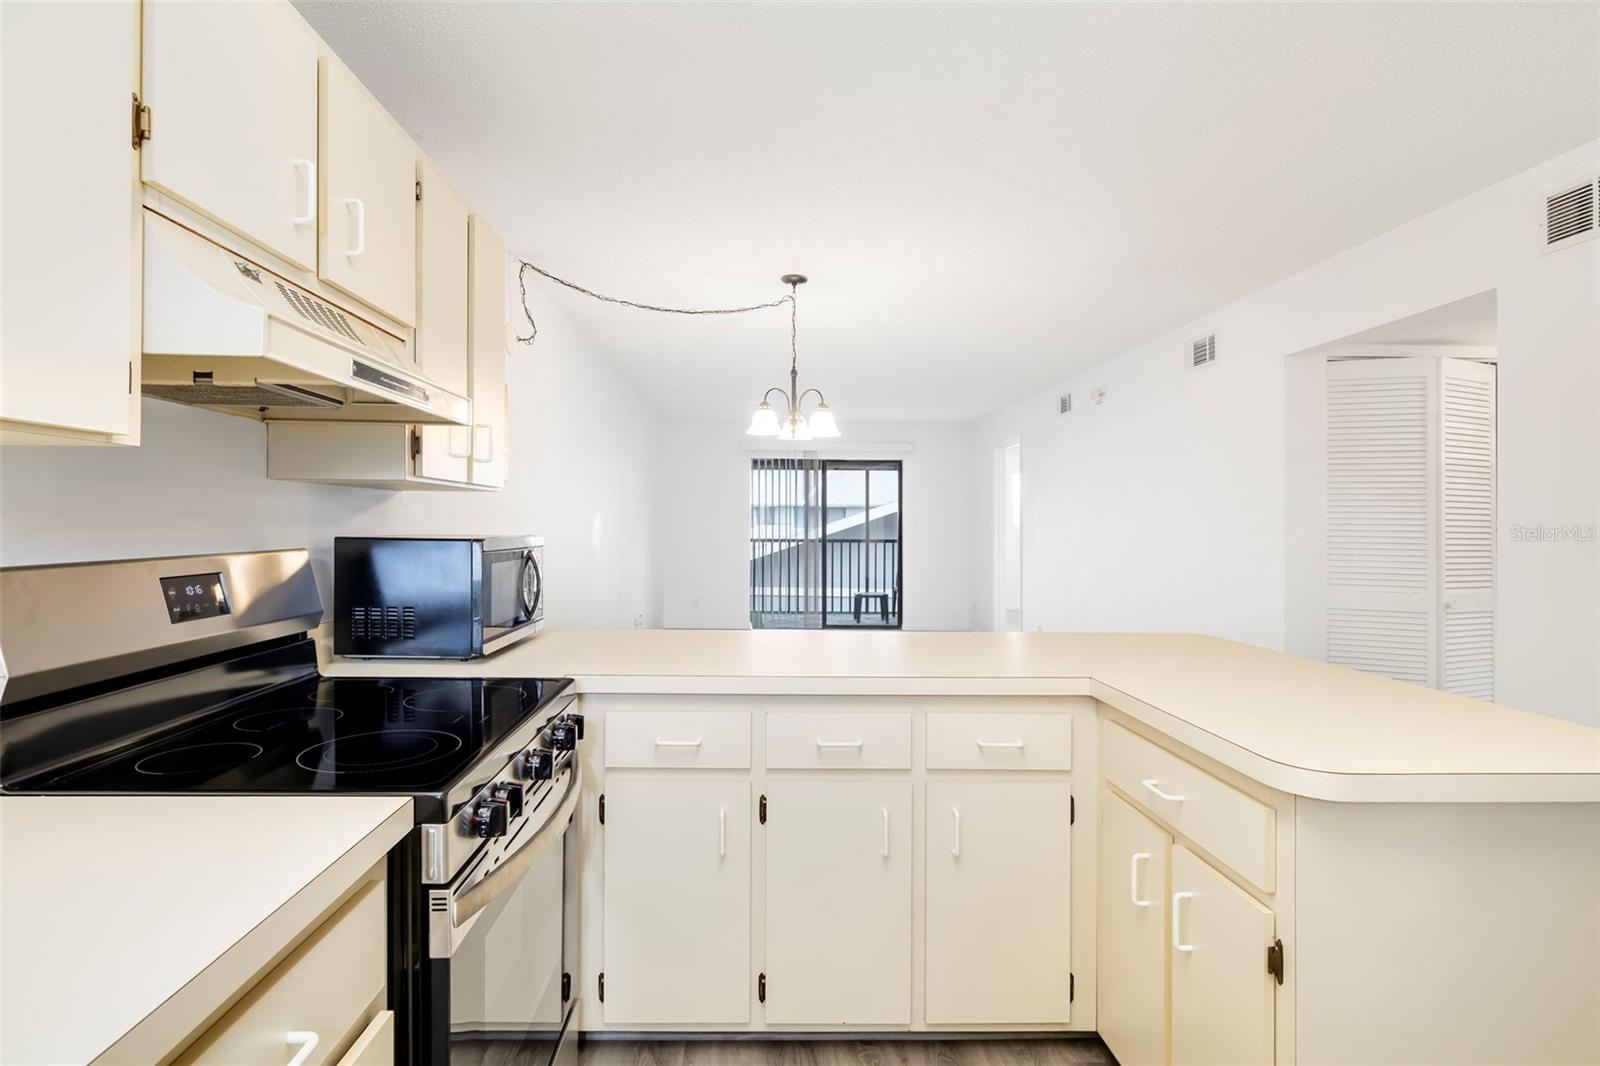
Vacant kitchen with white cabinetry, a curved peninsula, and black electric range and microwave.
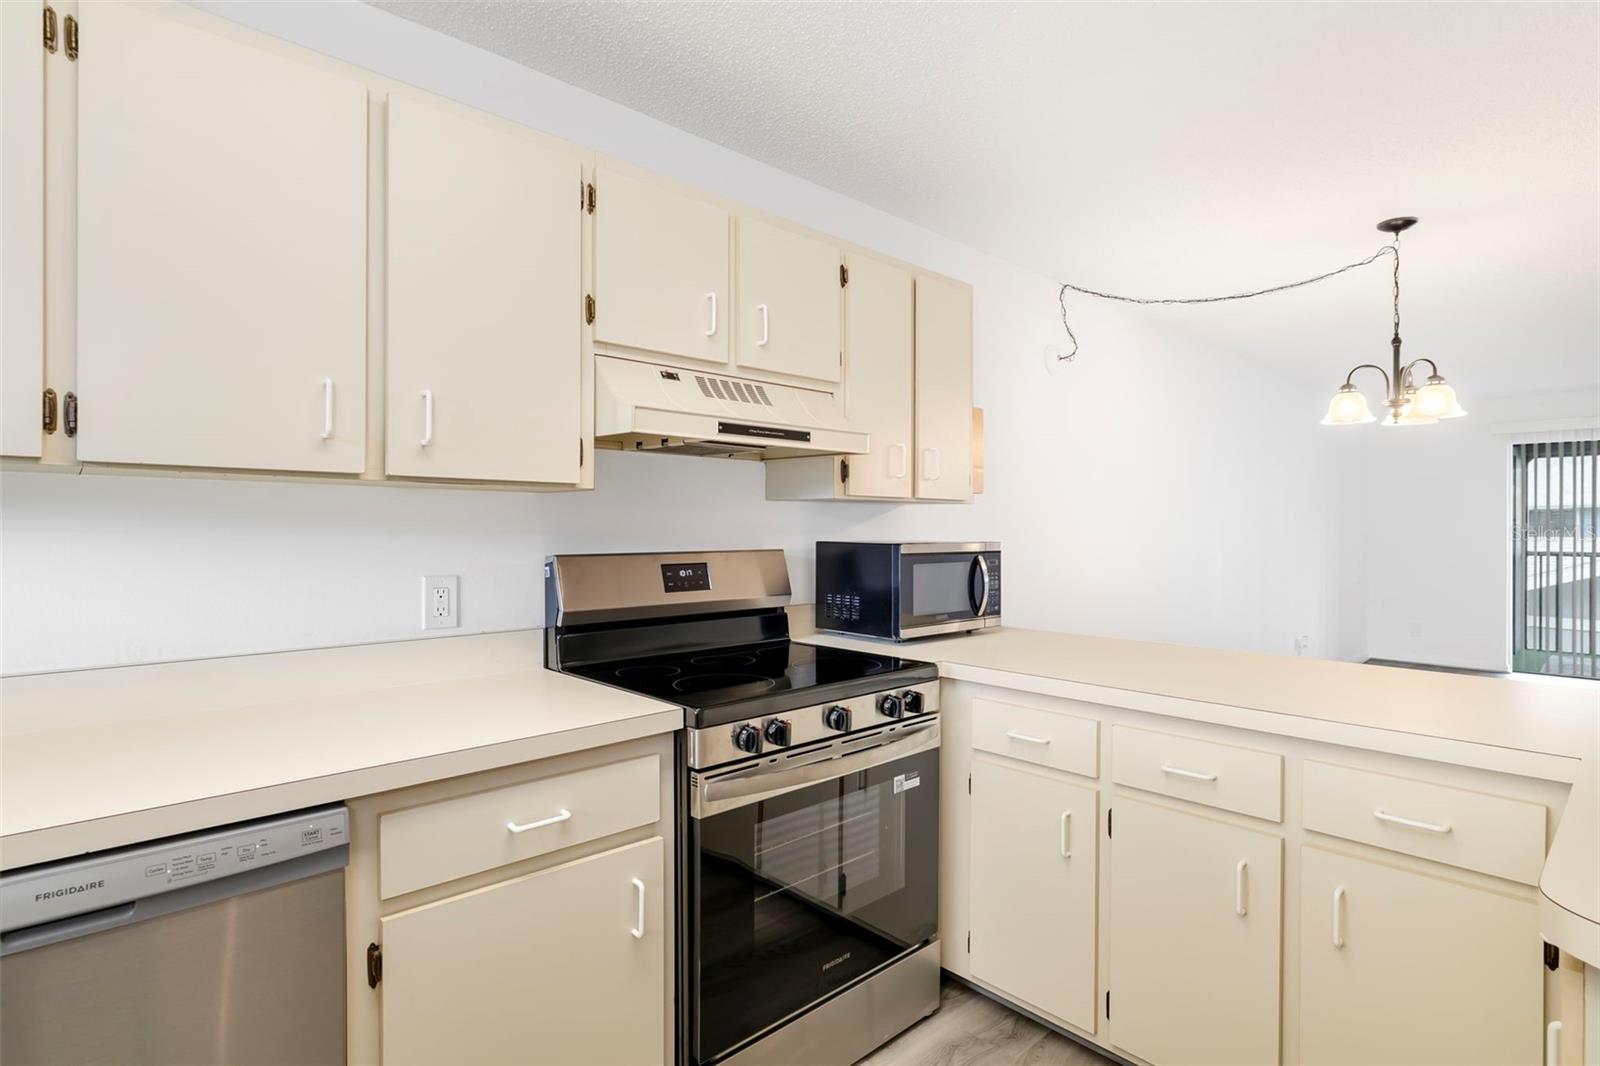
Kitchen with cream cabinets, stainless steel appliances, and a wraparound countertop.
Vacant kitchen with white cabinets, peninsula counter, stainless steel refrigerator, and wood-look floors.
Kitchen with white cabinets, peninsula counter, stainless steel refrigerator, and wood-look flooring.
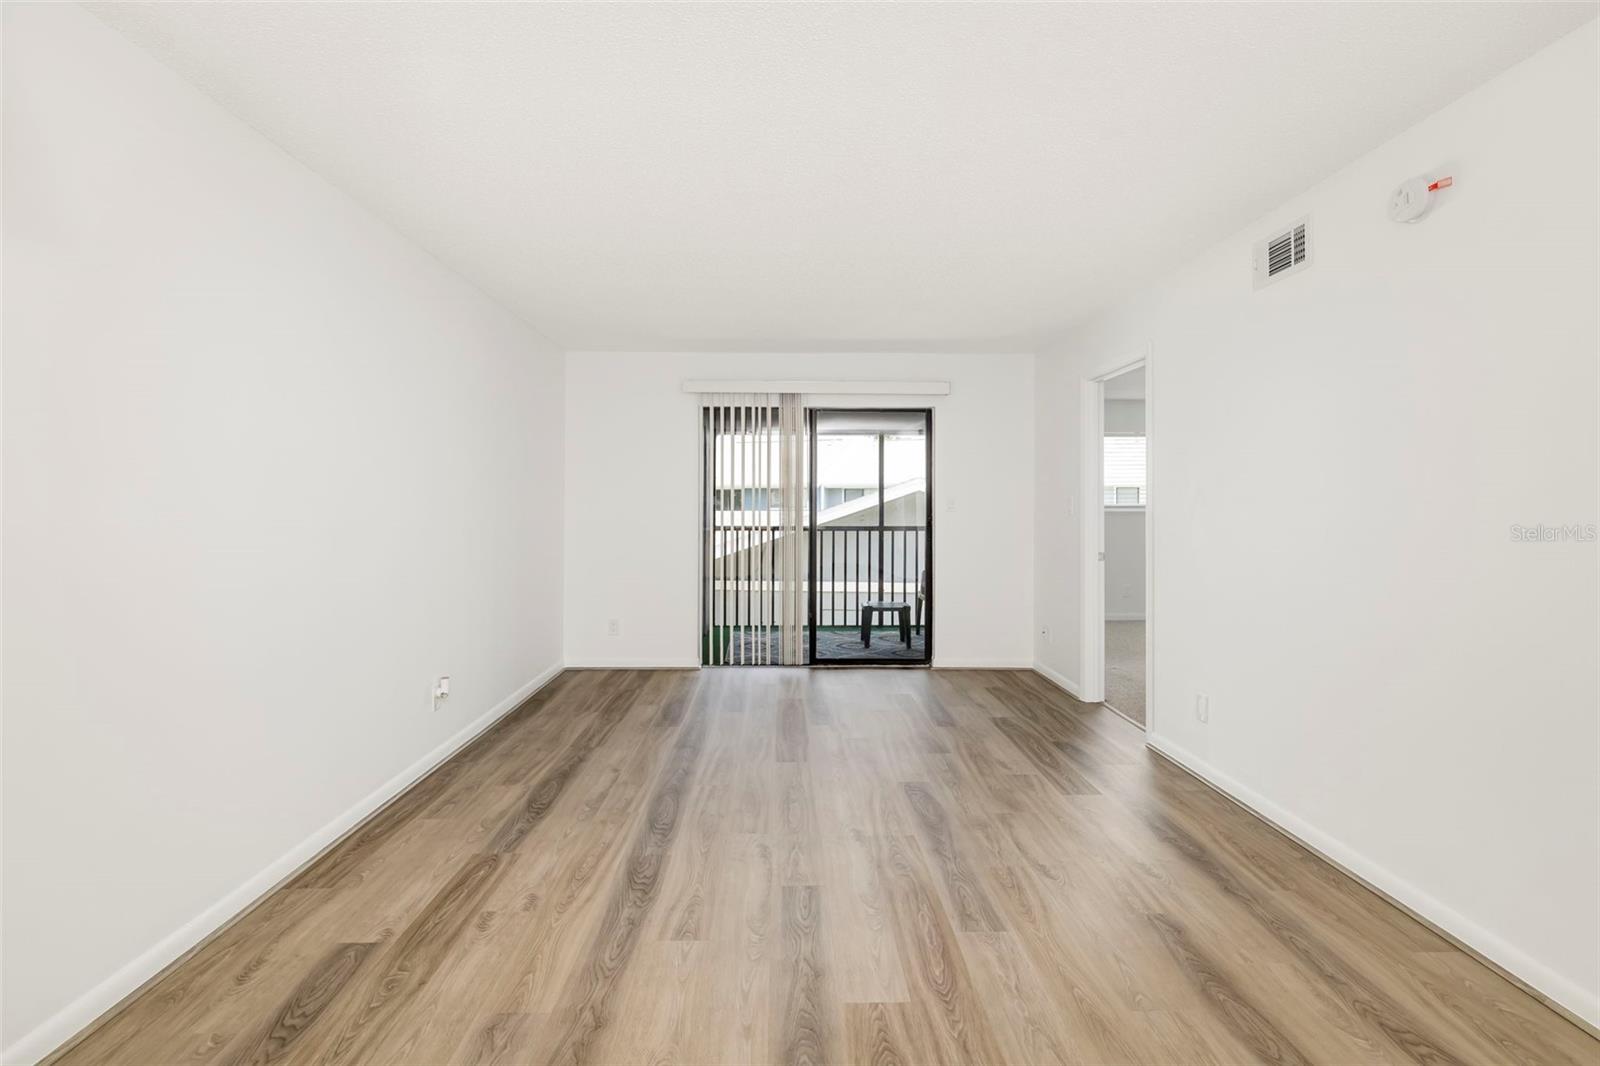
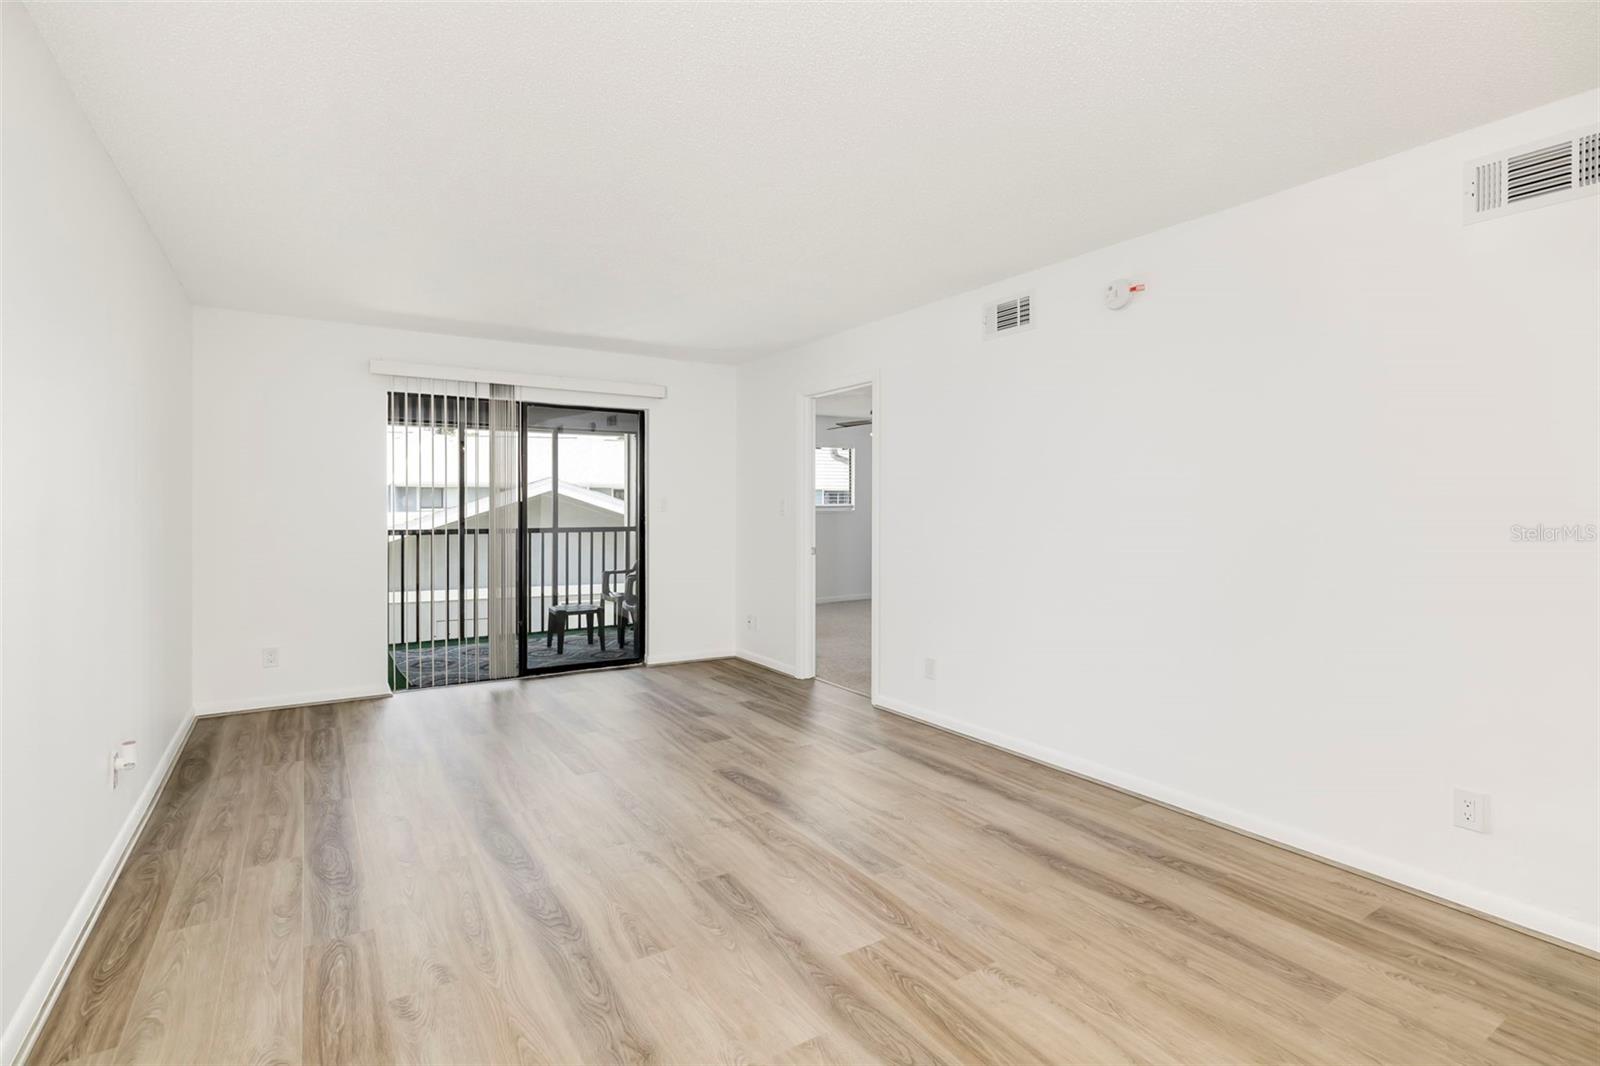
Empty living room with wood-look flooring and a sliding glass door to a balcony.
Empty living room with wood-look flooring and sliding glass doors to a balcony.
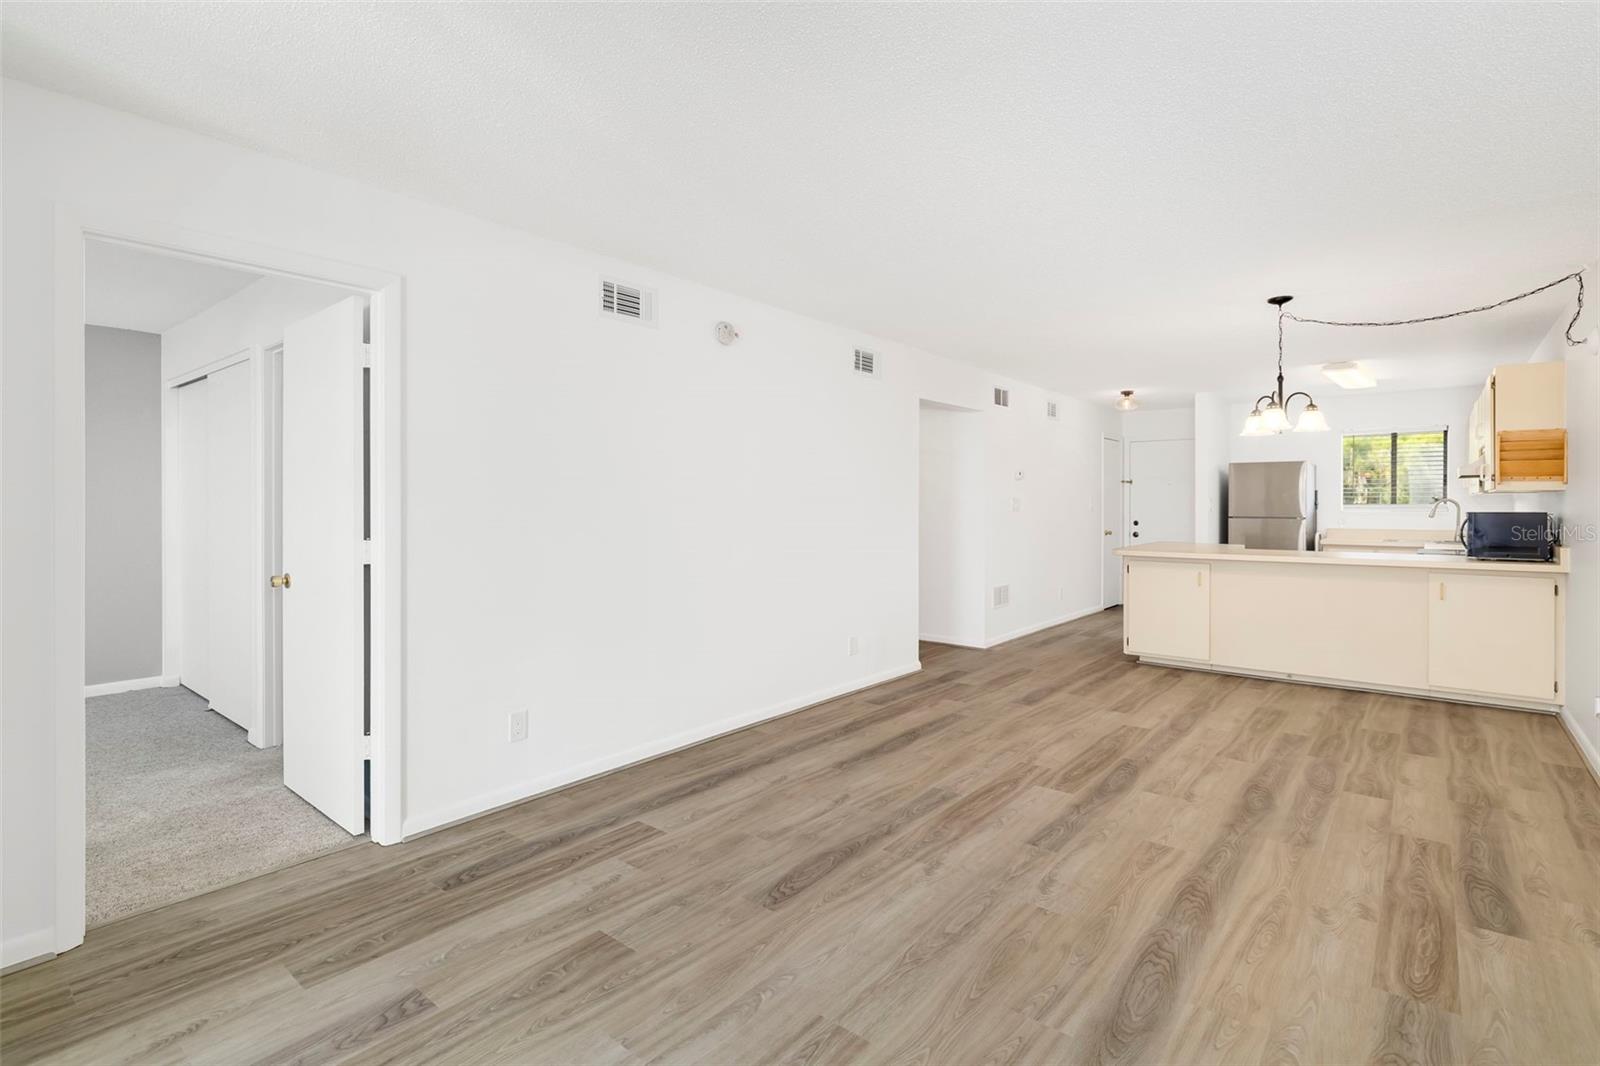
Open living area with wood-look floors leading to a kitchen with a breakfast bar and stainless steel refrigerator.
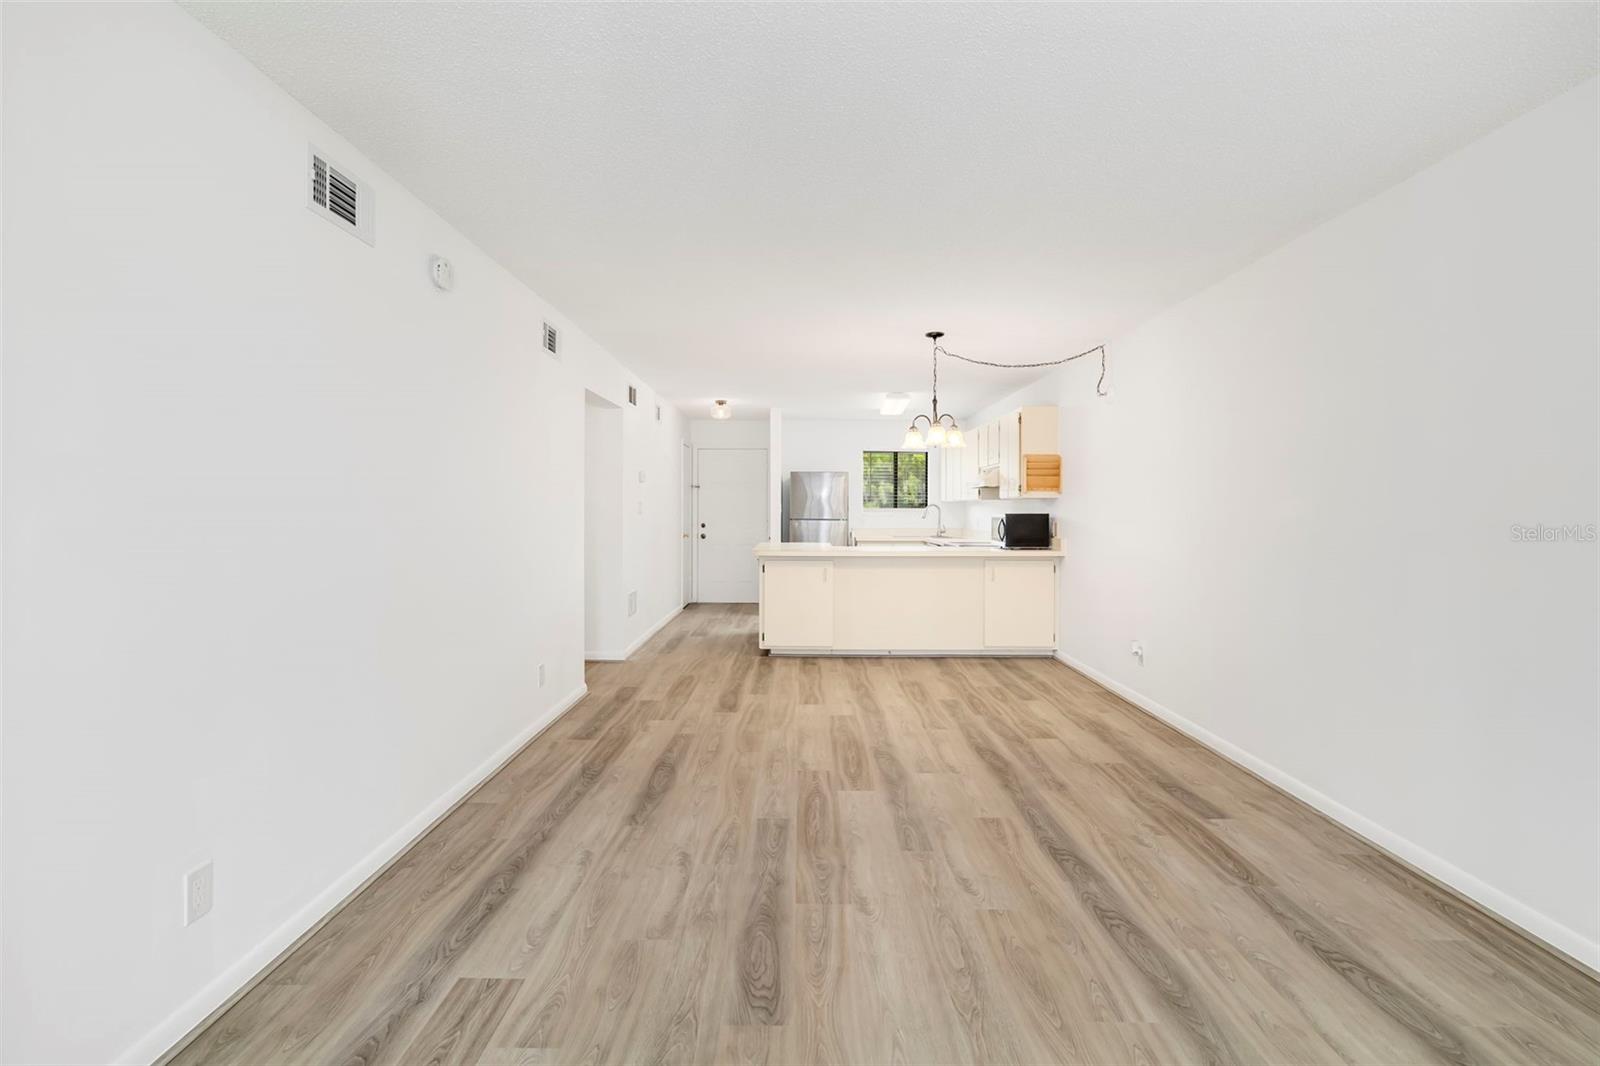
Open-plan living area with light wood-look floors and a white kitchen at the far end.
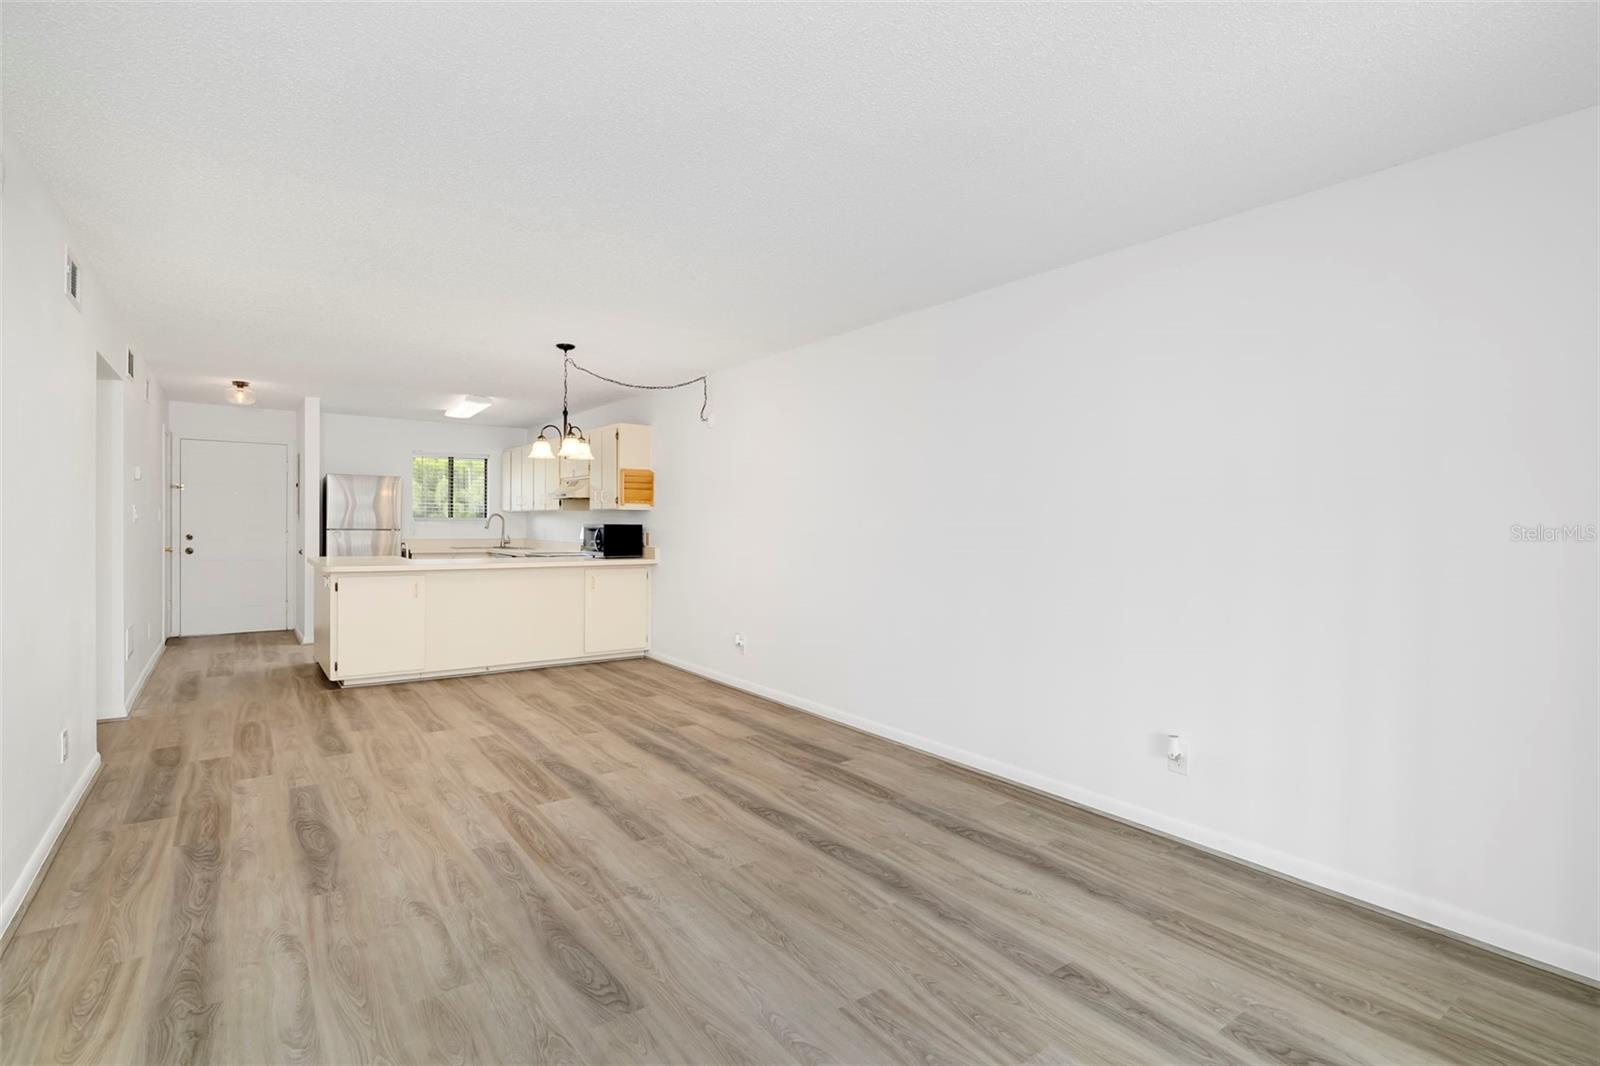
Empty living room with wood-look flooring and an open kitchen with a breakfast bar.
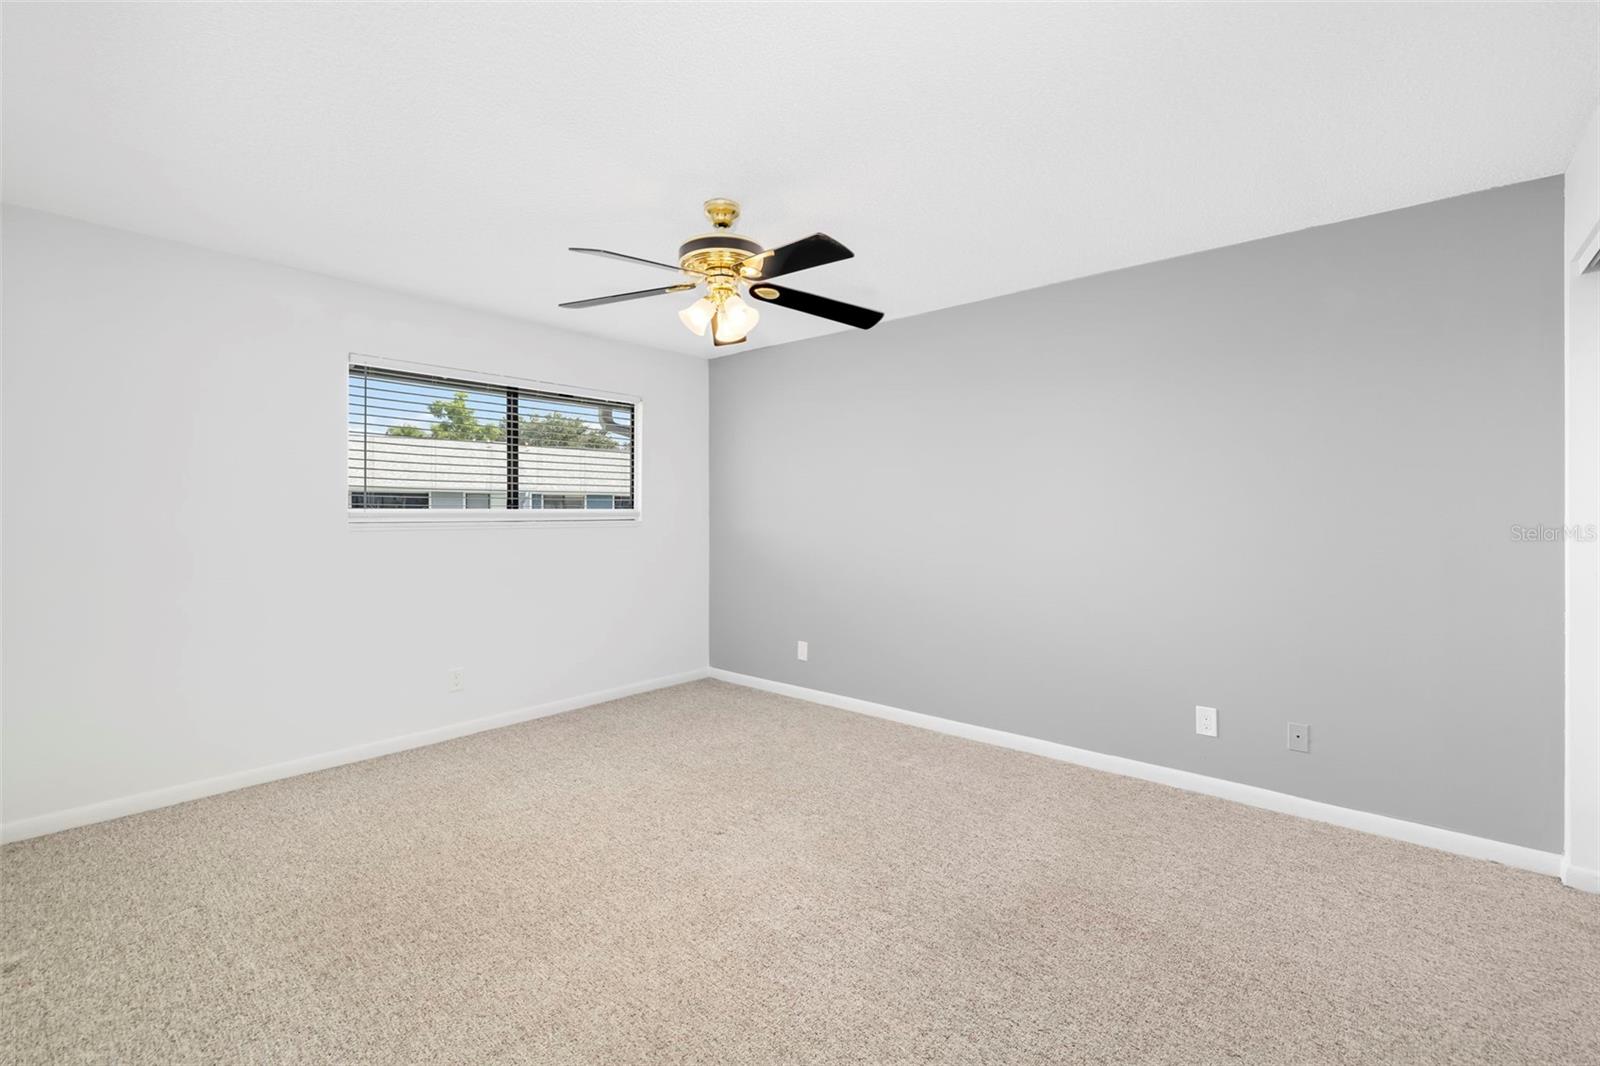
Empty bedroom with beige carpet, a window with blinds, and a ceiling fan.
Empty carpeted room with a window and a lit ceiling fan.
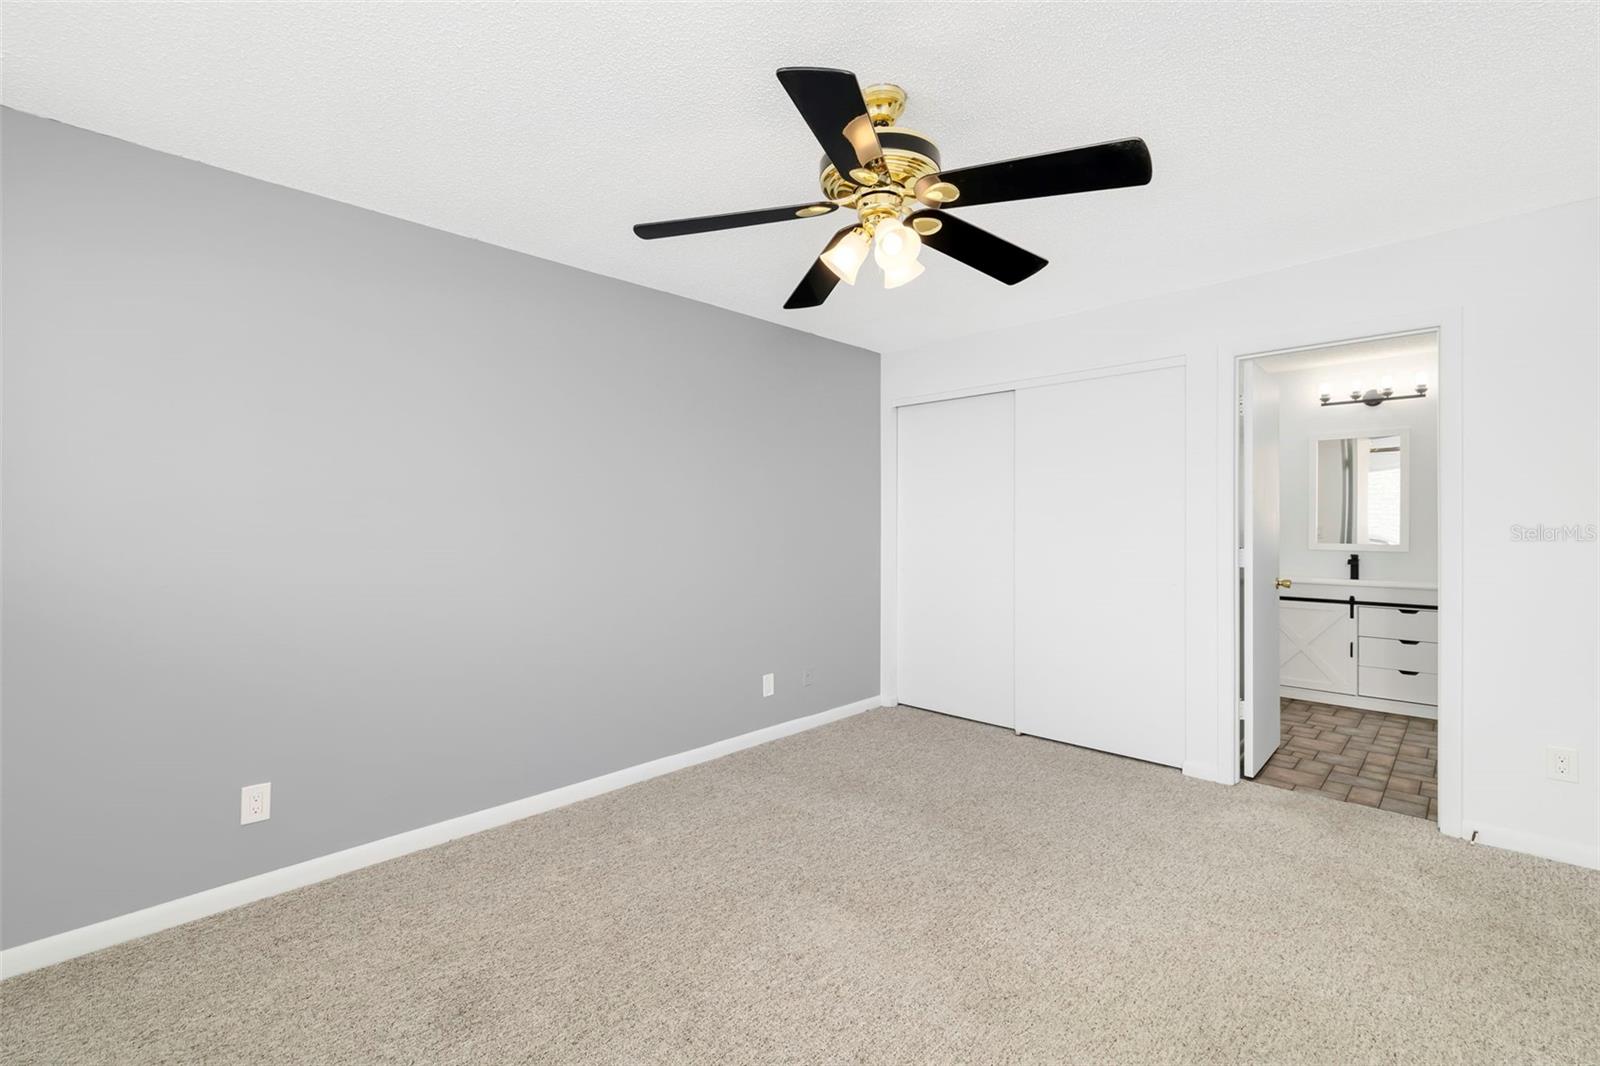
Unfurnished bedroom with beige carpet, sliding closet doors, and an adjoining bathroom.
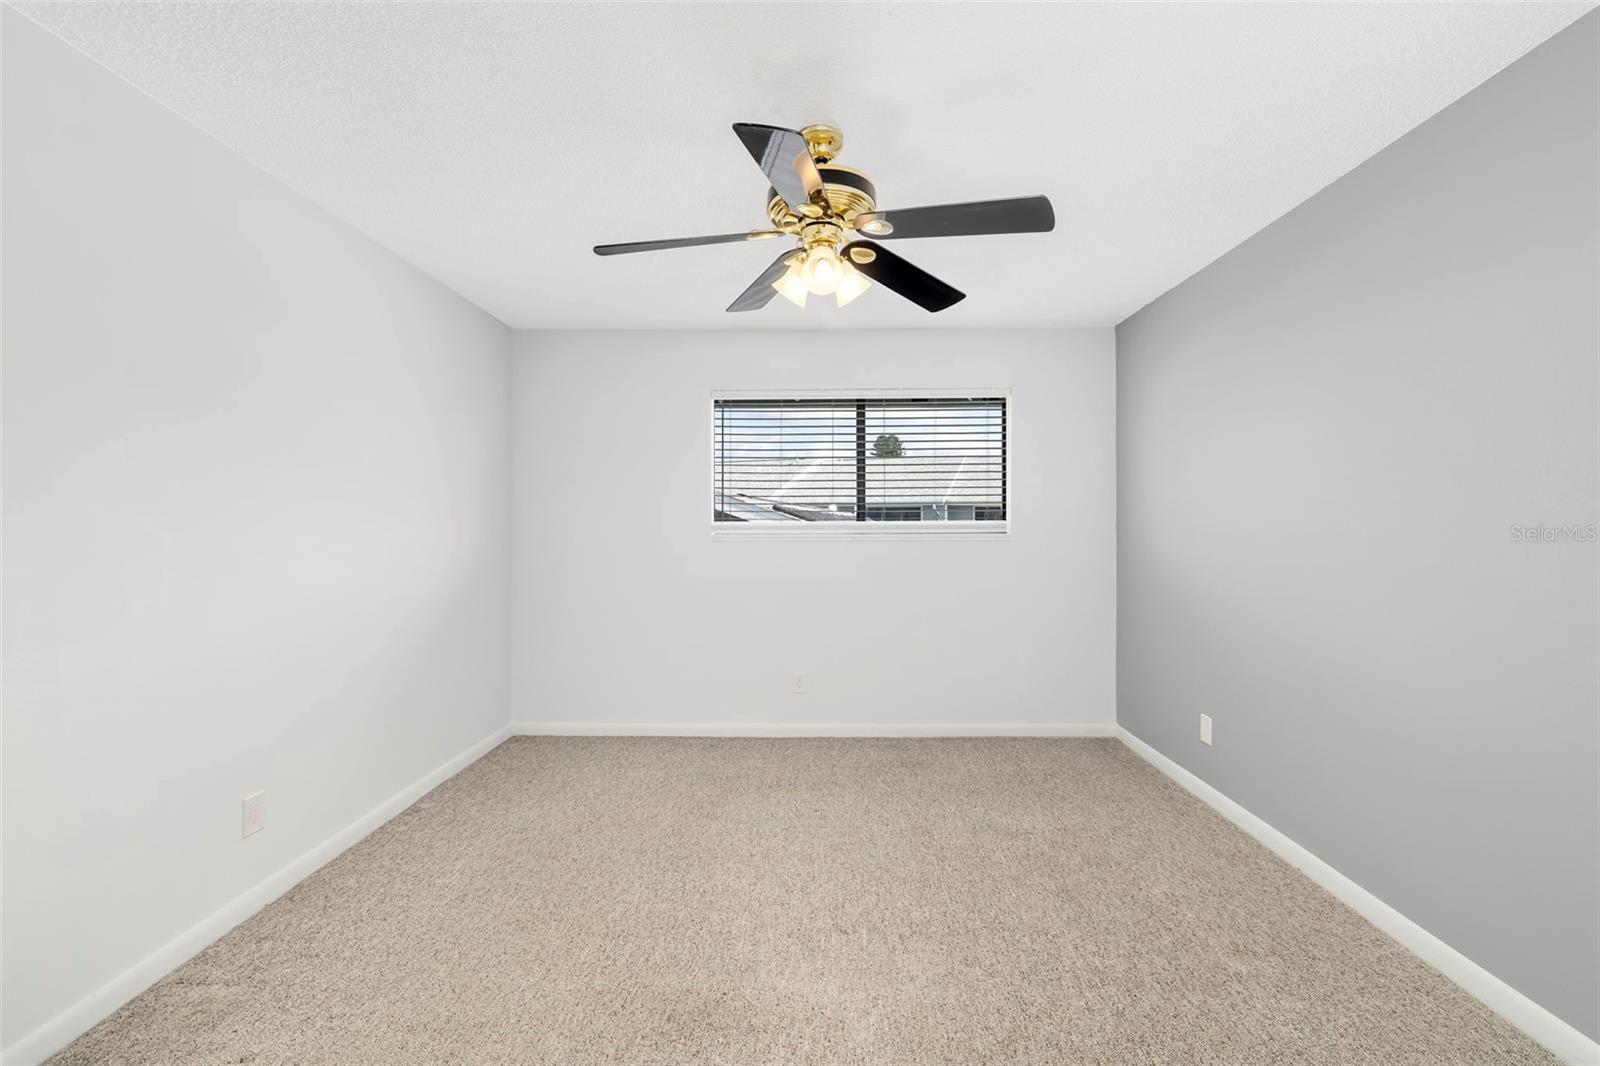
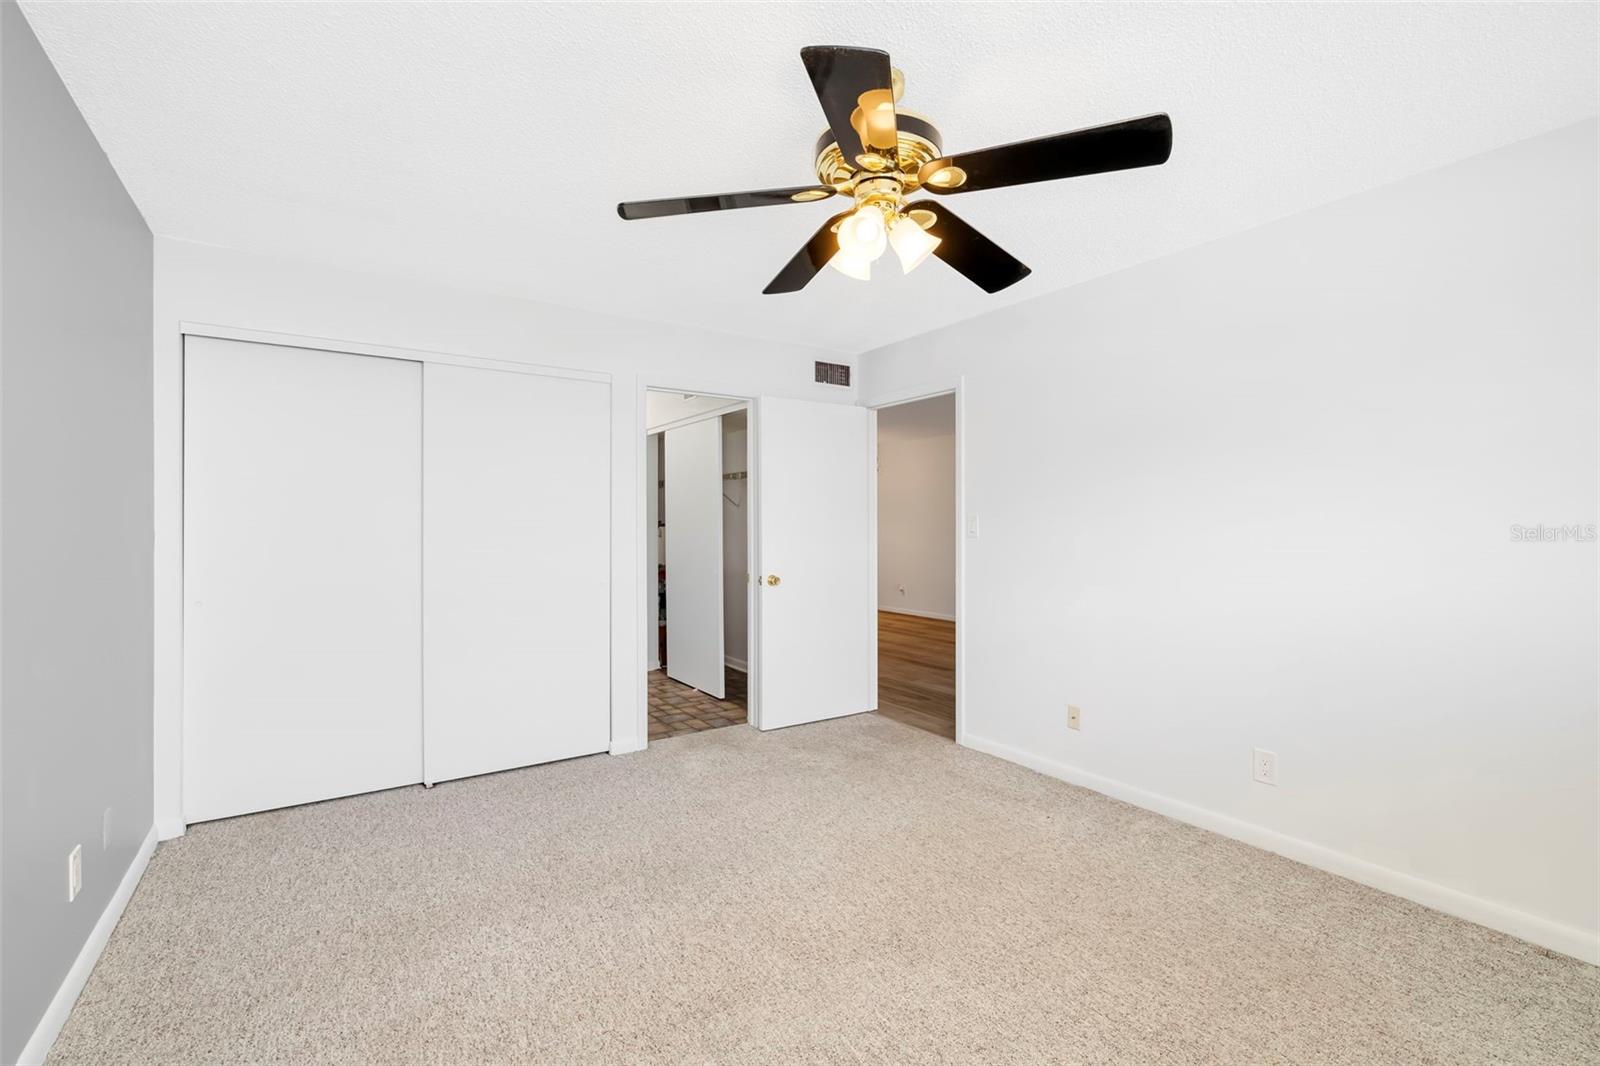
Empty bedroom with beige carpet, sliding closet doors, and a dark-bladed ceiling fan.
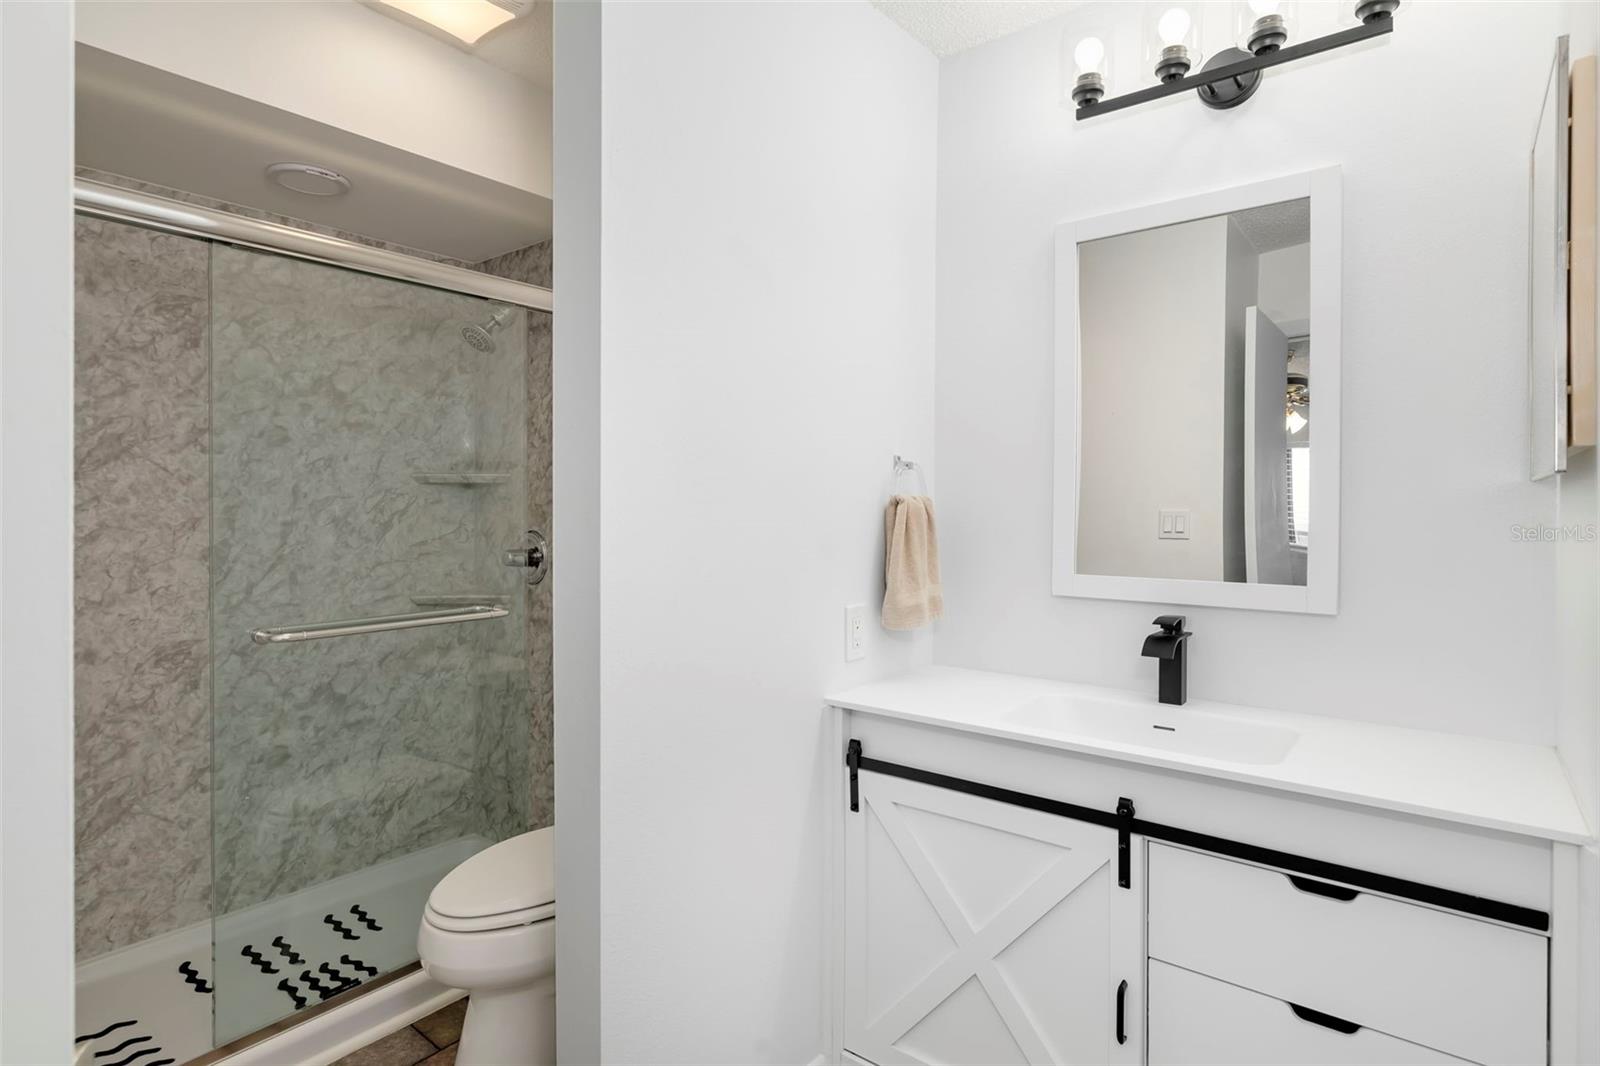
Bathroom with a stone-pattern glass shower and white vanity with black hardware.
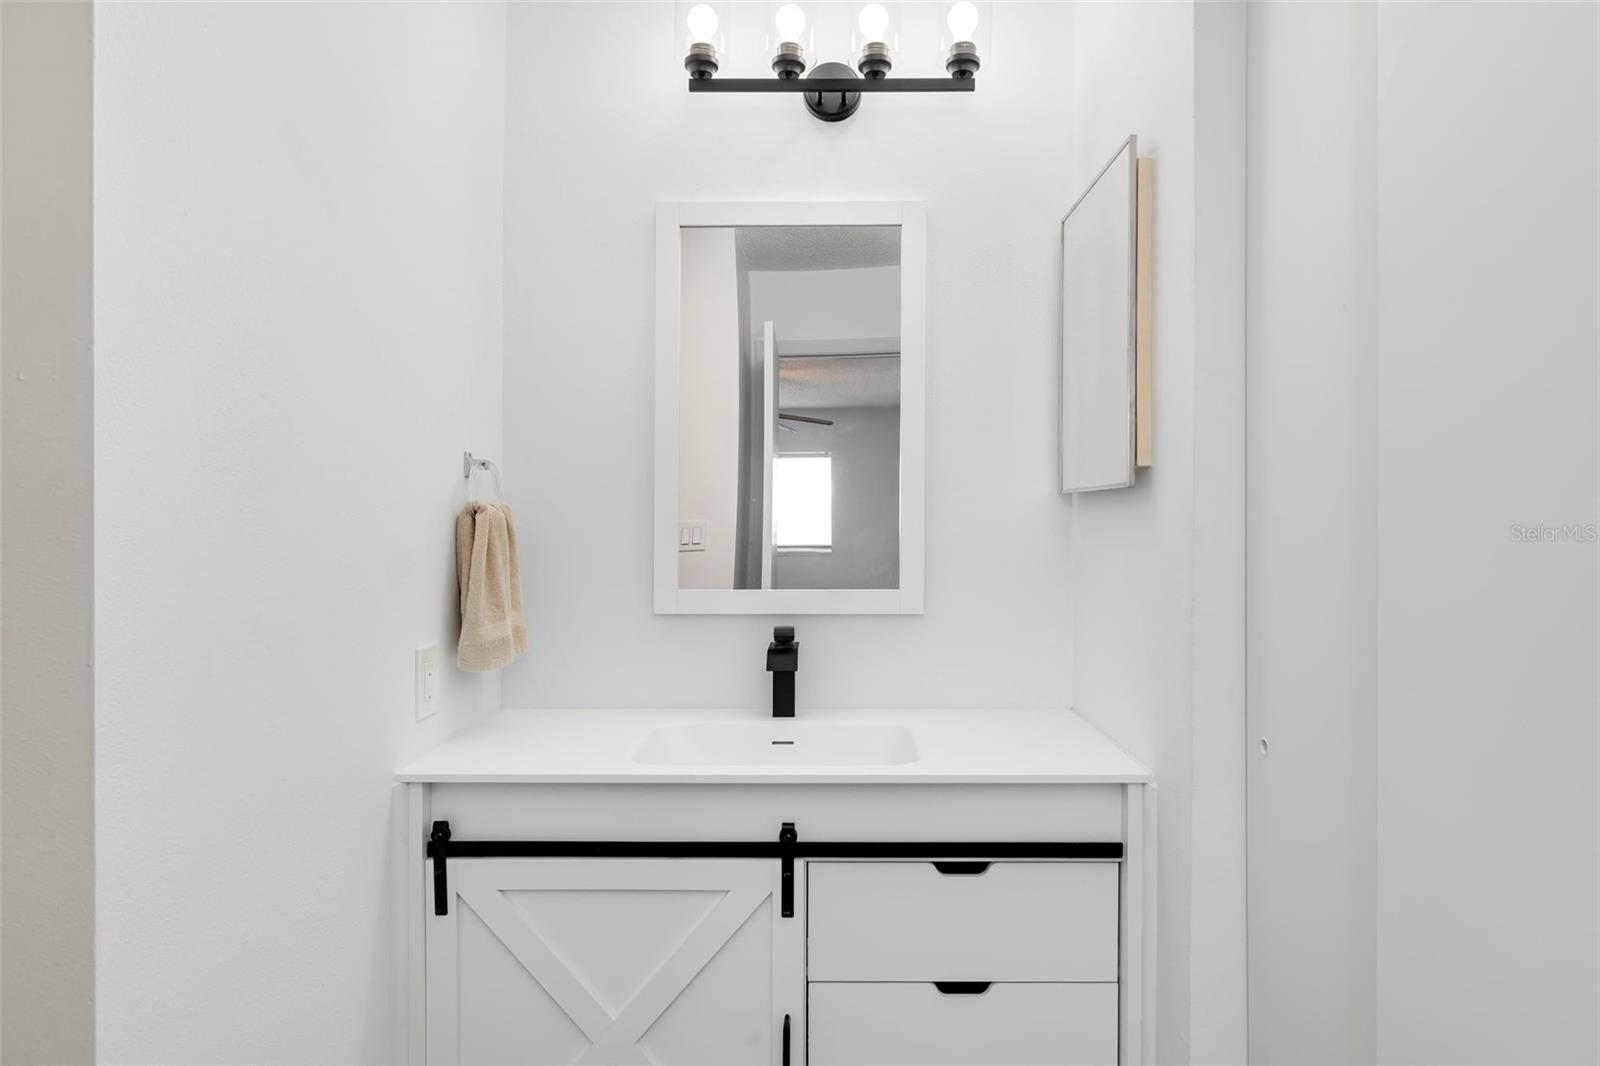
White bathroom vanity with black faucet and barn-door cabinet hardware beneath a framed mirror.
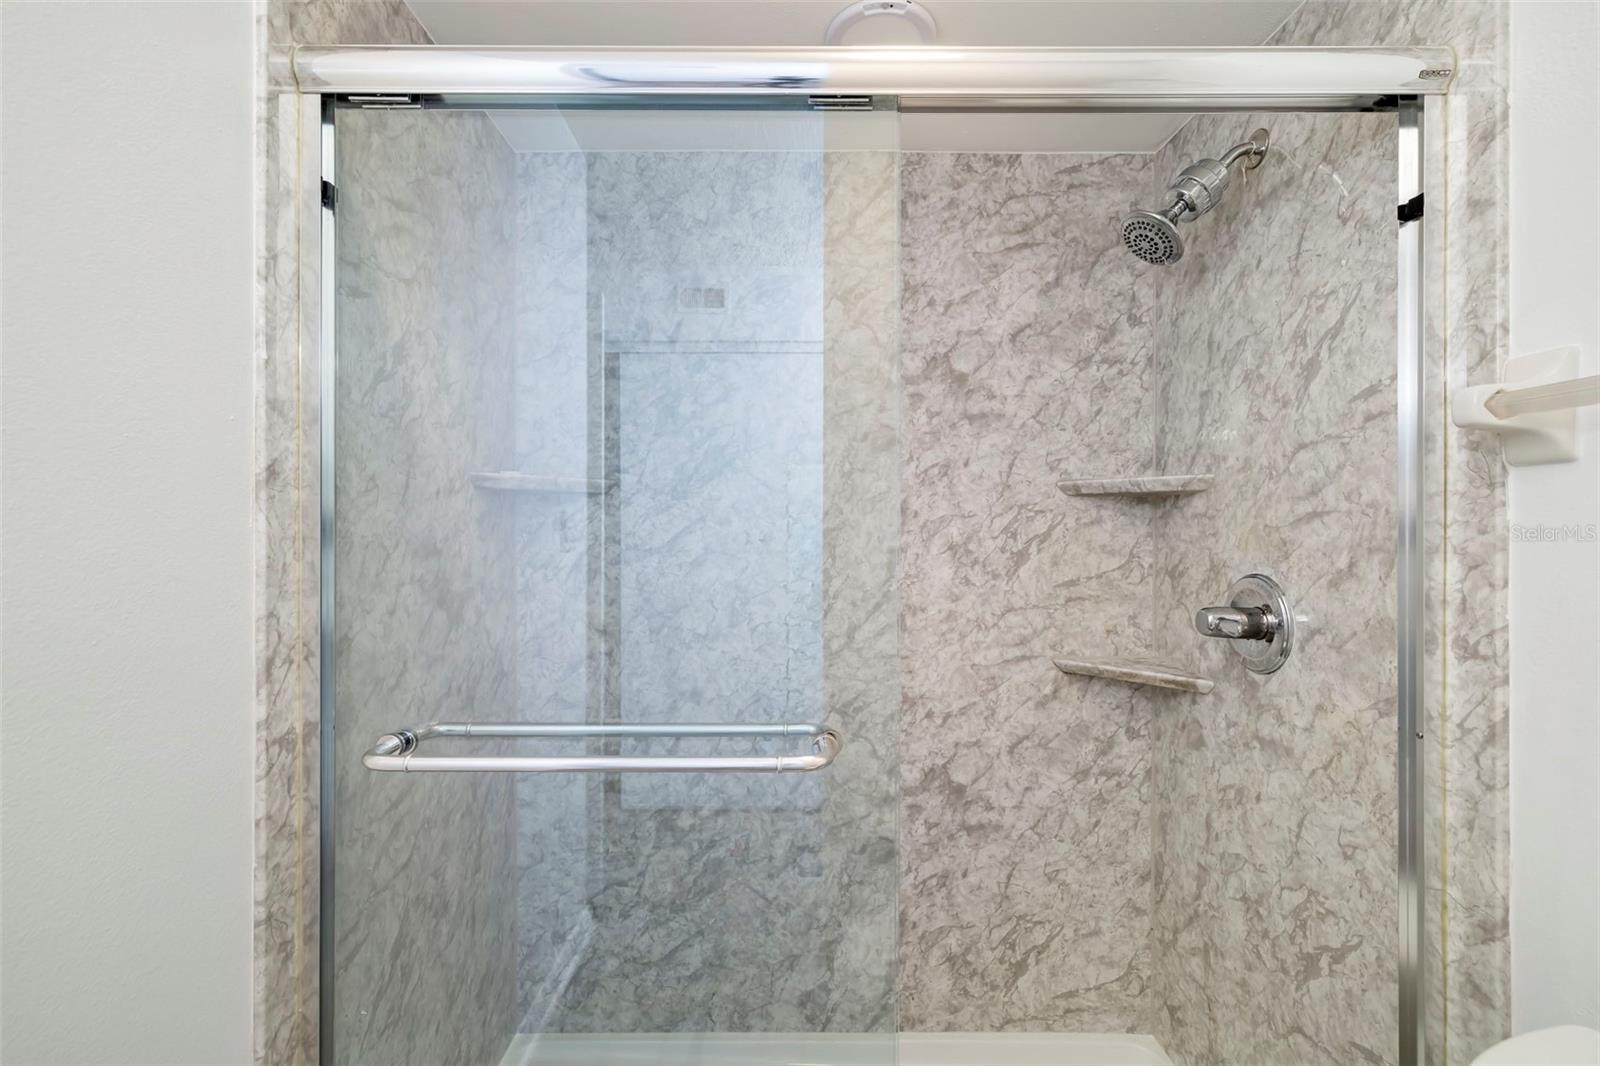
Bathroom shower with glass doors, marble-patterned walls, chrome fixtures, and built-in shelves.
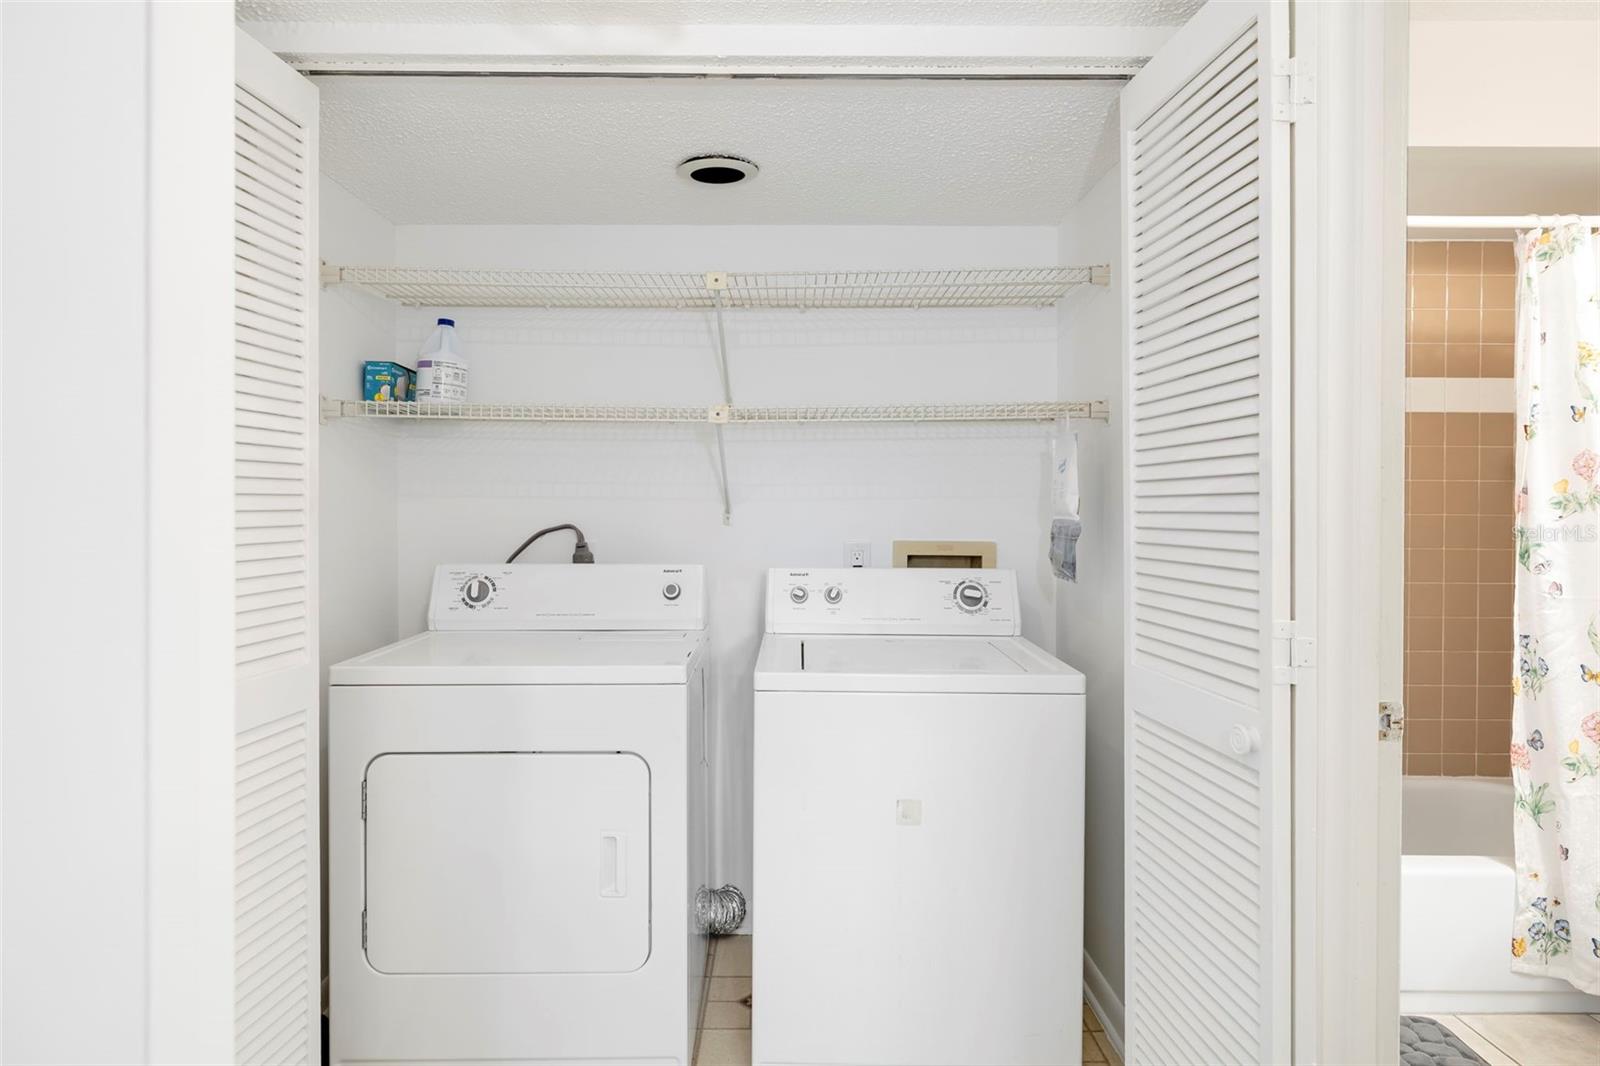
Laundry room with a white washer and dryer, wire shelves, and louvered doors.
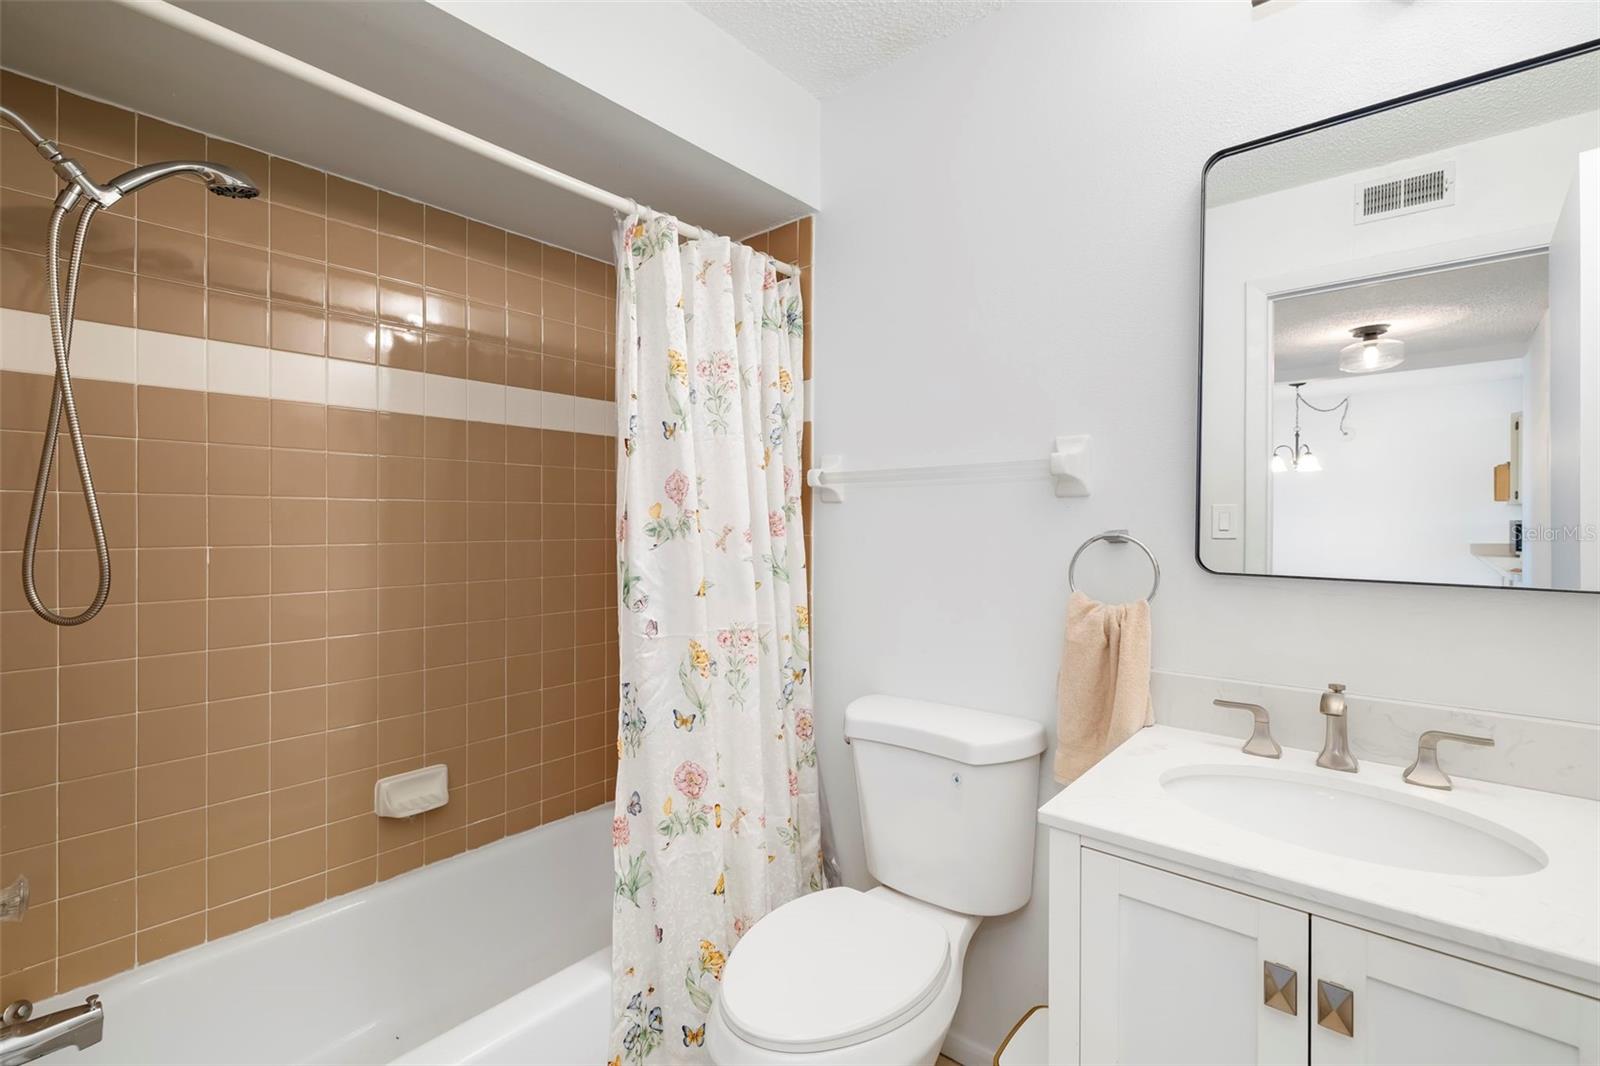
Bathroom with tan tiled tub and shower, floral curtain, white toilet, and vanity.
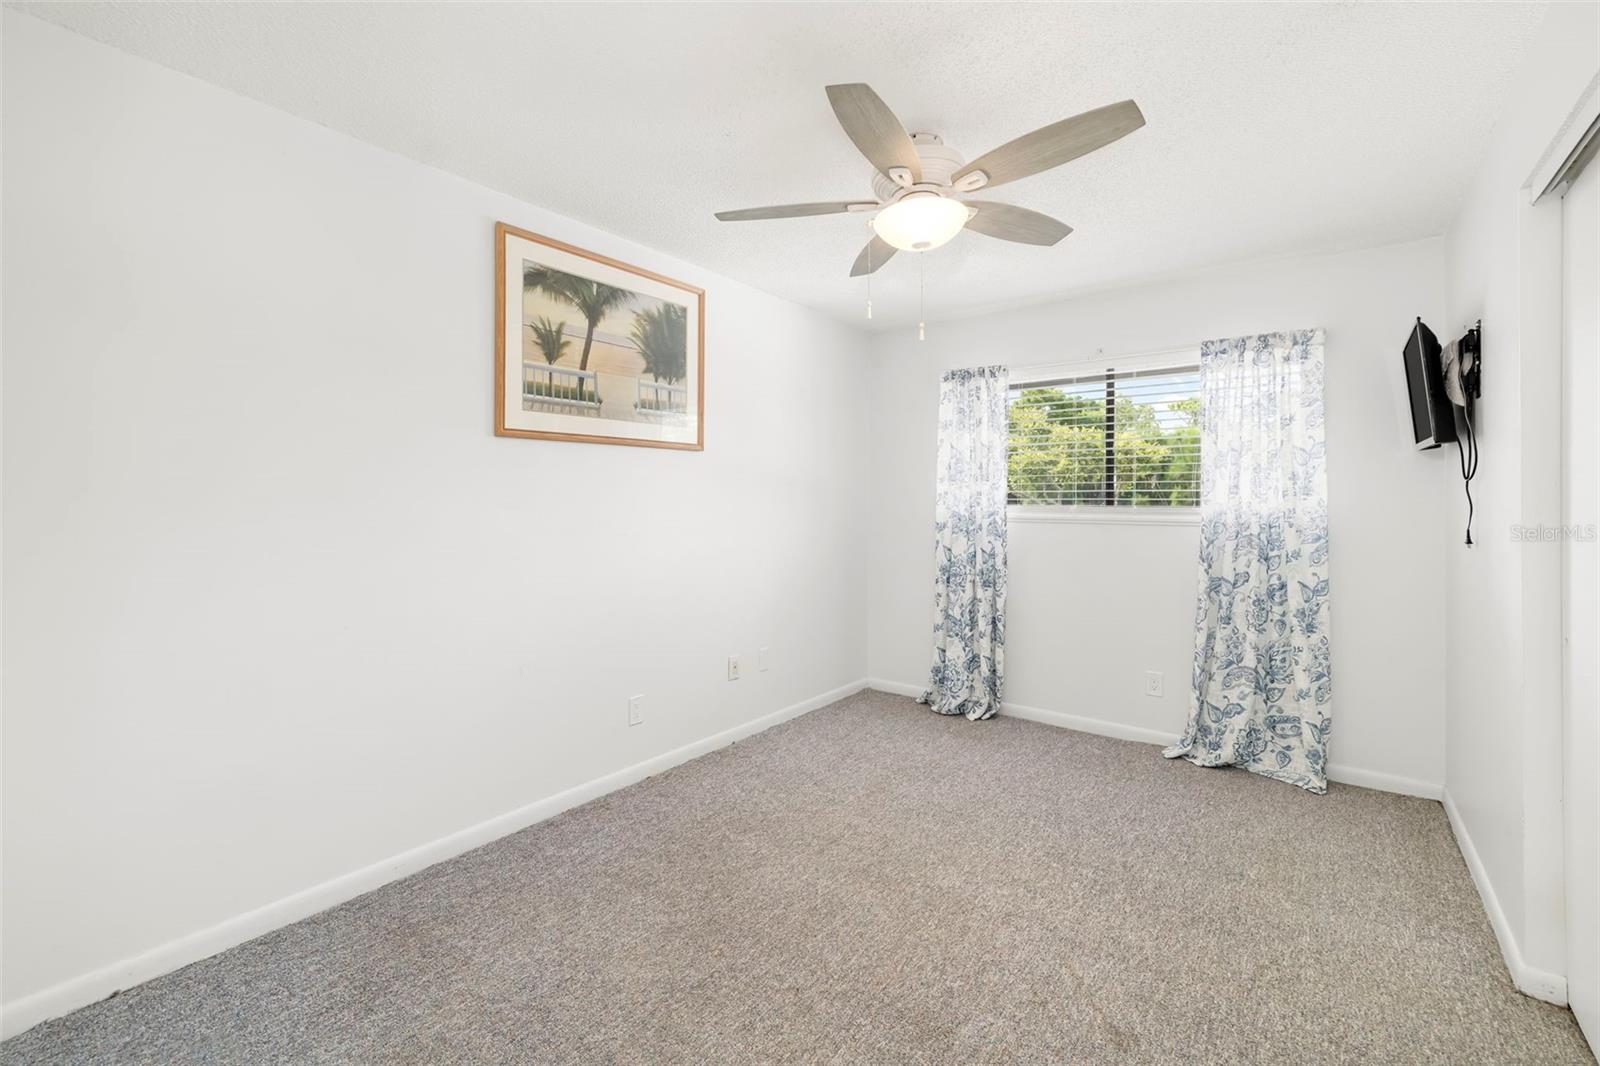
Vacant bedroom with gray carpet, patterned curtains, ceiling fan, framed palm-tree picture, and wall-mounted television.
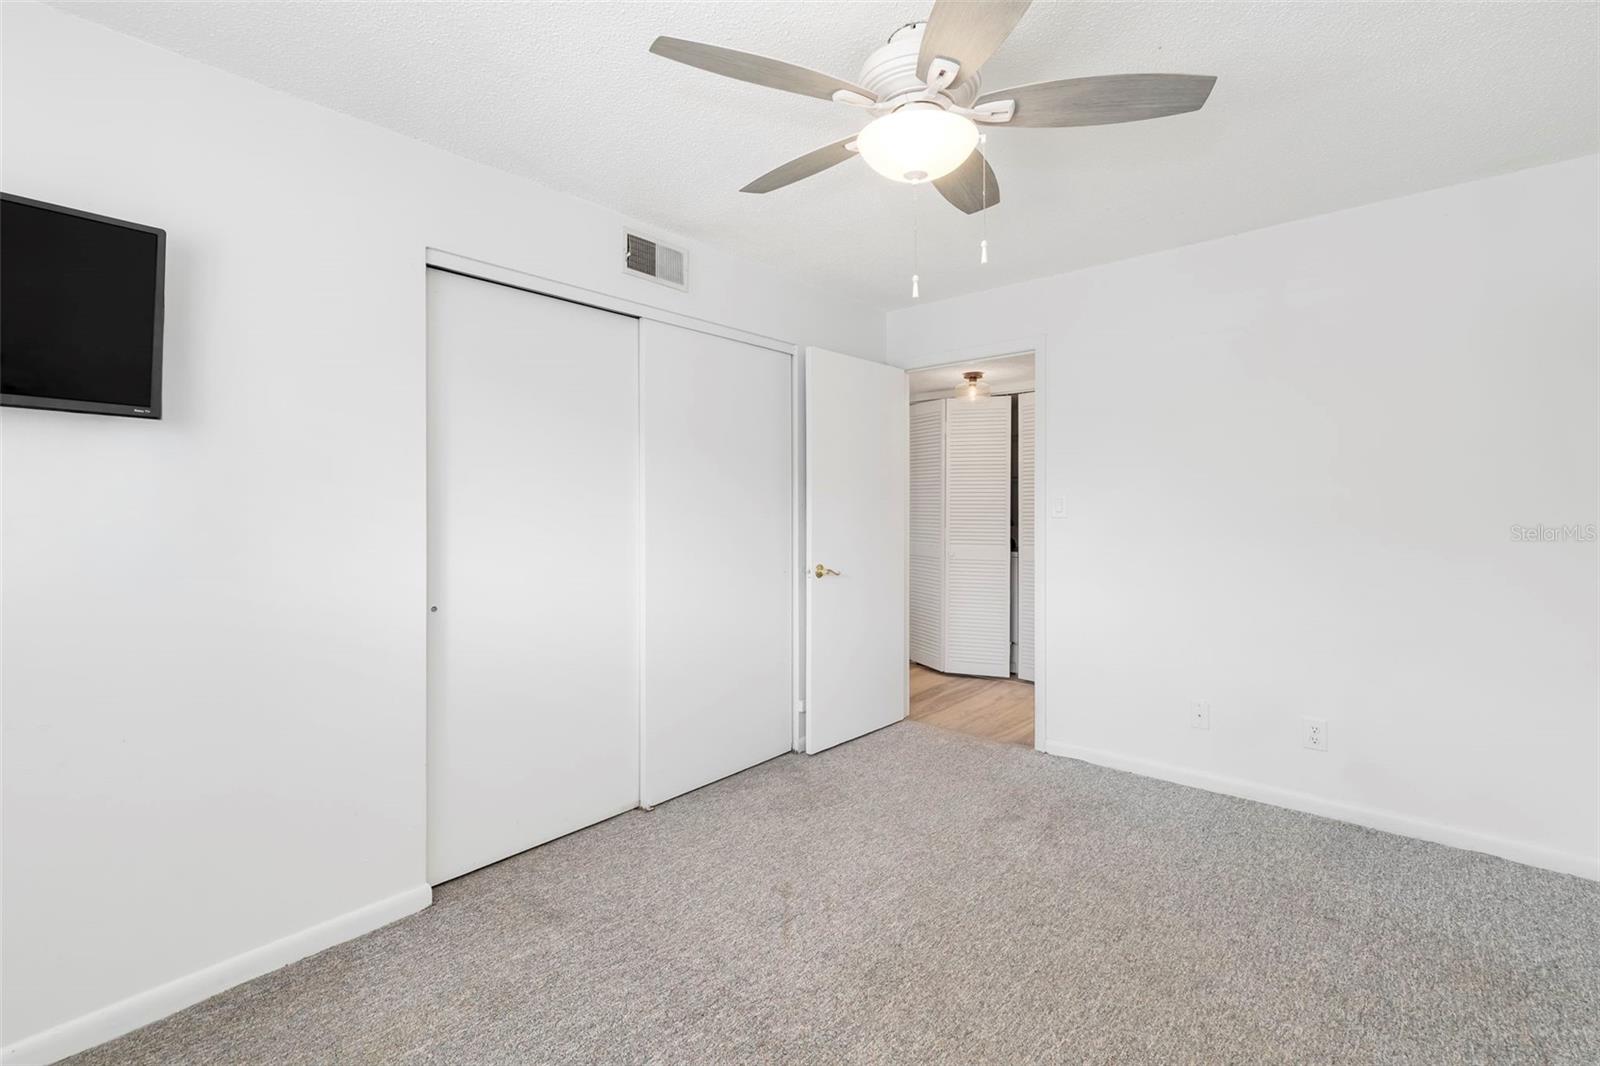
Empty carpeted bedroom with sliding closet doors, a ceiling fan, and a wall-mounted television.
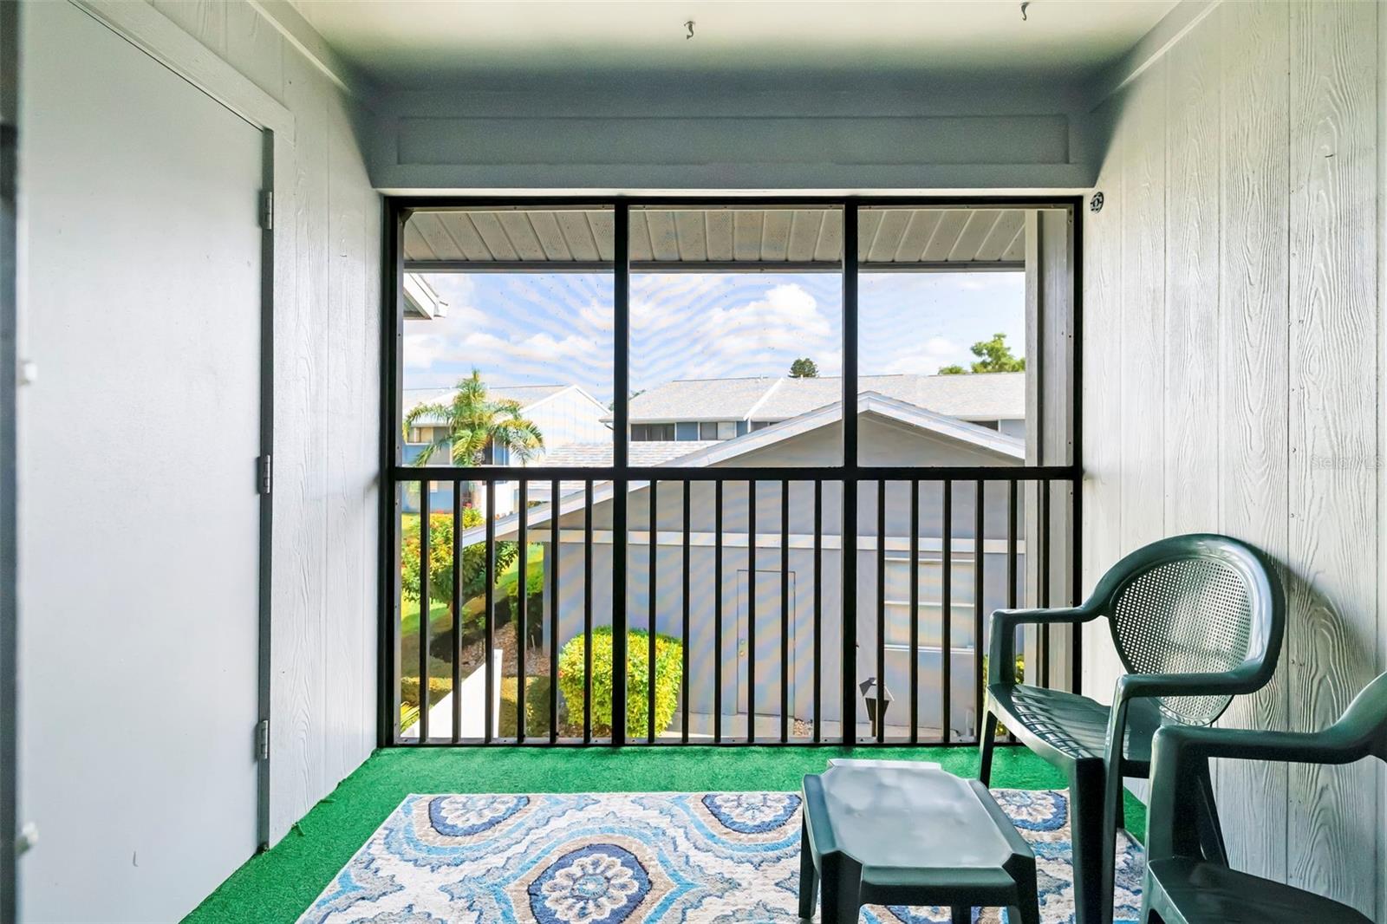
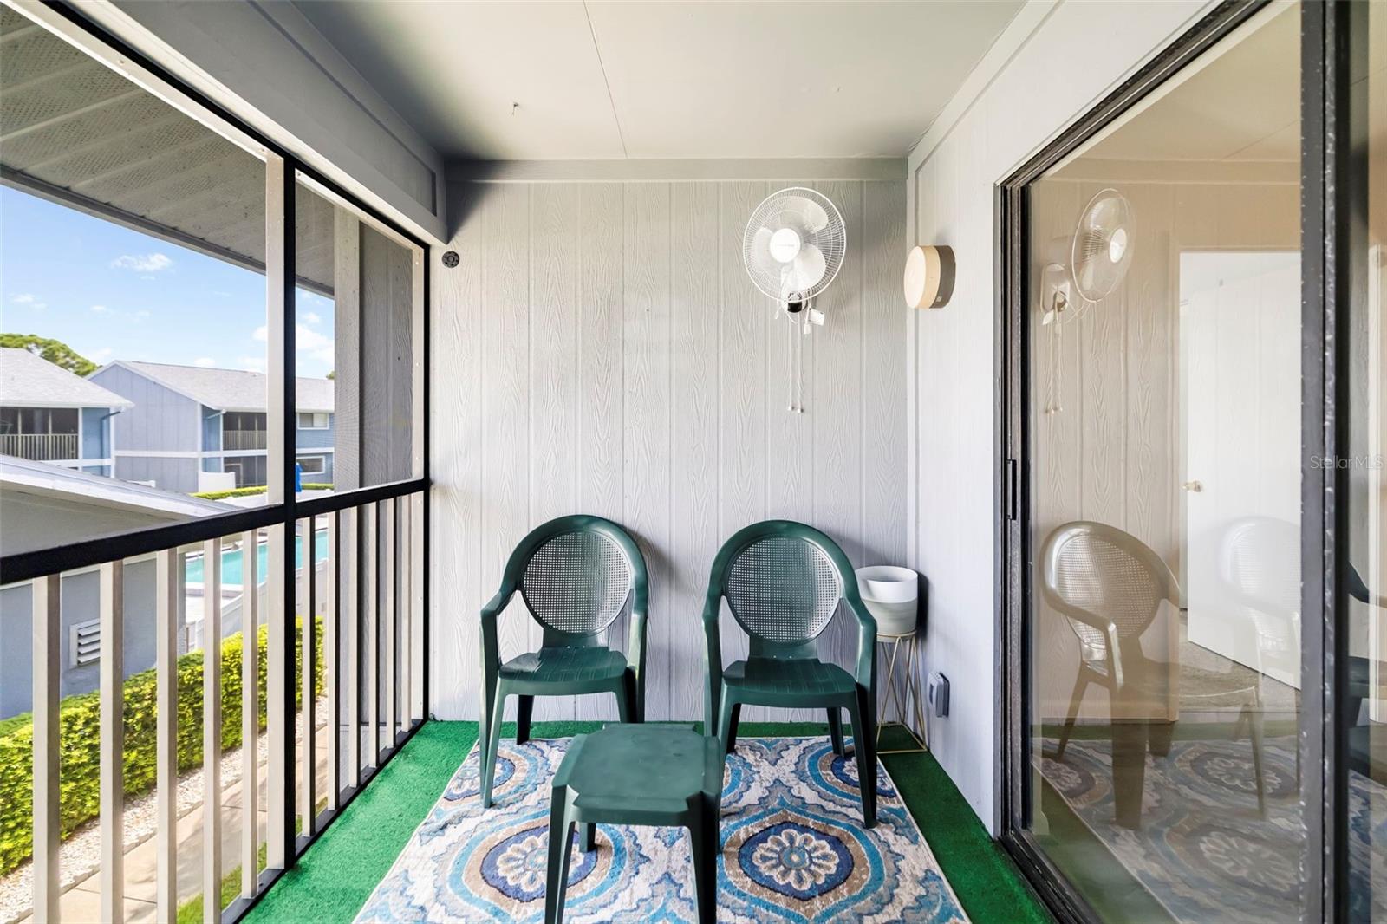
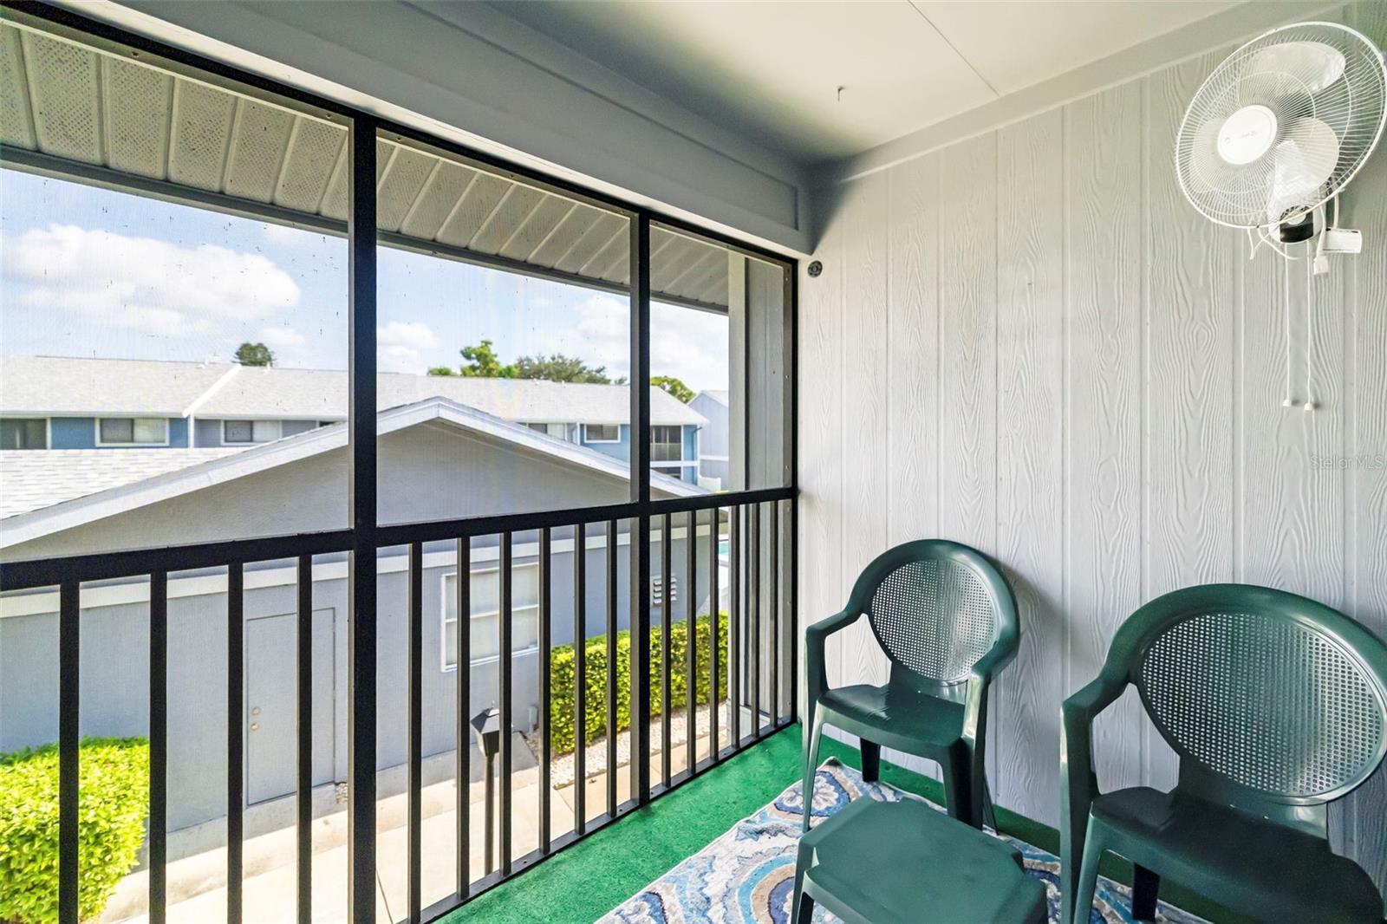
Screened balcony with artificial turf, patio furniture, and a view of neighboring homes.
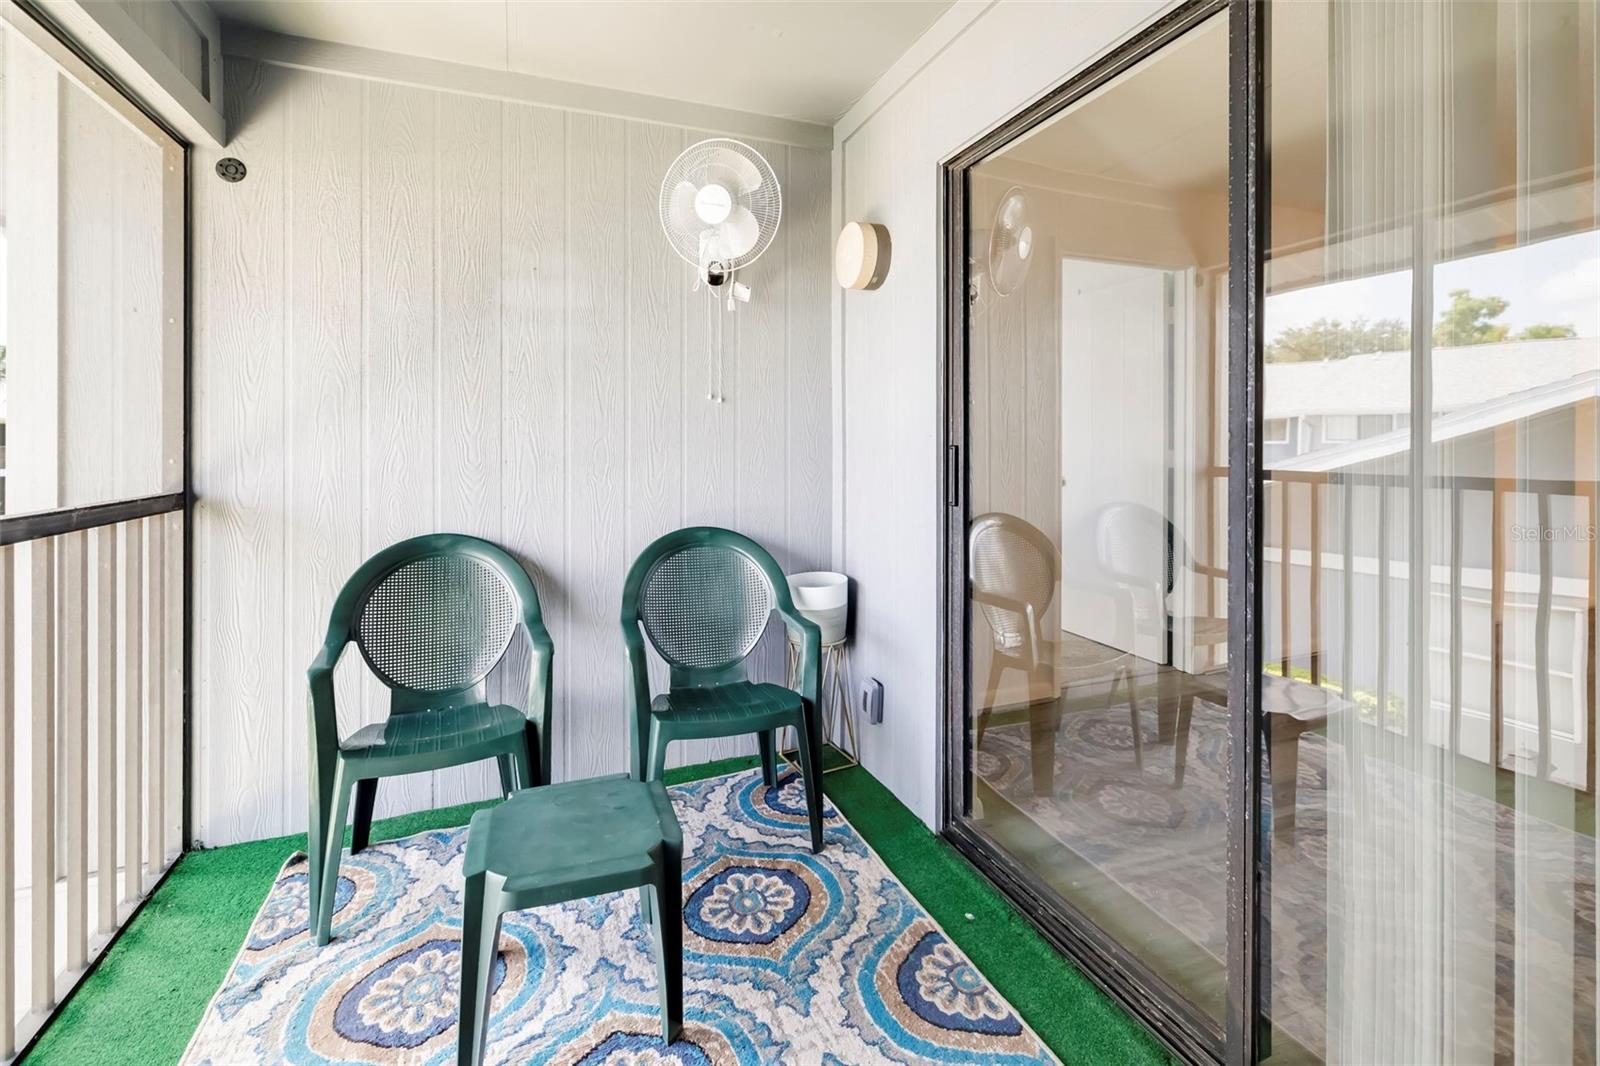
Screened balcony with green chairs, a patterned rug, and a wall-mounted fan.
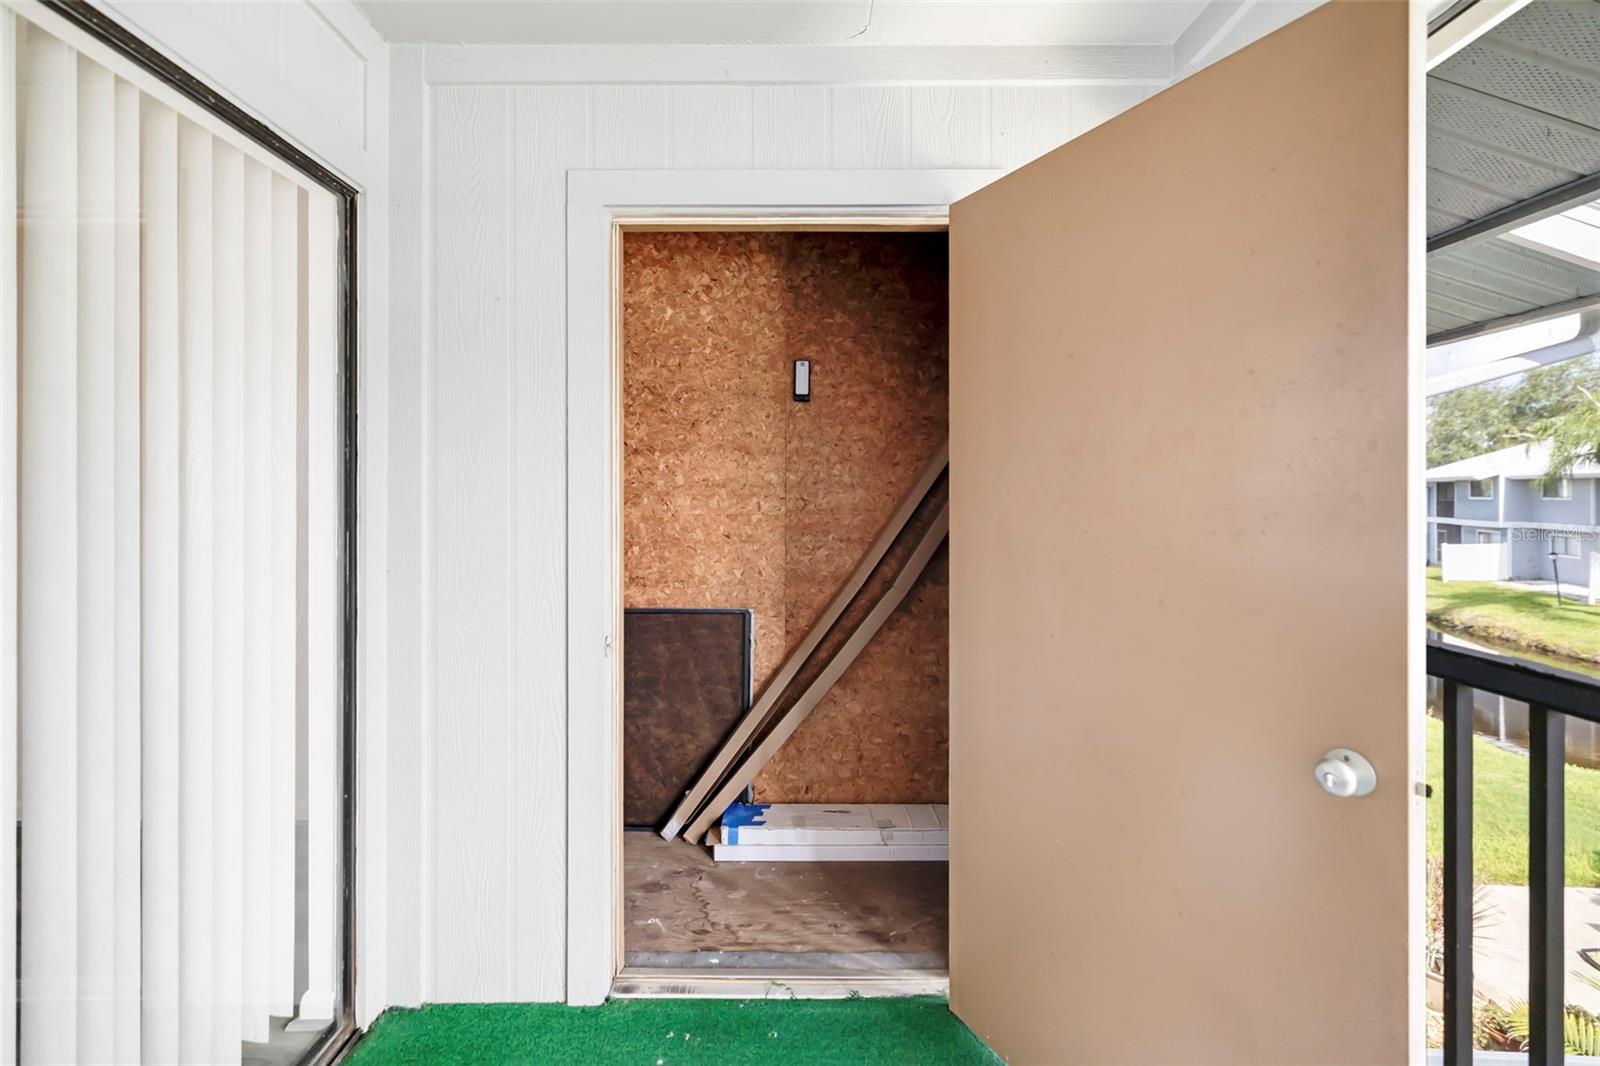
Open doorway to an unfinished storage area with exposed walls and boards leaning inside.
Screened balcony with green chairs, a patterned rug, and a view of the pool.
Screened balcony with two chairs overlooking neighboring residences.
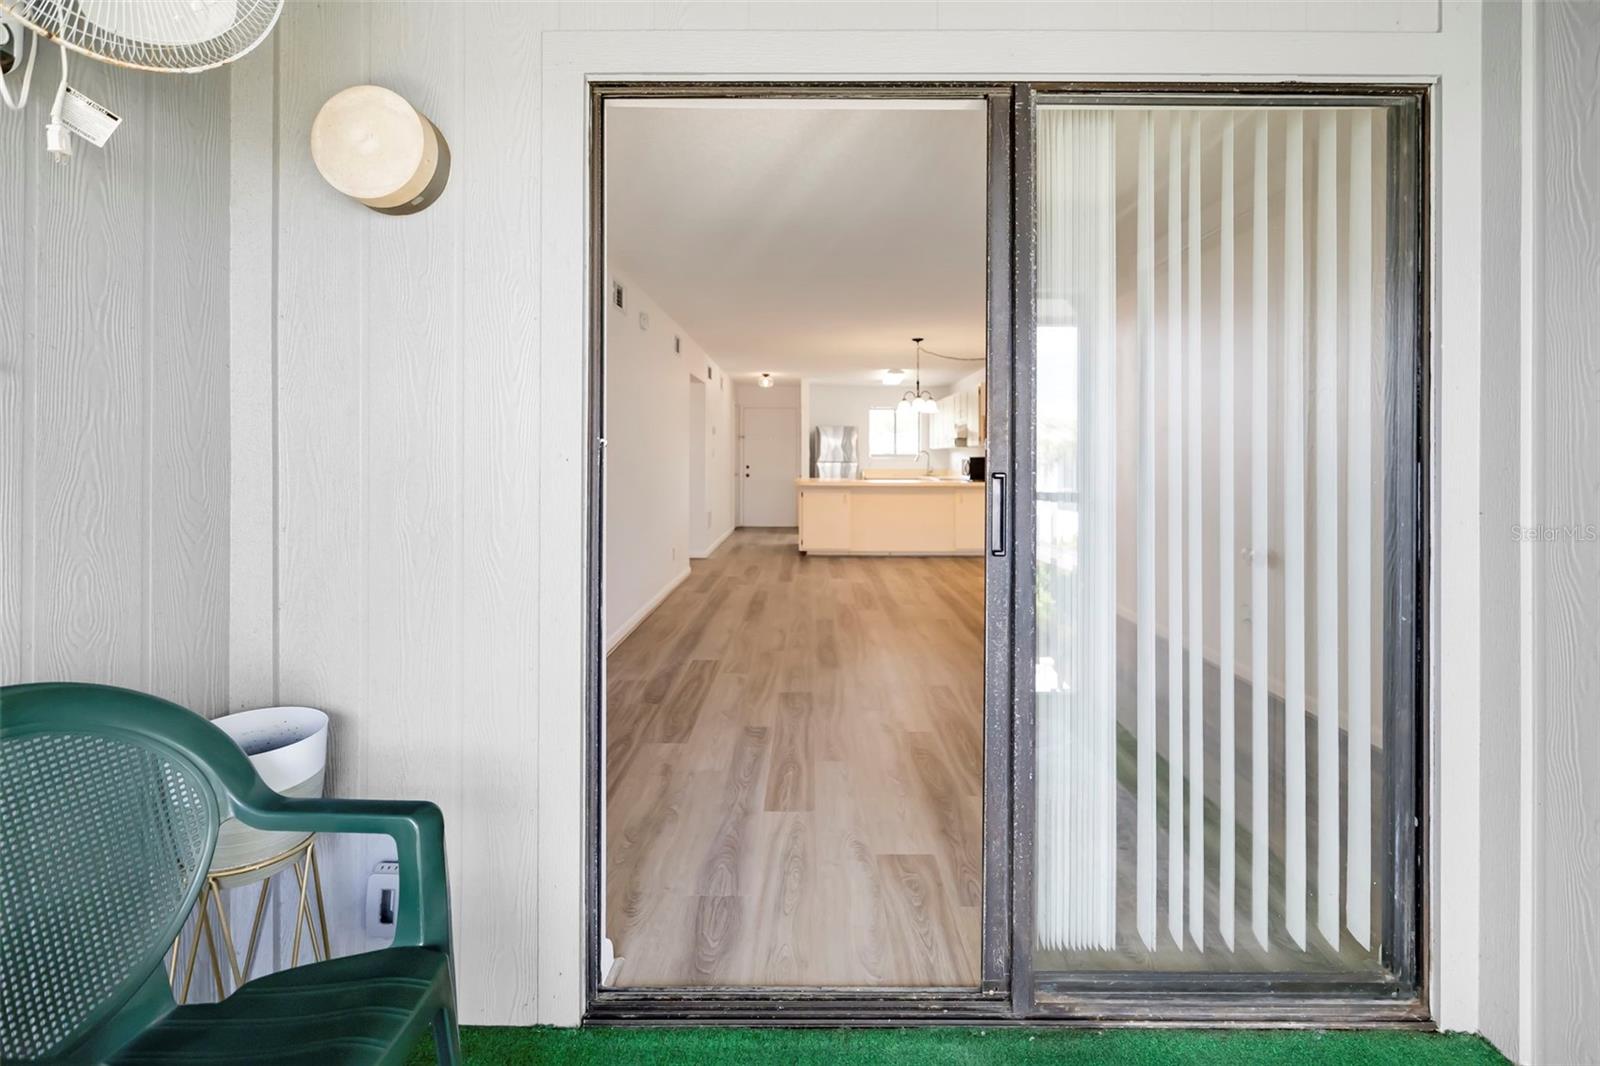
Patio view through a sliding glass door into a bright kitchen with light wood-look flooring.
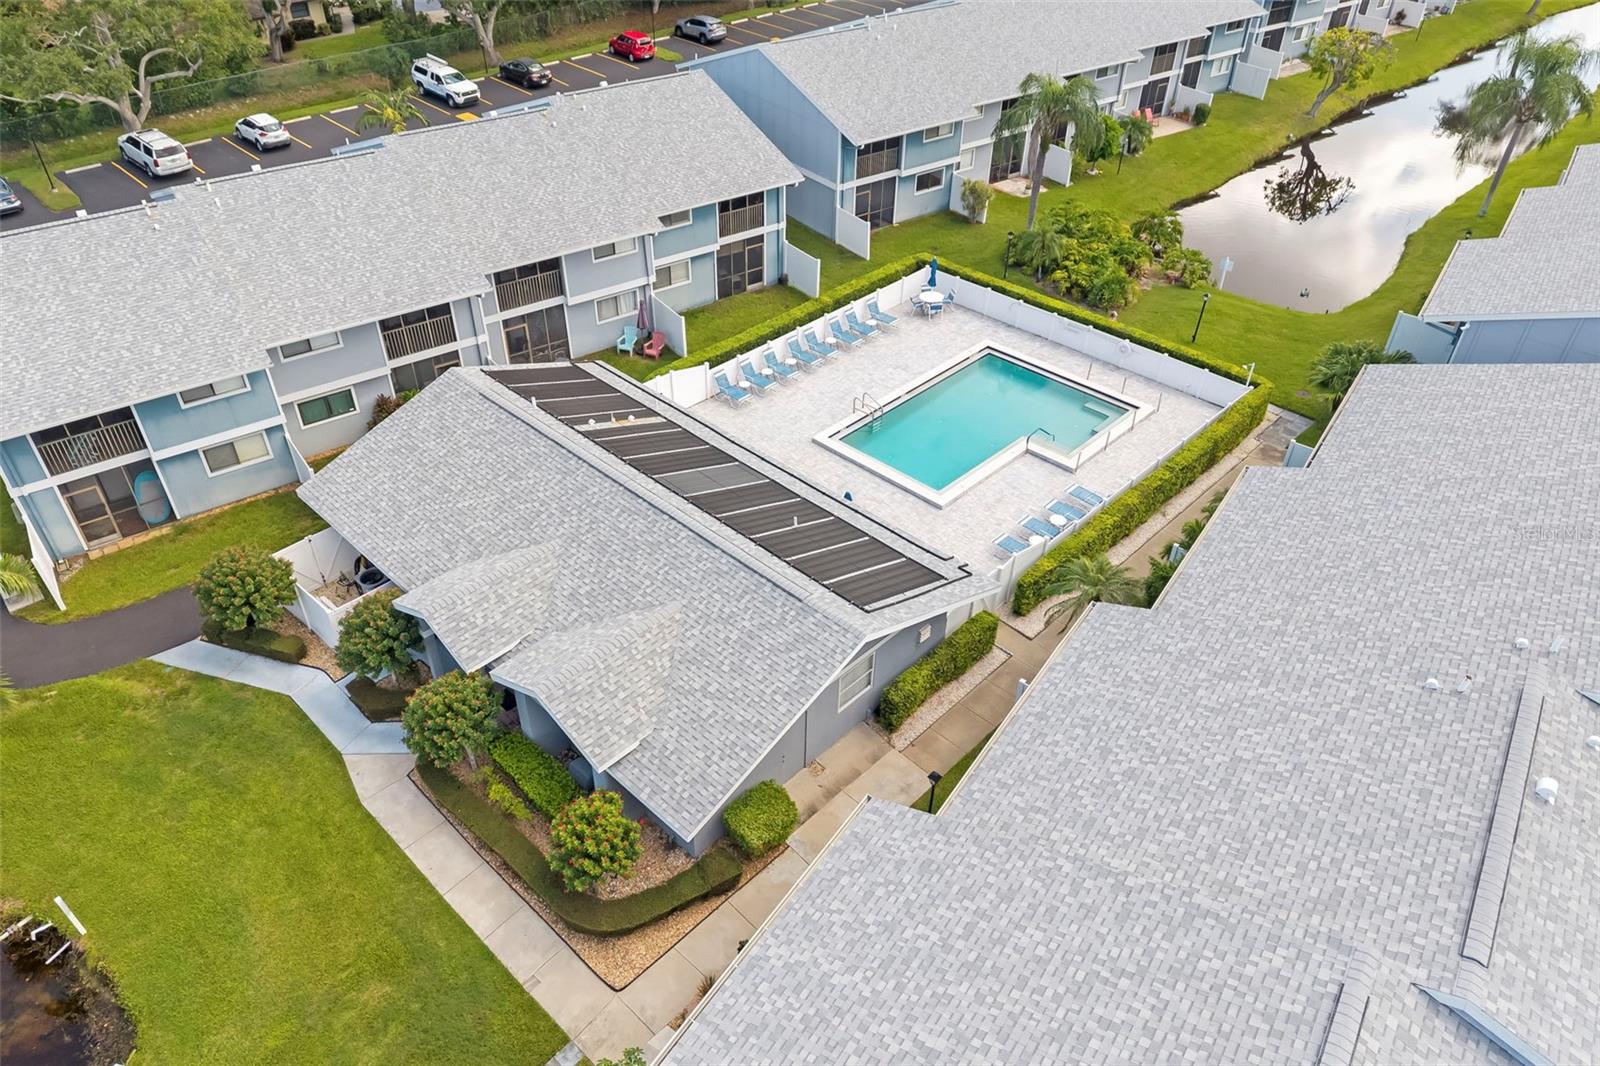
Aerial view of blue-gray condominium buildings and parking, with a swimming pool partly visible.
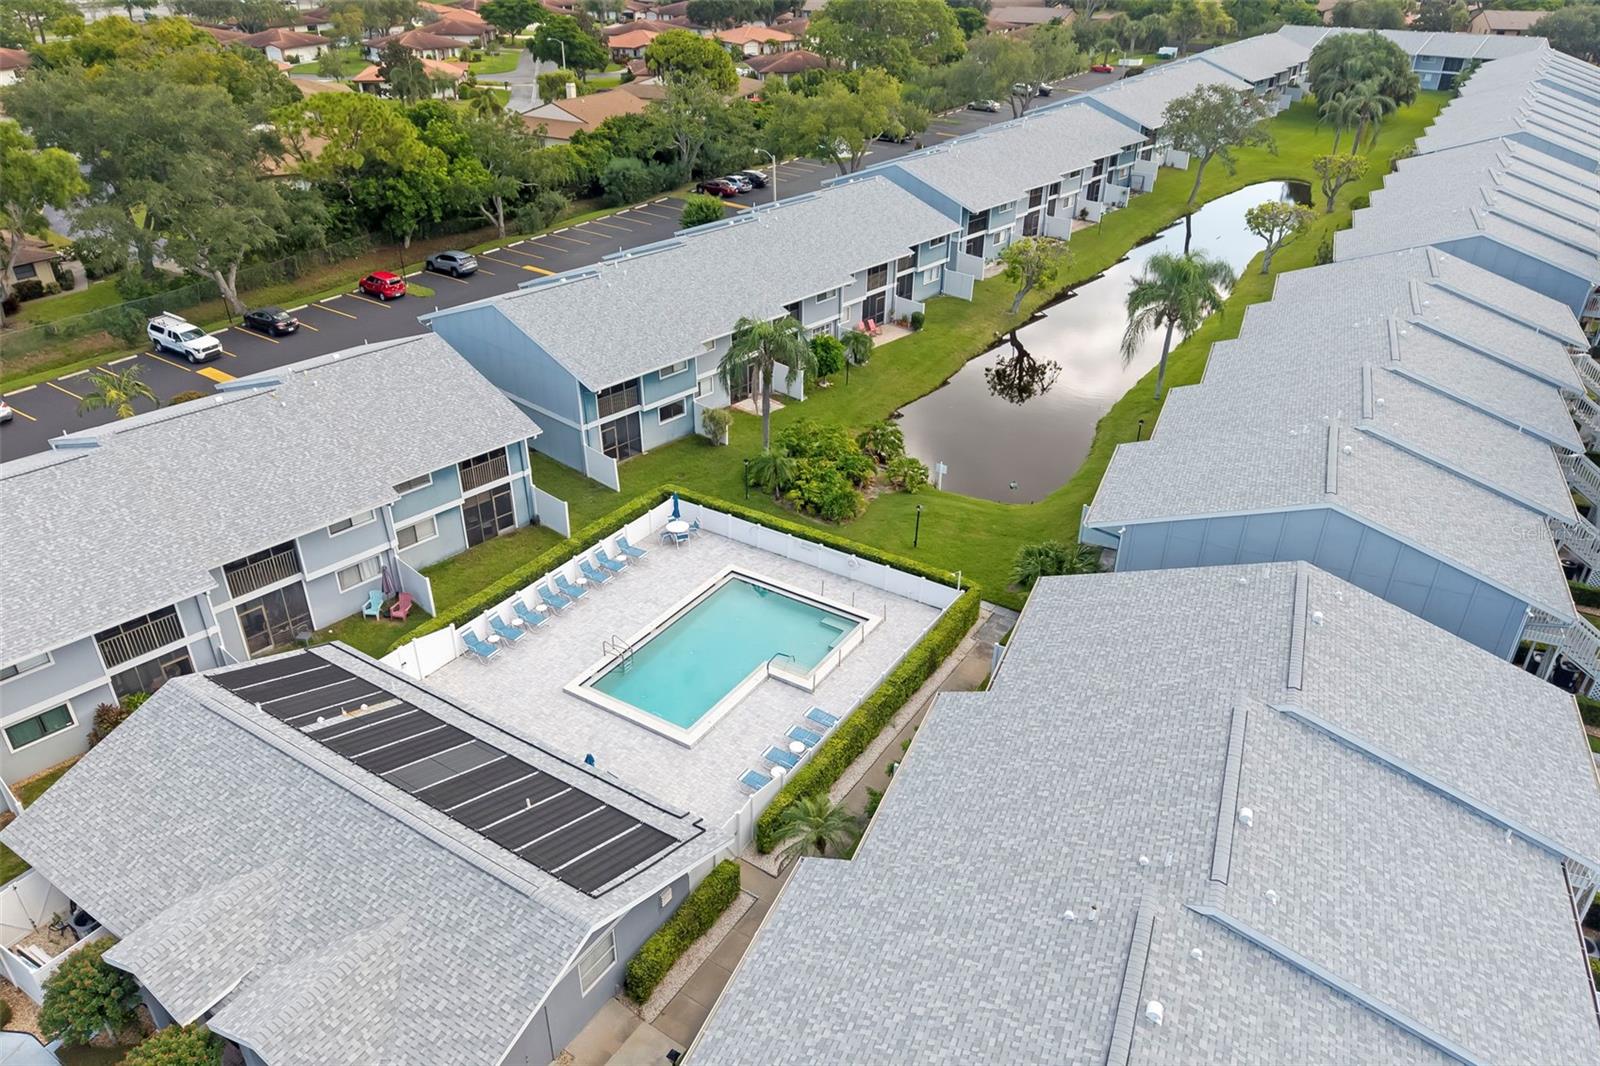
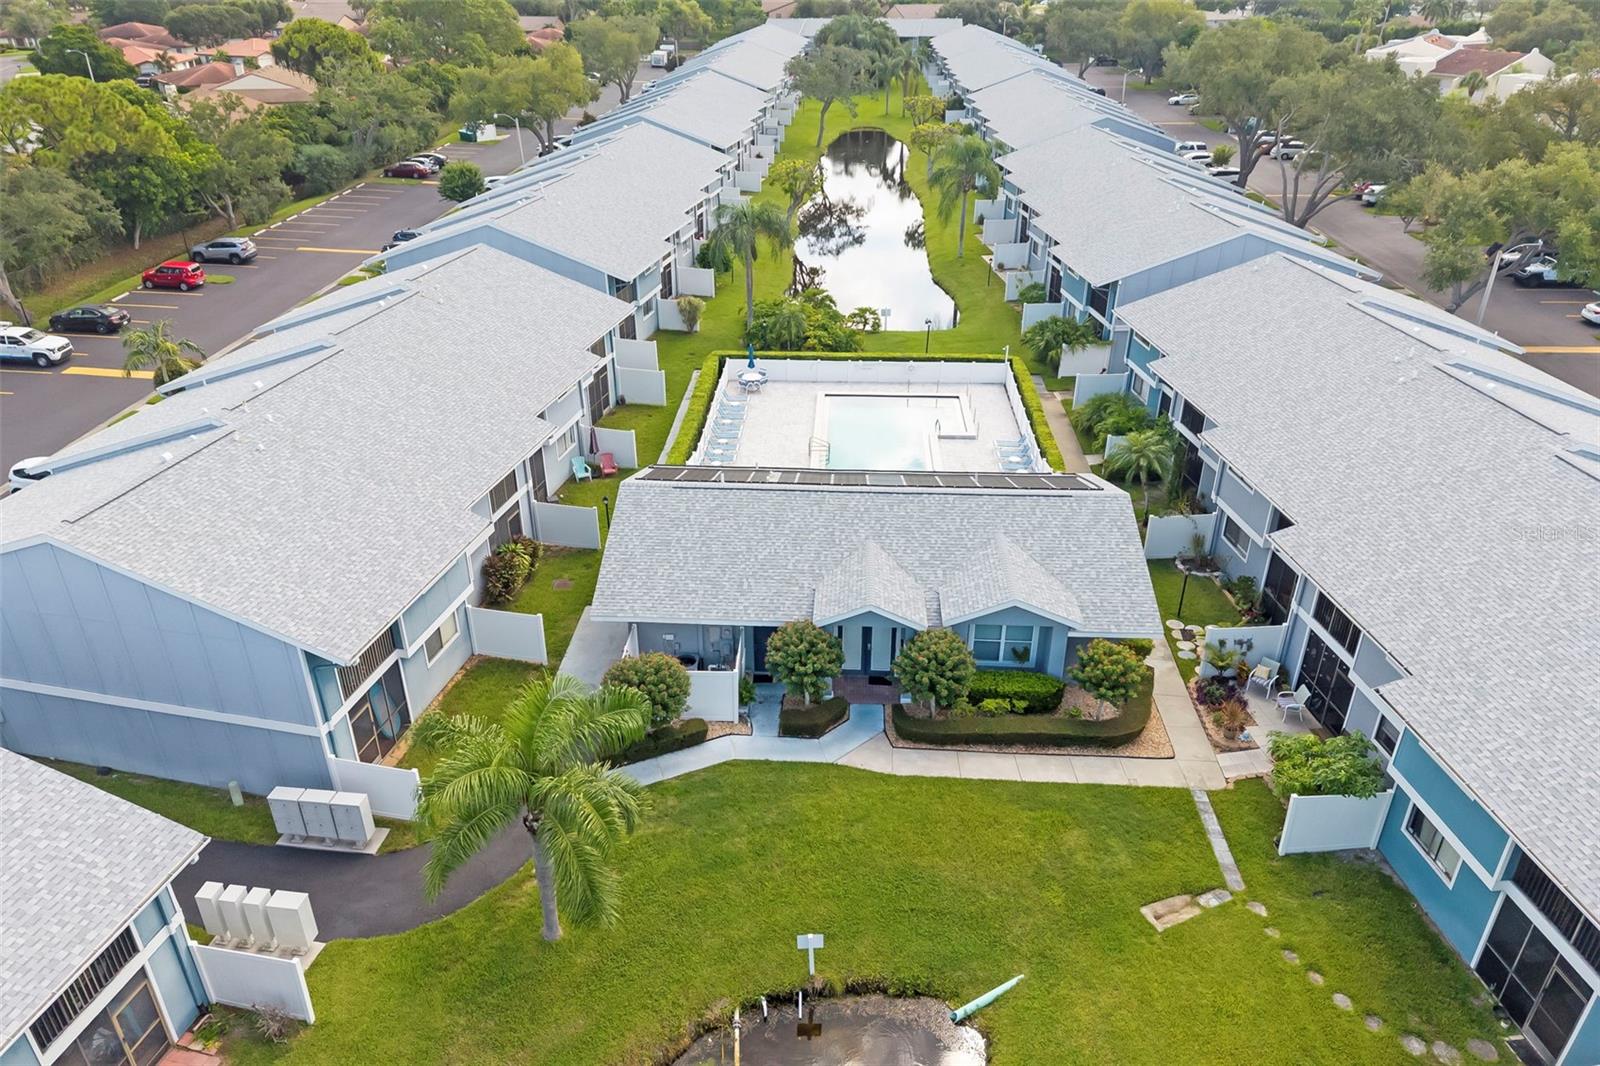
Aerial view of a condominium community with a central pool and pond.
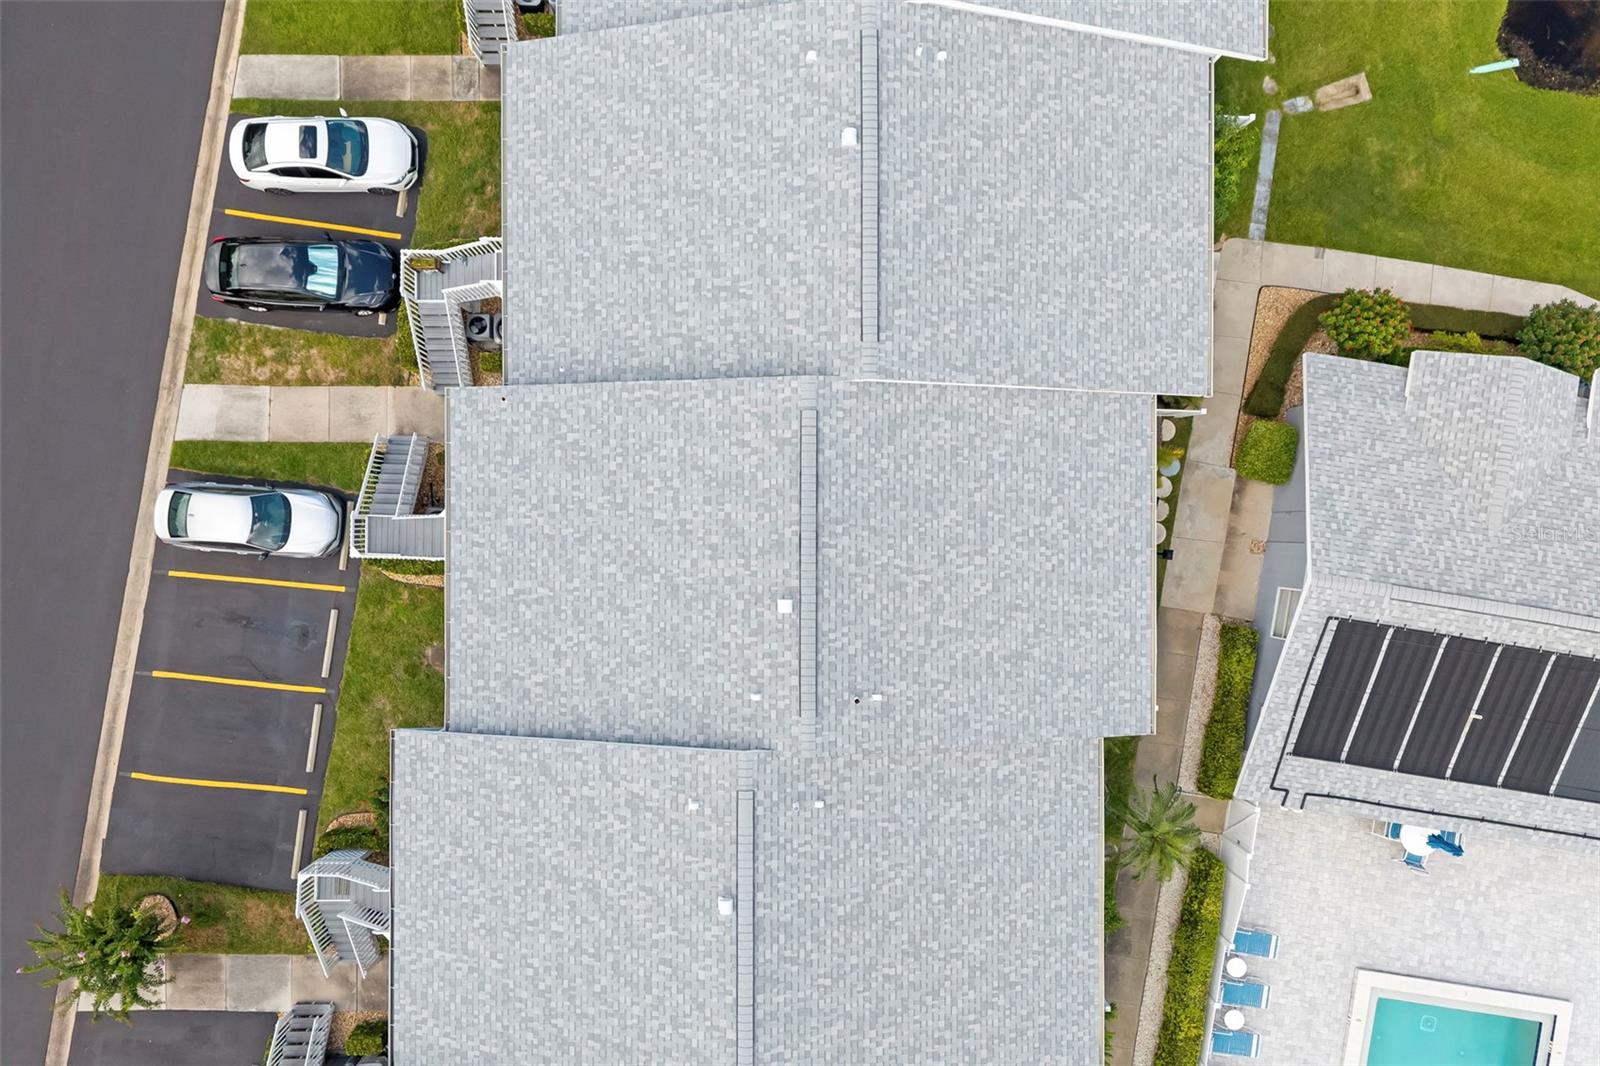
Aerial view of gray-roofed residences, parking spaces, and a neighboring swimming pool.
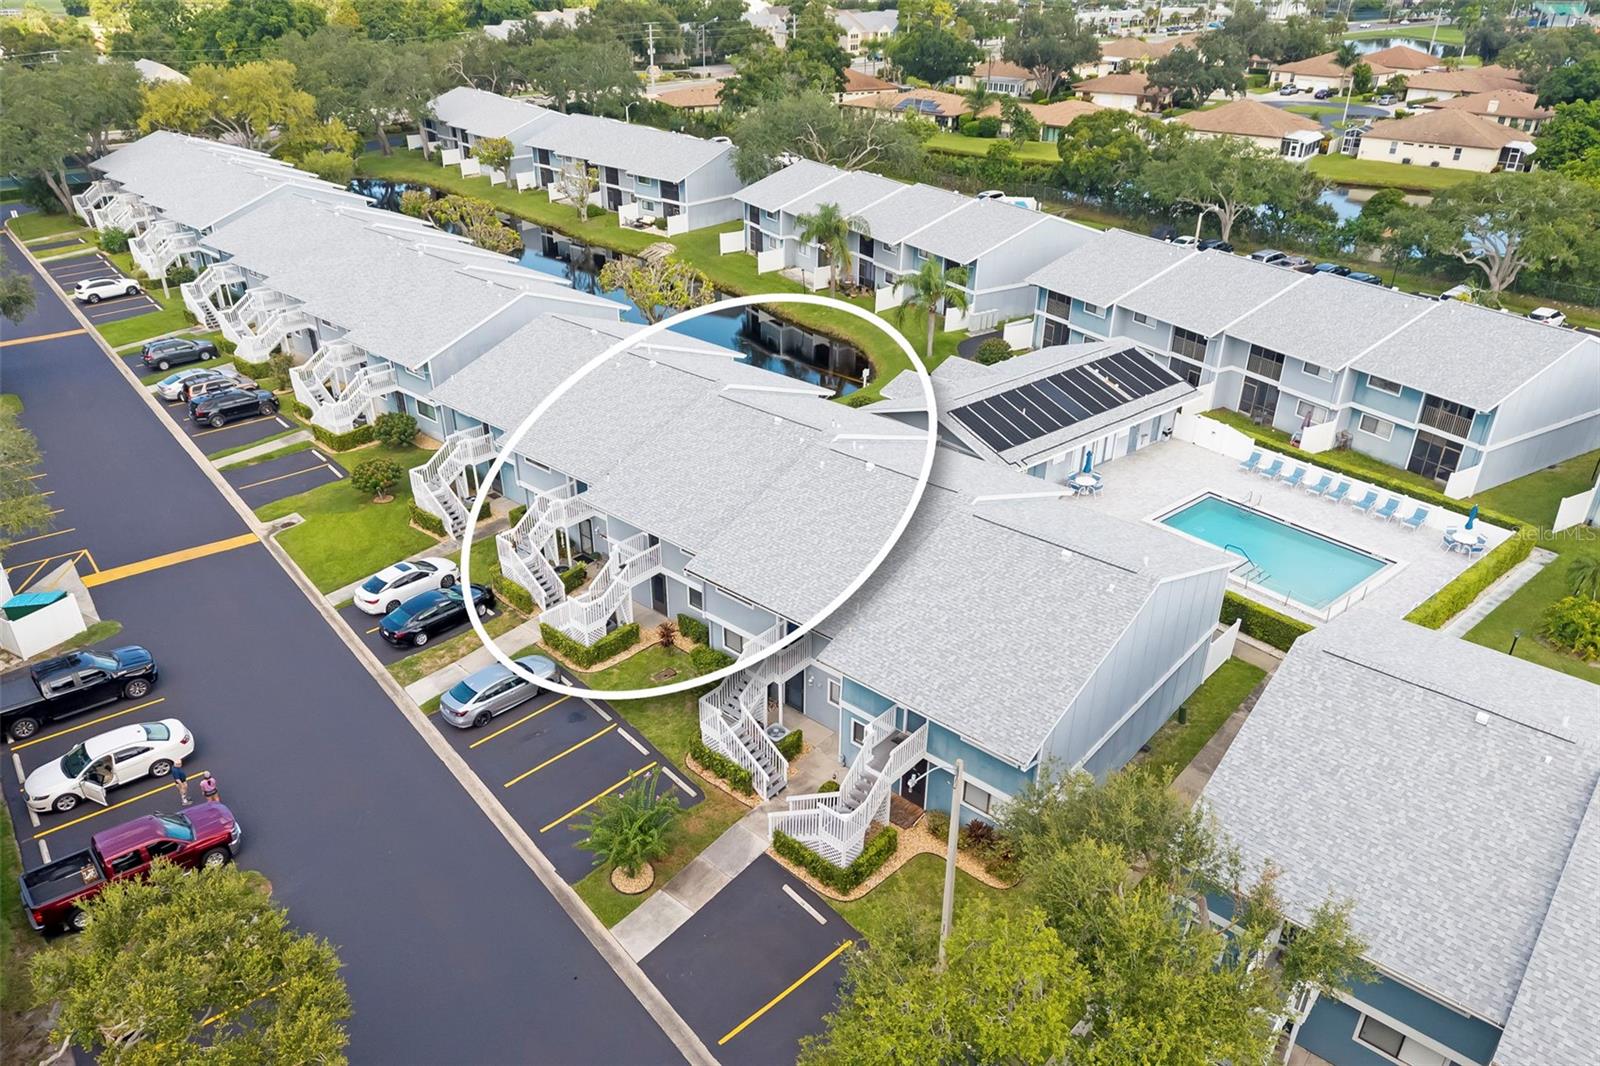
Aerial view of the condo complex, with one building circled and a swimming pool beside it.
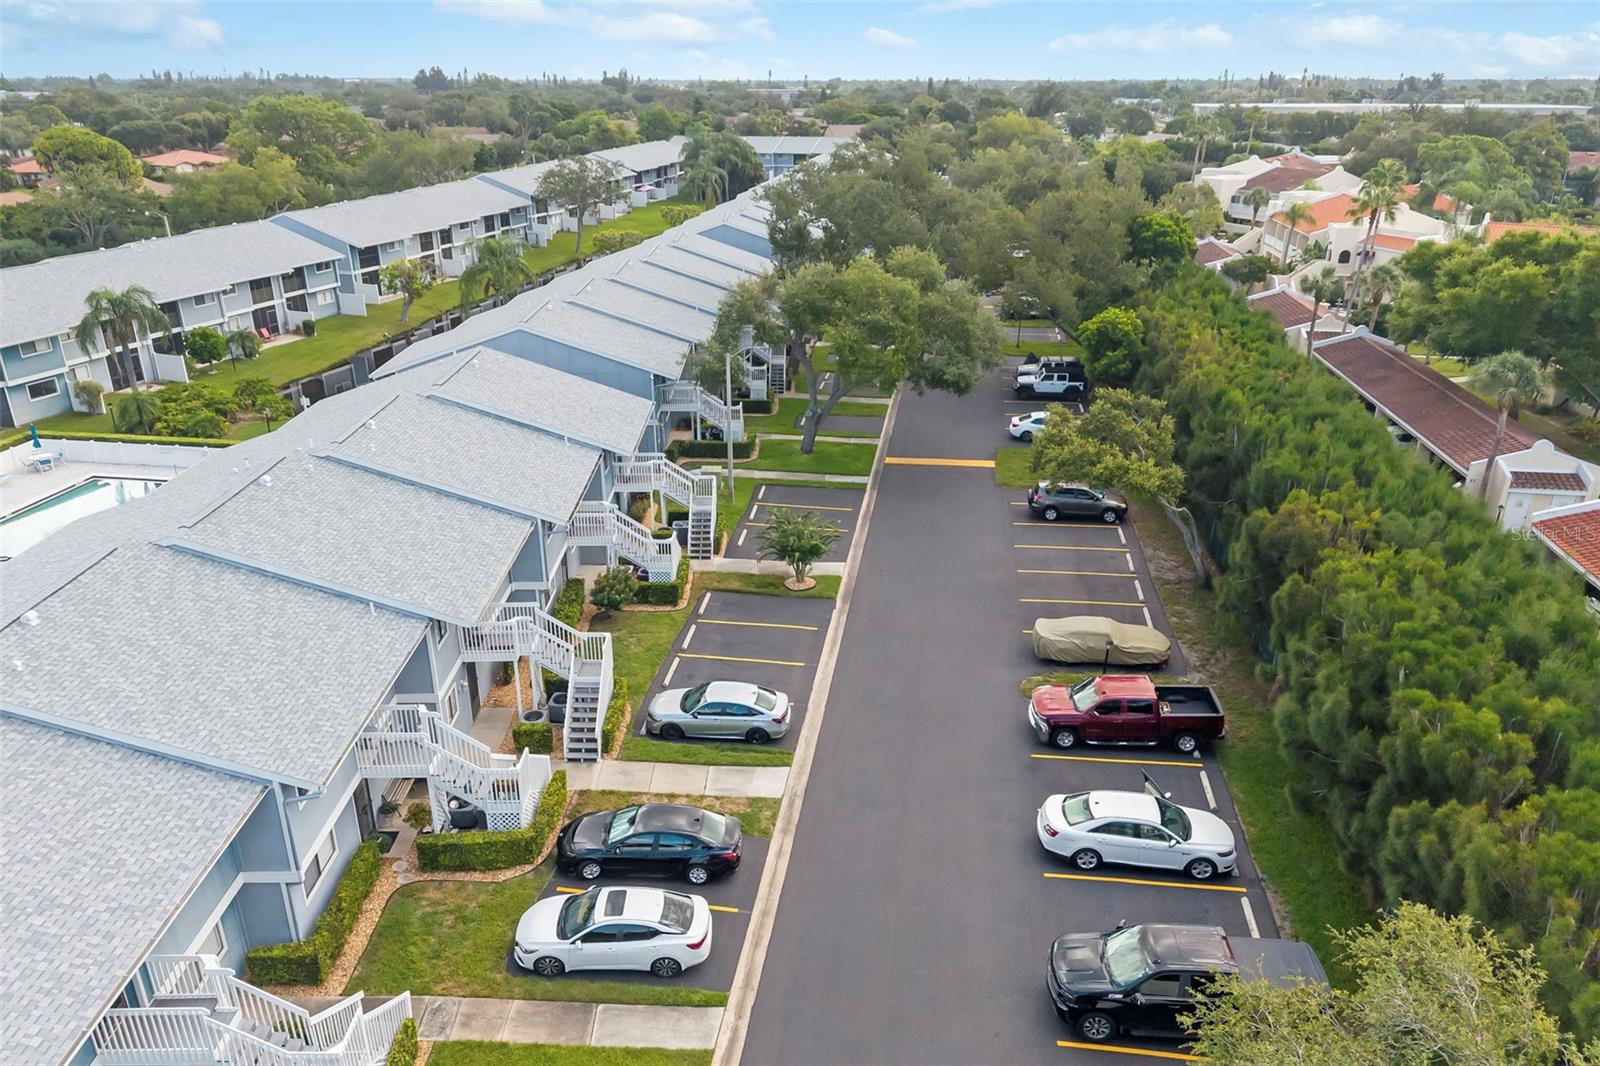
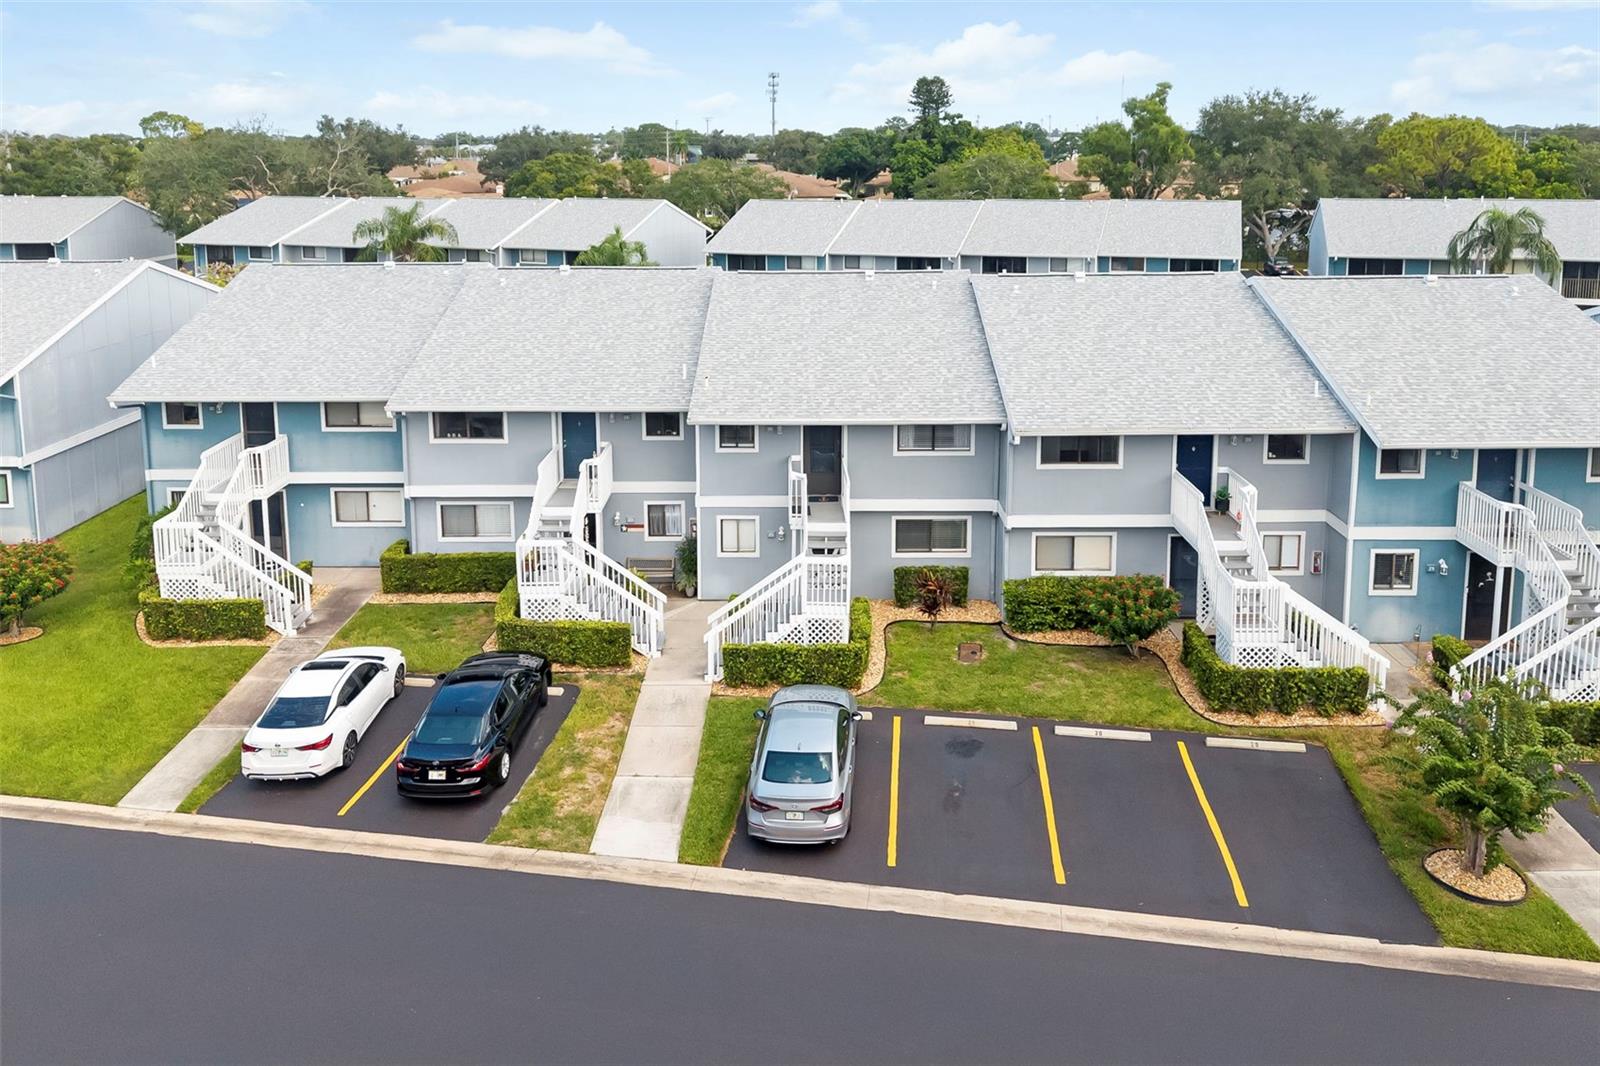
Aerial view of blue two-story condominium units with white exterior staircases and parking spaces.
Aerial view of a condominium community with a pool beside a pond and landscaped grounds.
Aerial view of blue condominiums surrounding a central pool and landscaped pond.
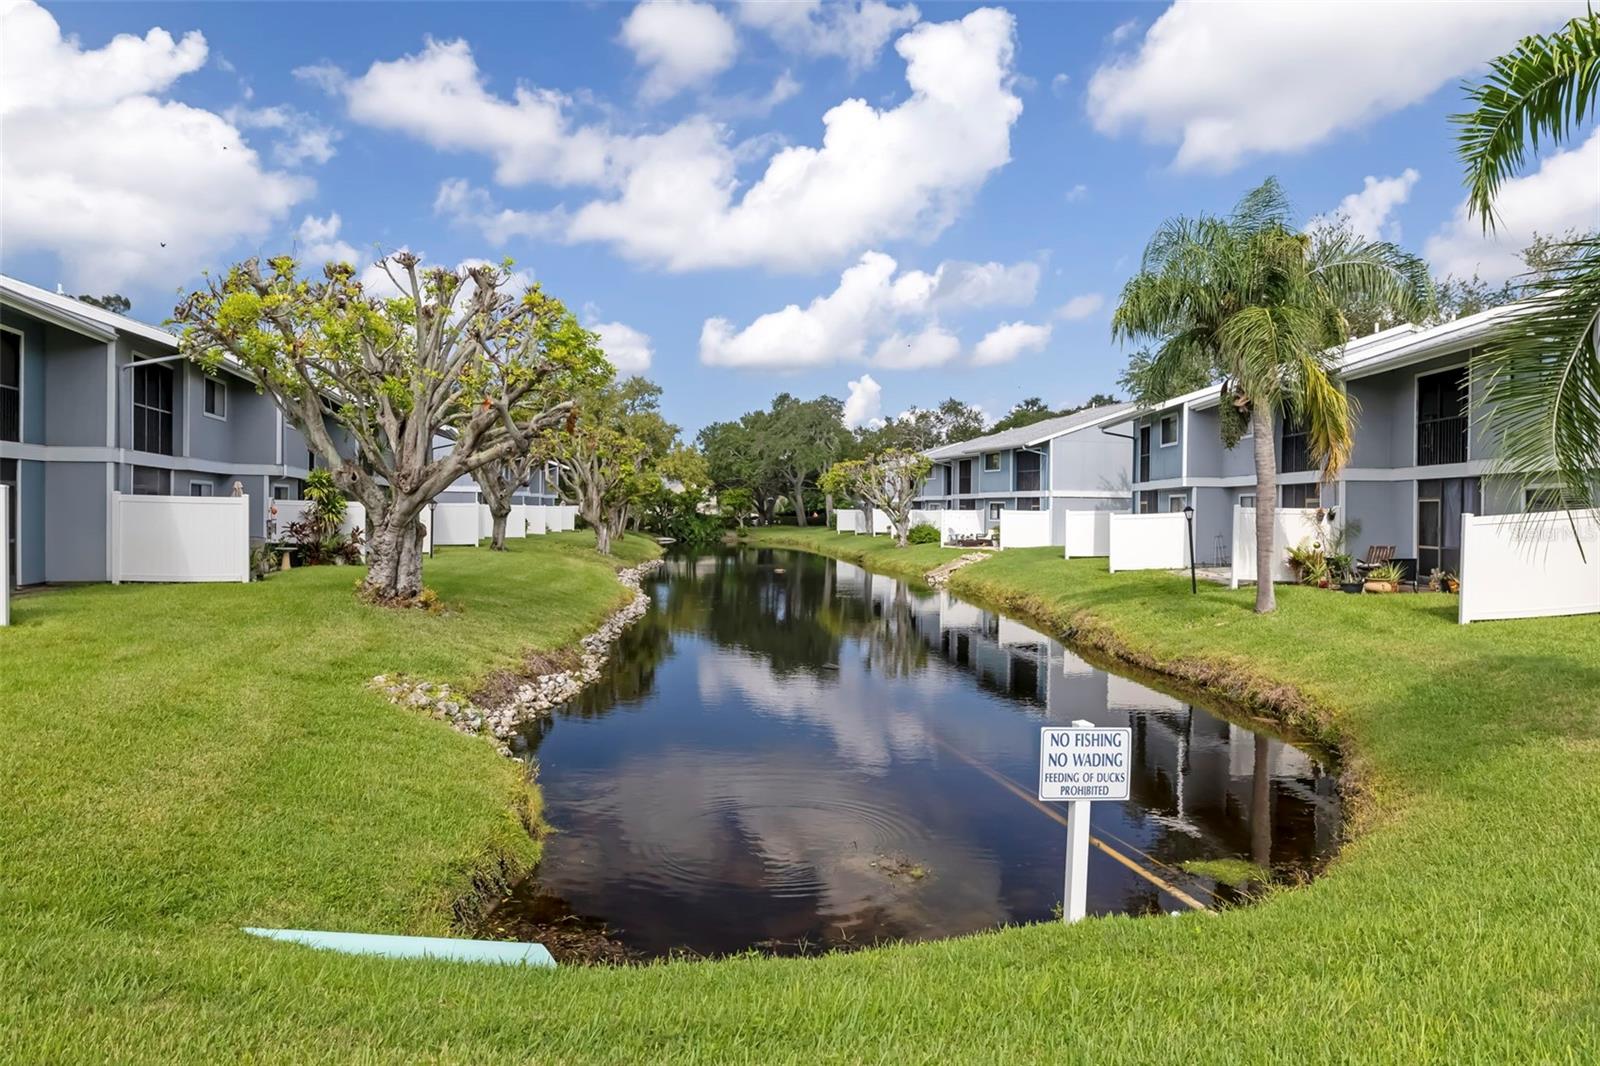
Condominium buildings line a landscaped canal beside a no-fishing sign.
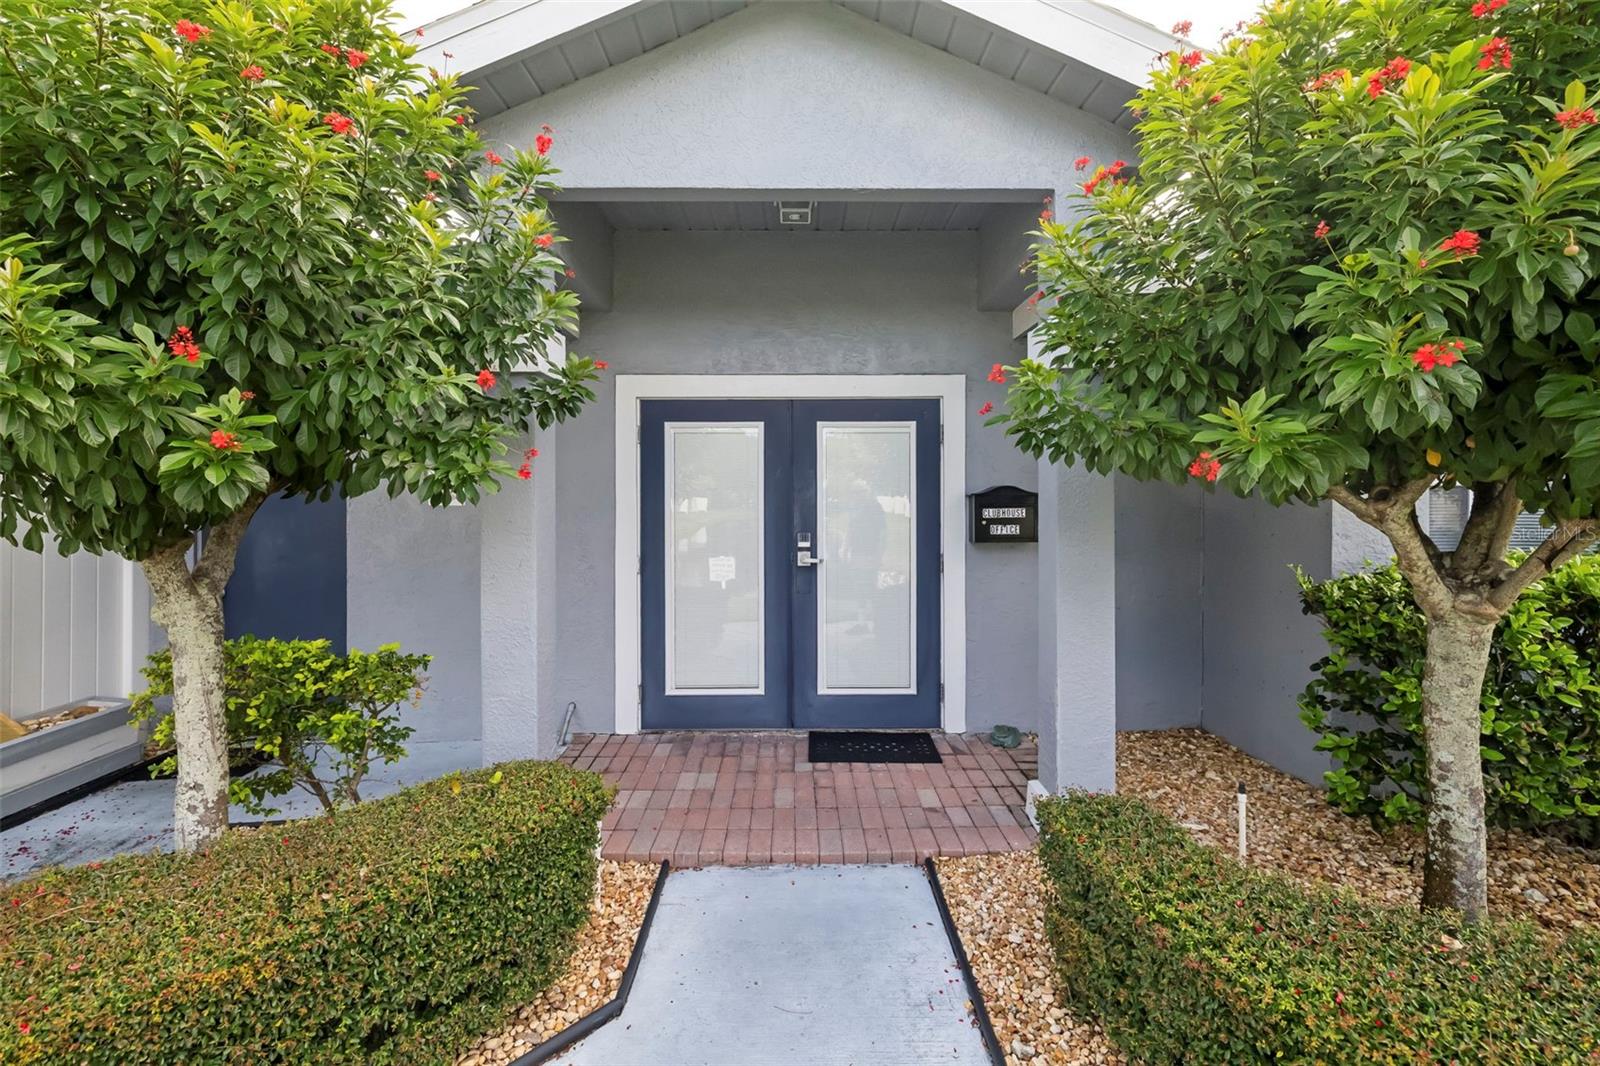
Clubhouse entrance with blue double doors framed by flowering trees and trimmed shrubs.
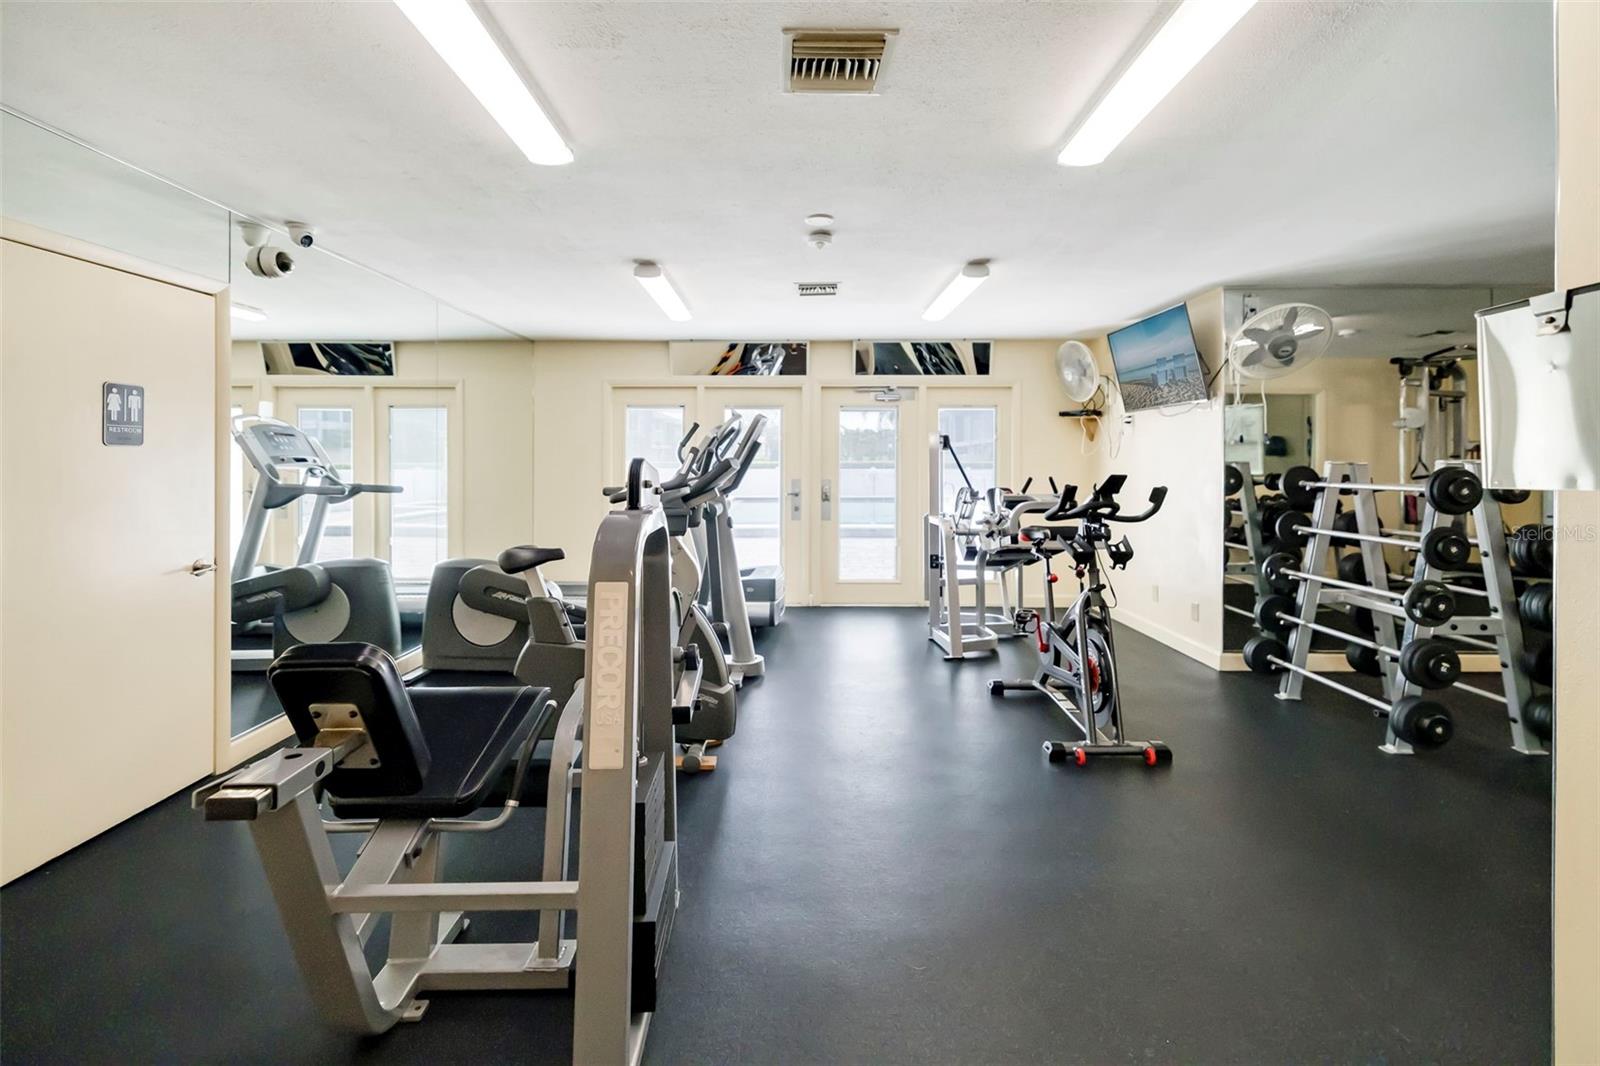
Community gym with cardio machines, stationary bikes, and weight equipment.
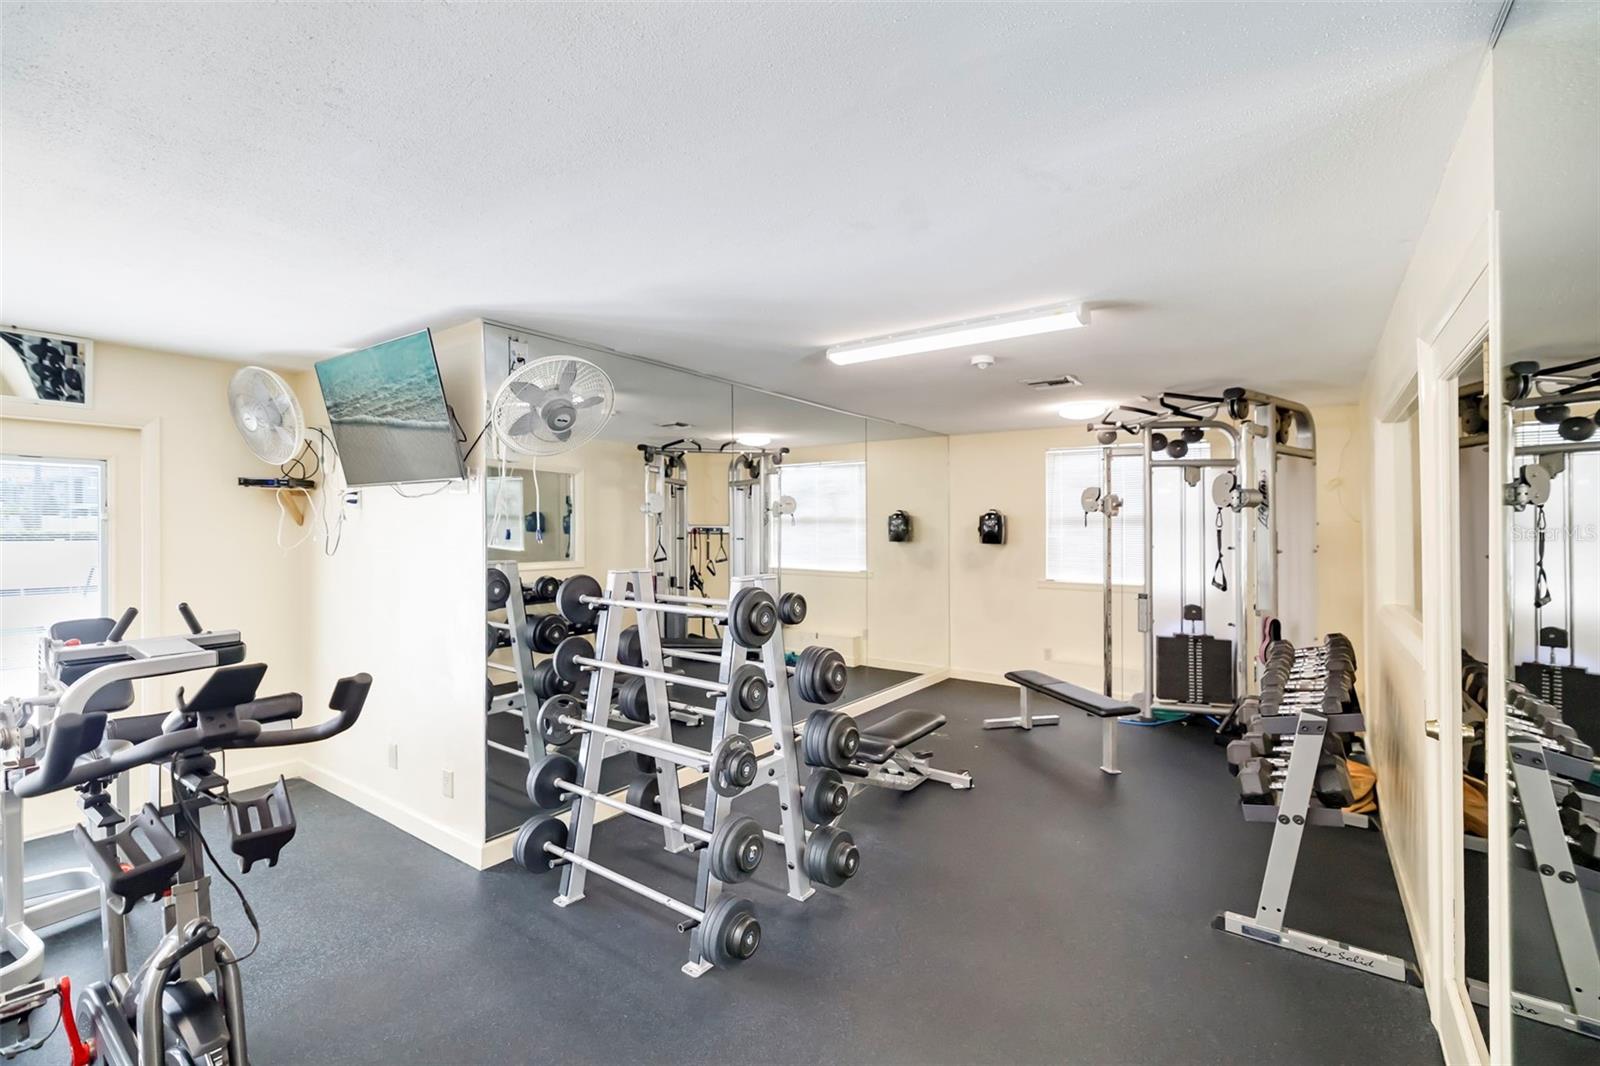
Fitness room with mirrored walls, dumbbell racks, weight machines, and cardio equipment.
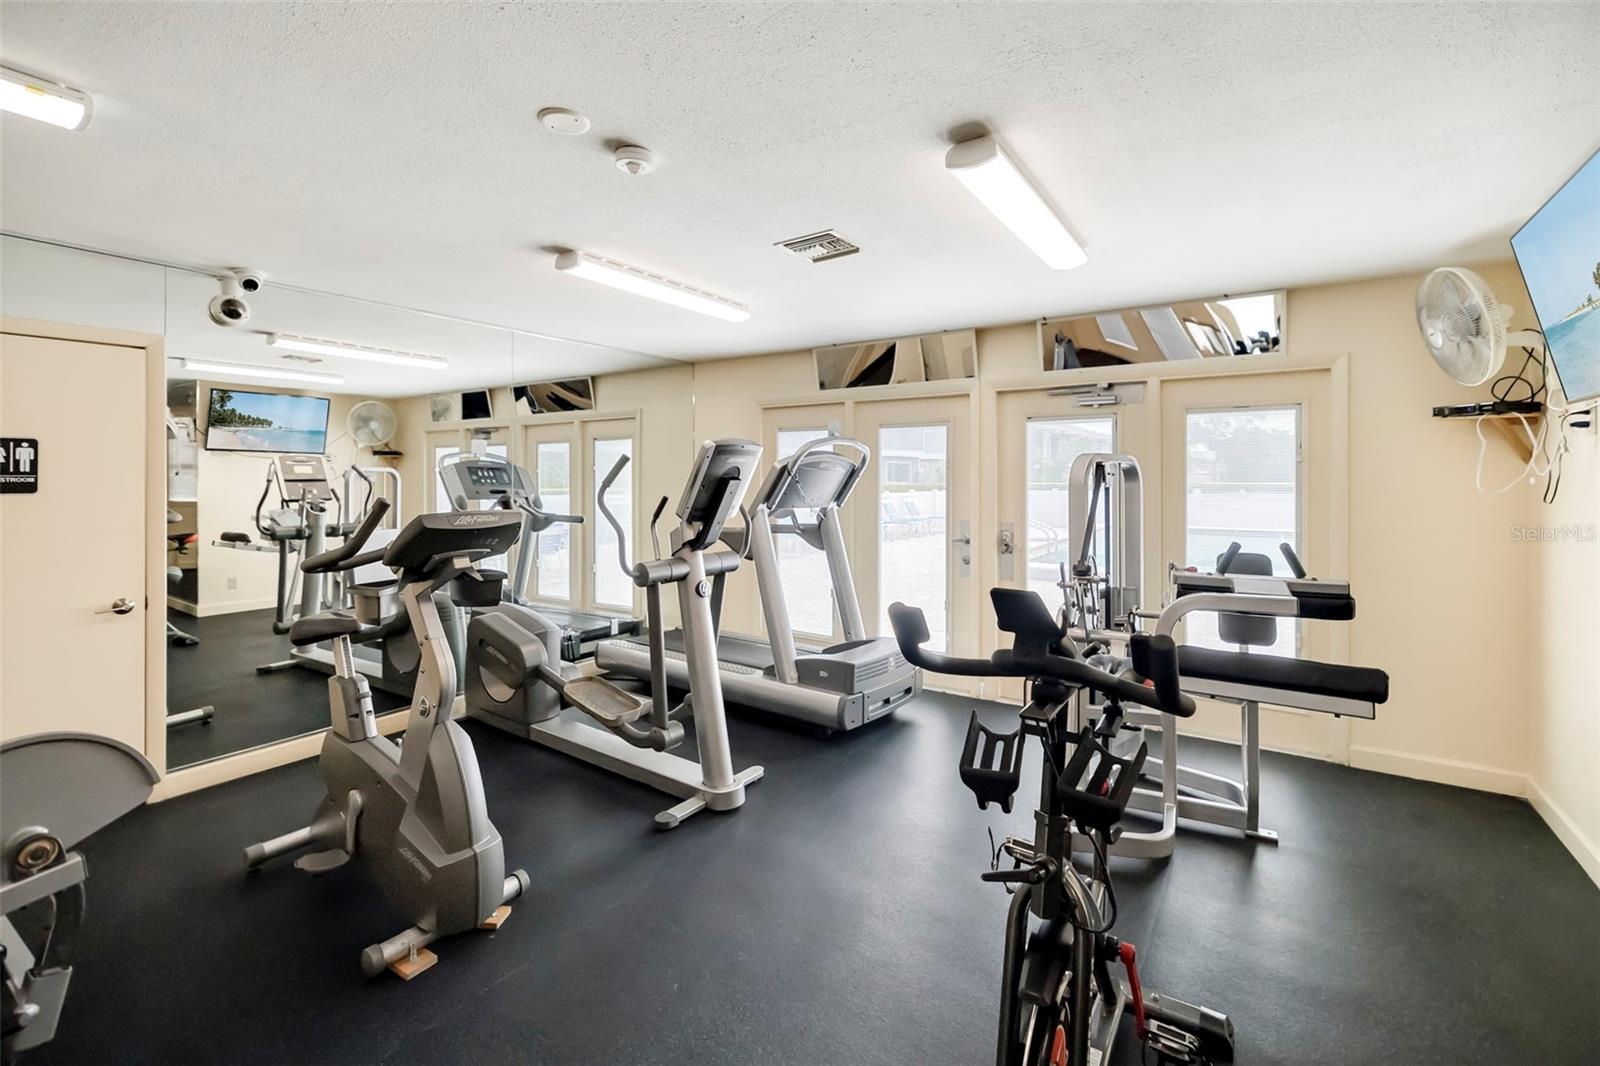
Fitness room with cardio machines, mirrored walls, and windows overlooking a pool.
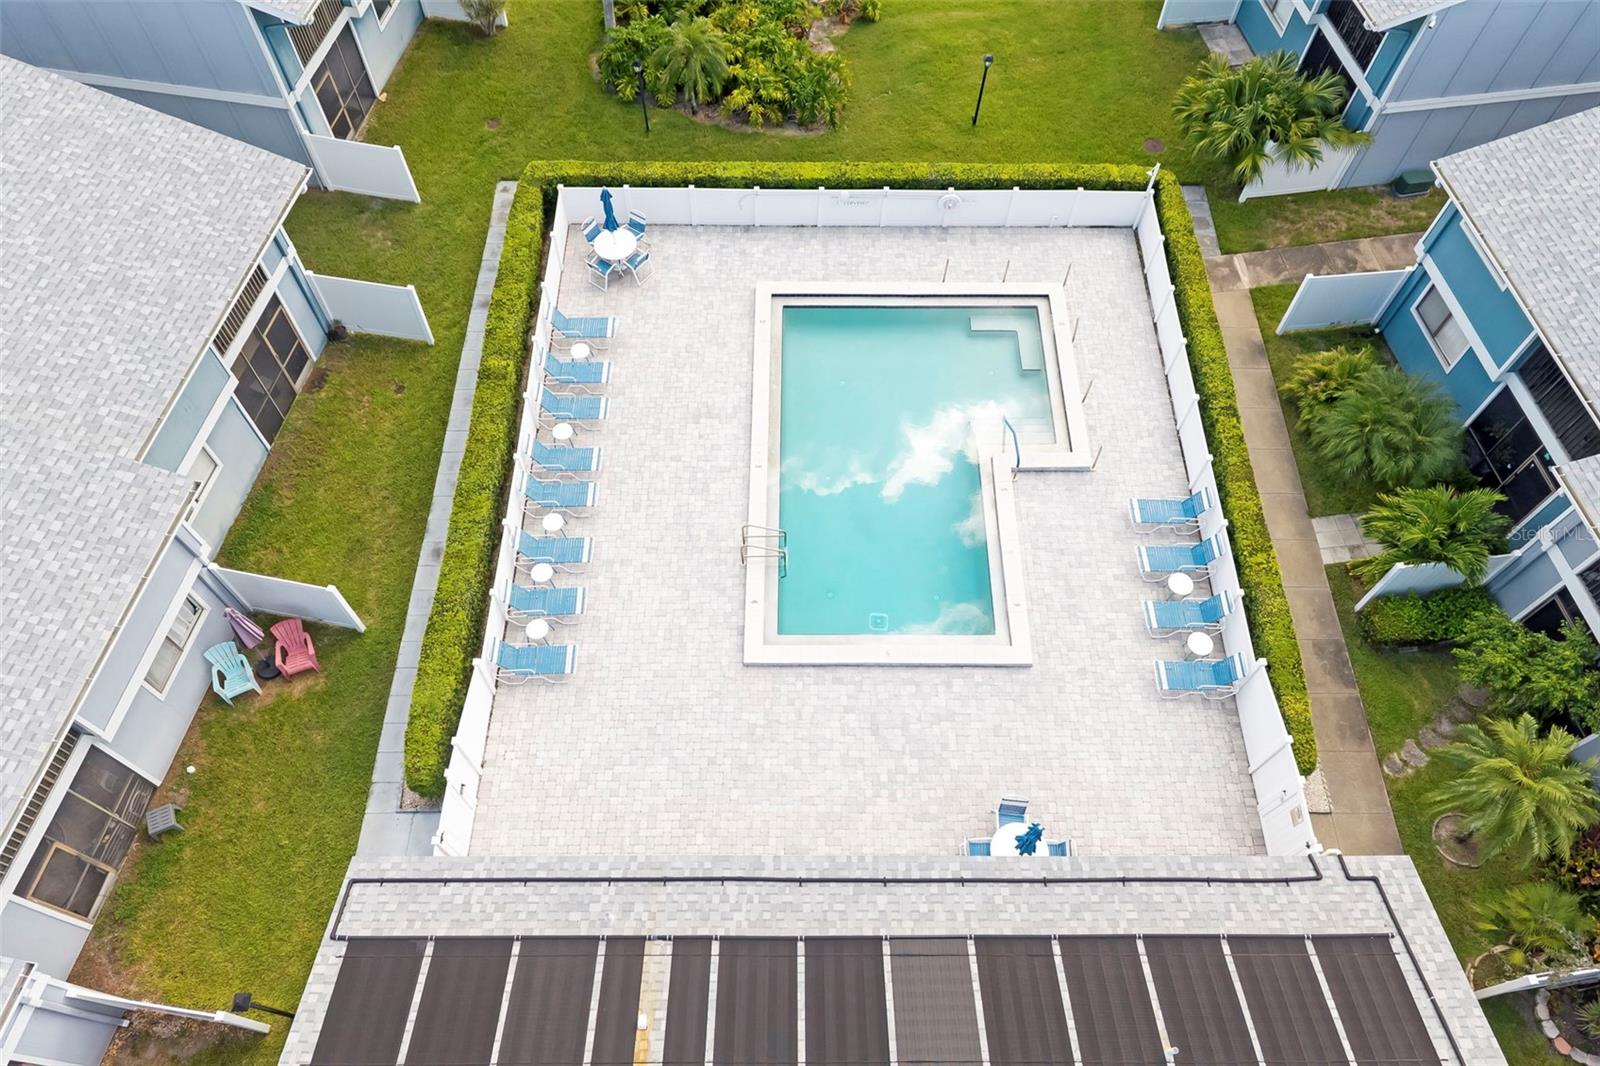
Aerial view of a community pool with blue lounge chairs and surrounding homes.
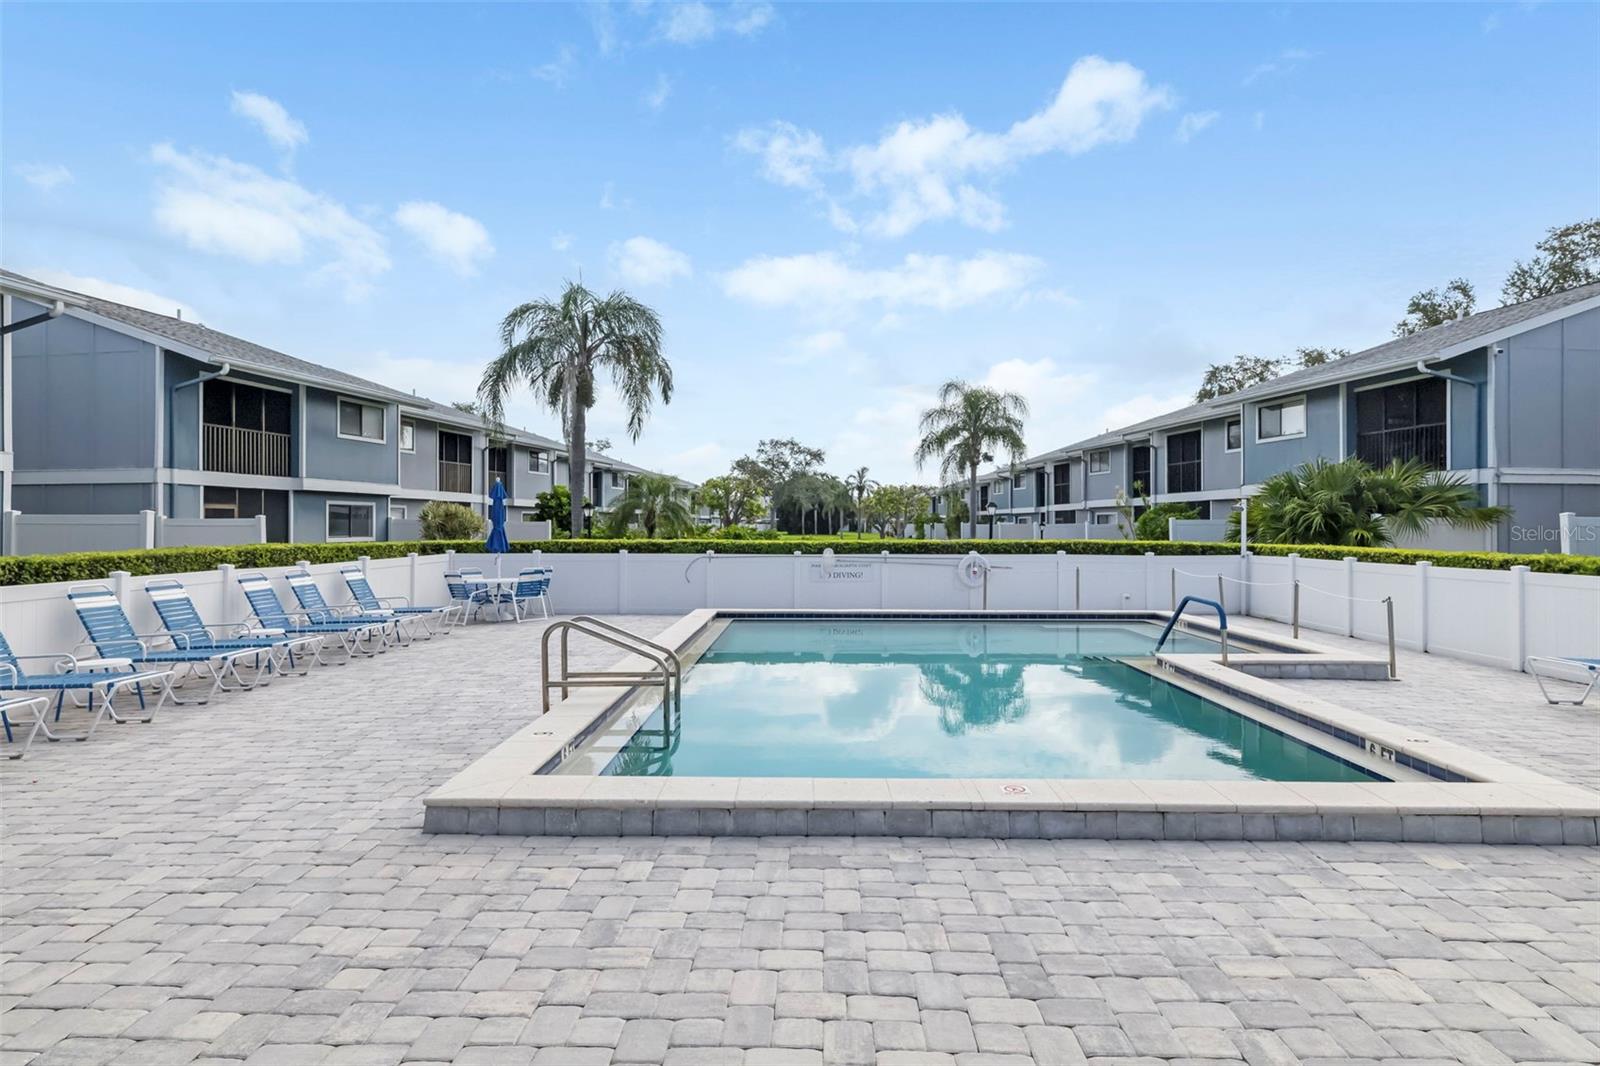
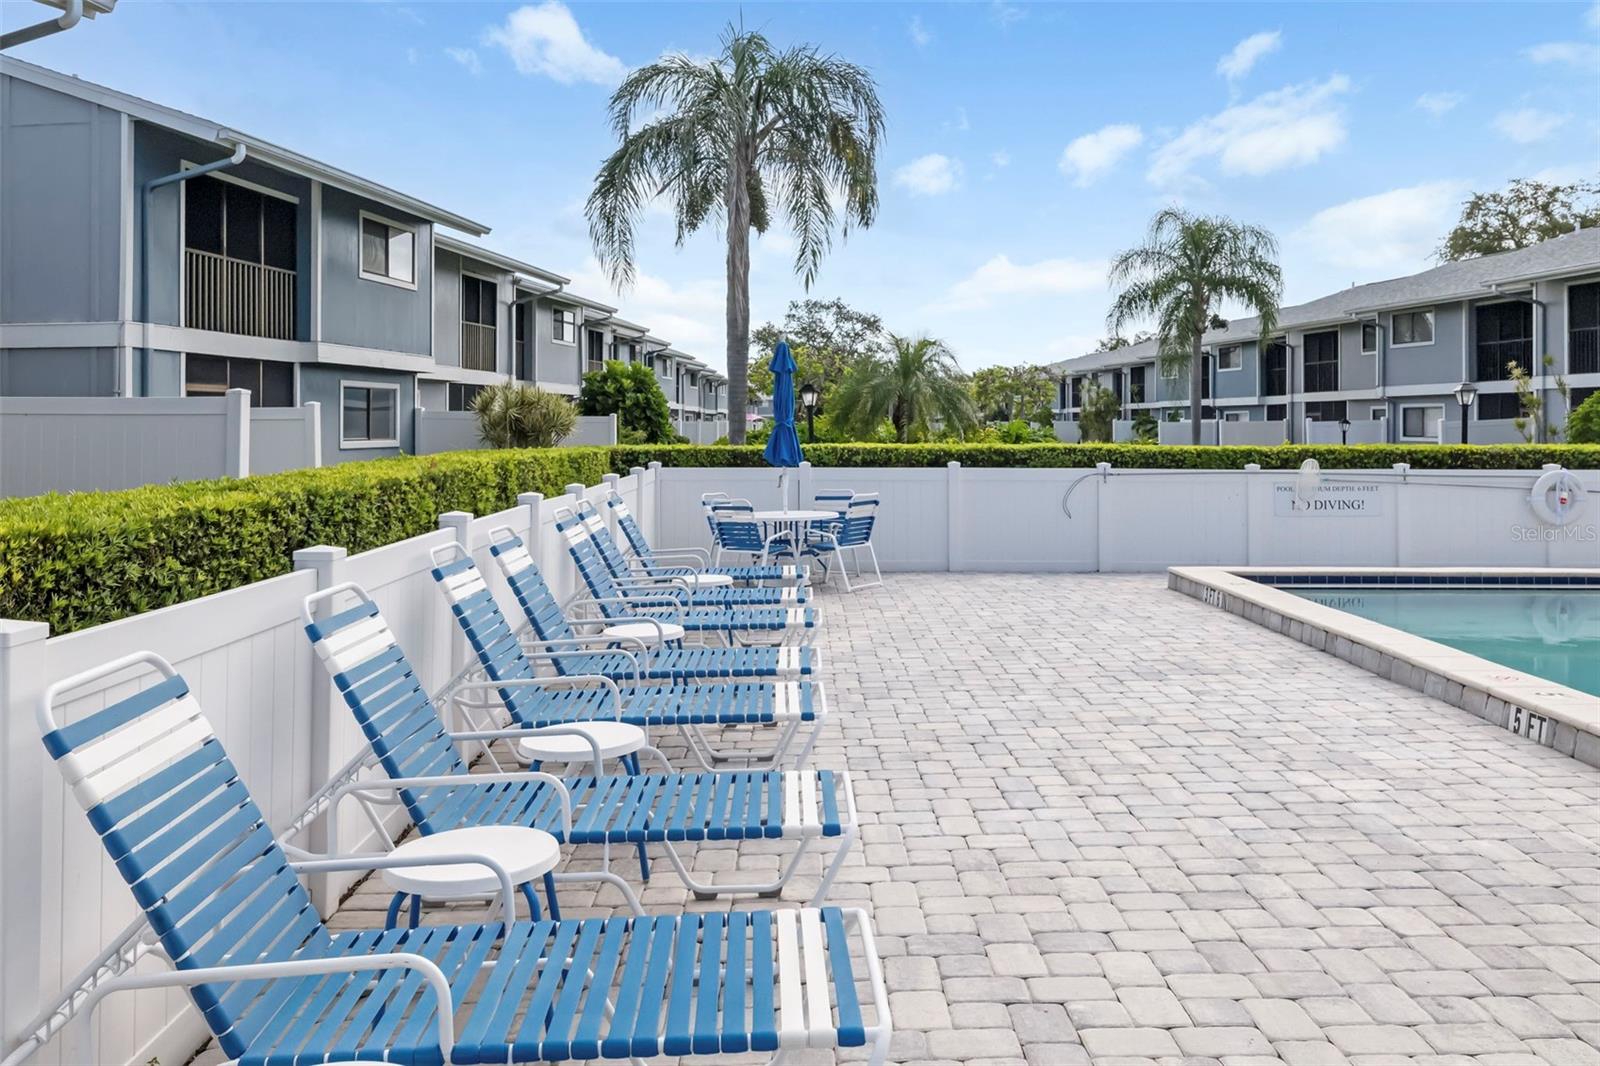
Community pool with blue lounge chairs, a paver deck, palm trees, and surrounding condominiums.
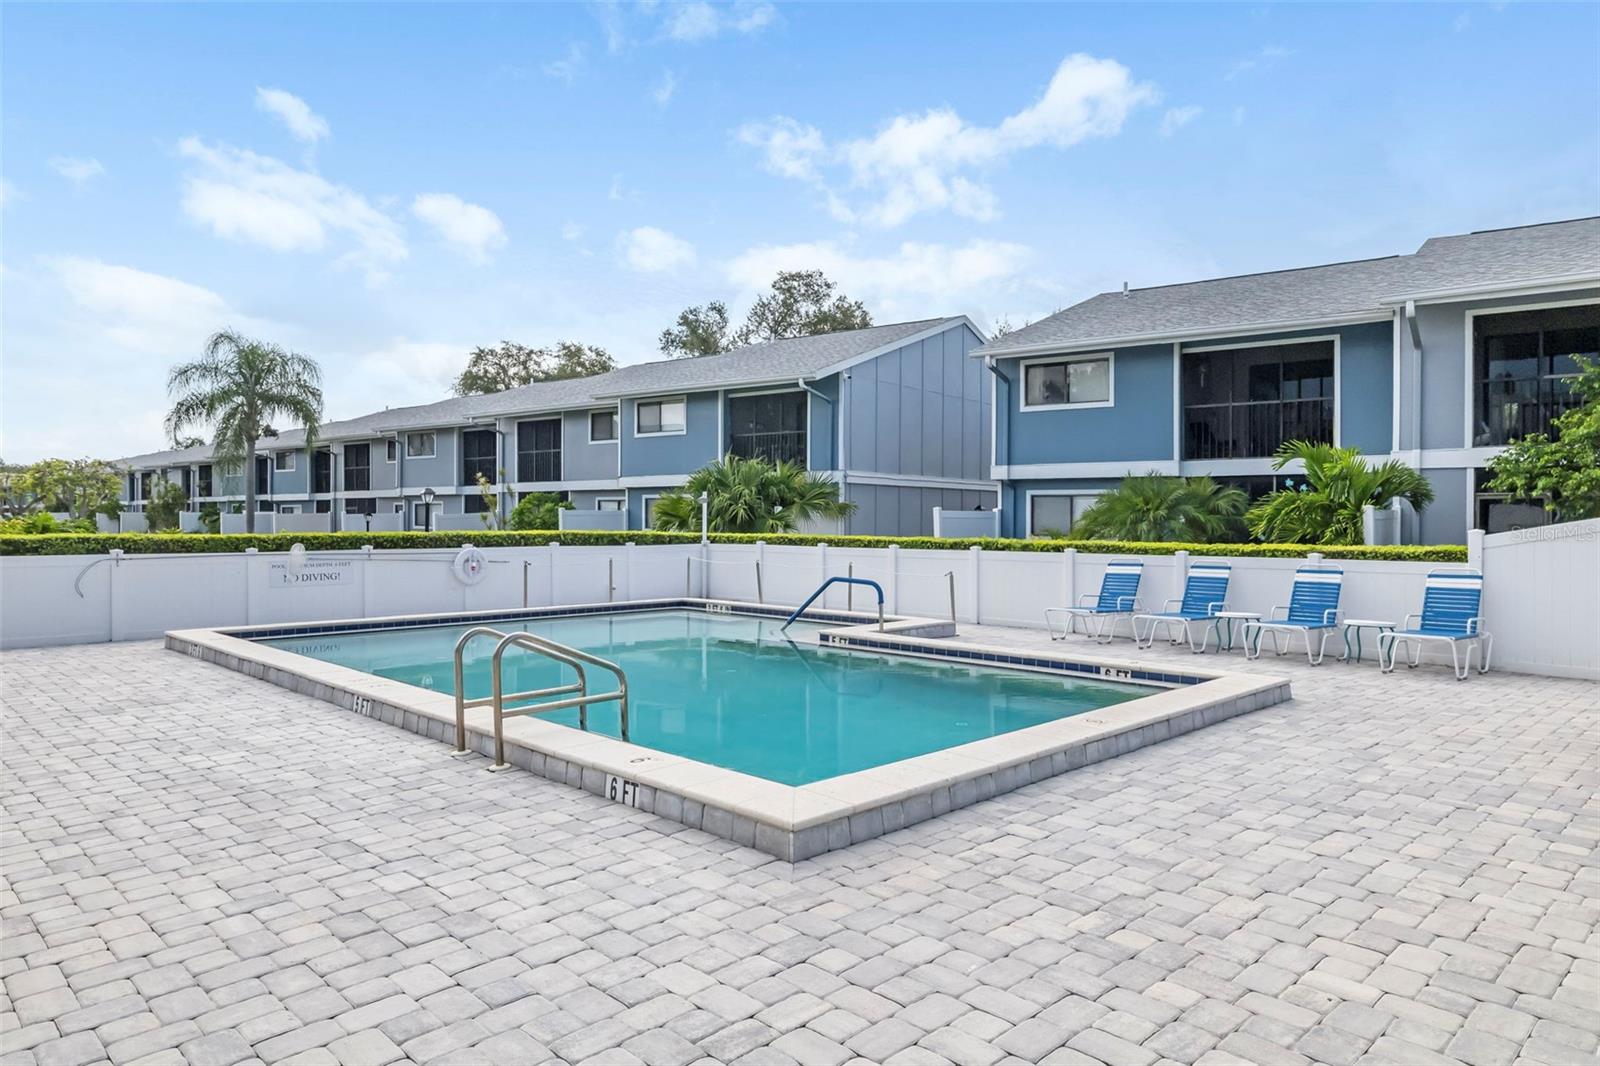
Community pool with a paved deck, blue lounge chairs, and two-story condominiums beyond the fence.
Shared pool deck with blue-and-white lounge chairs, palm trees, and gray residences.
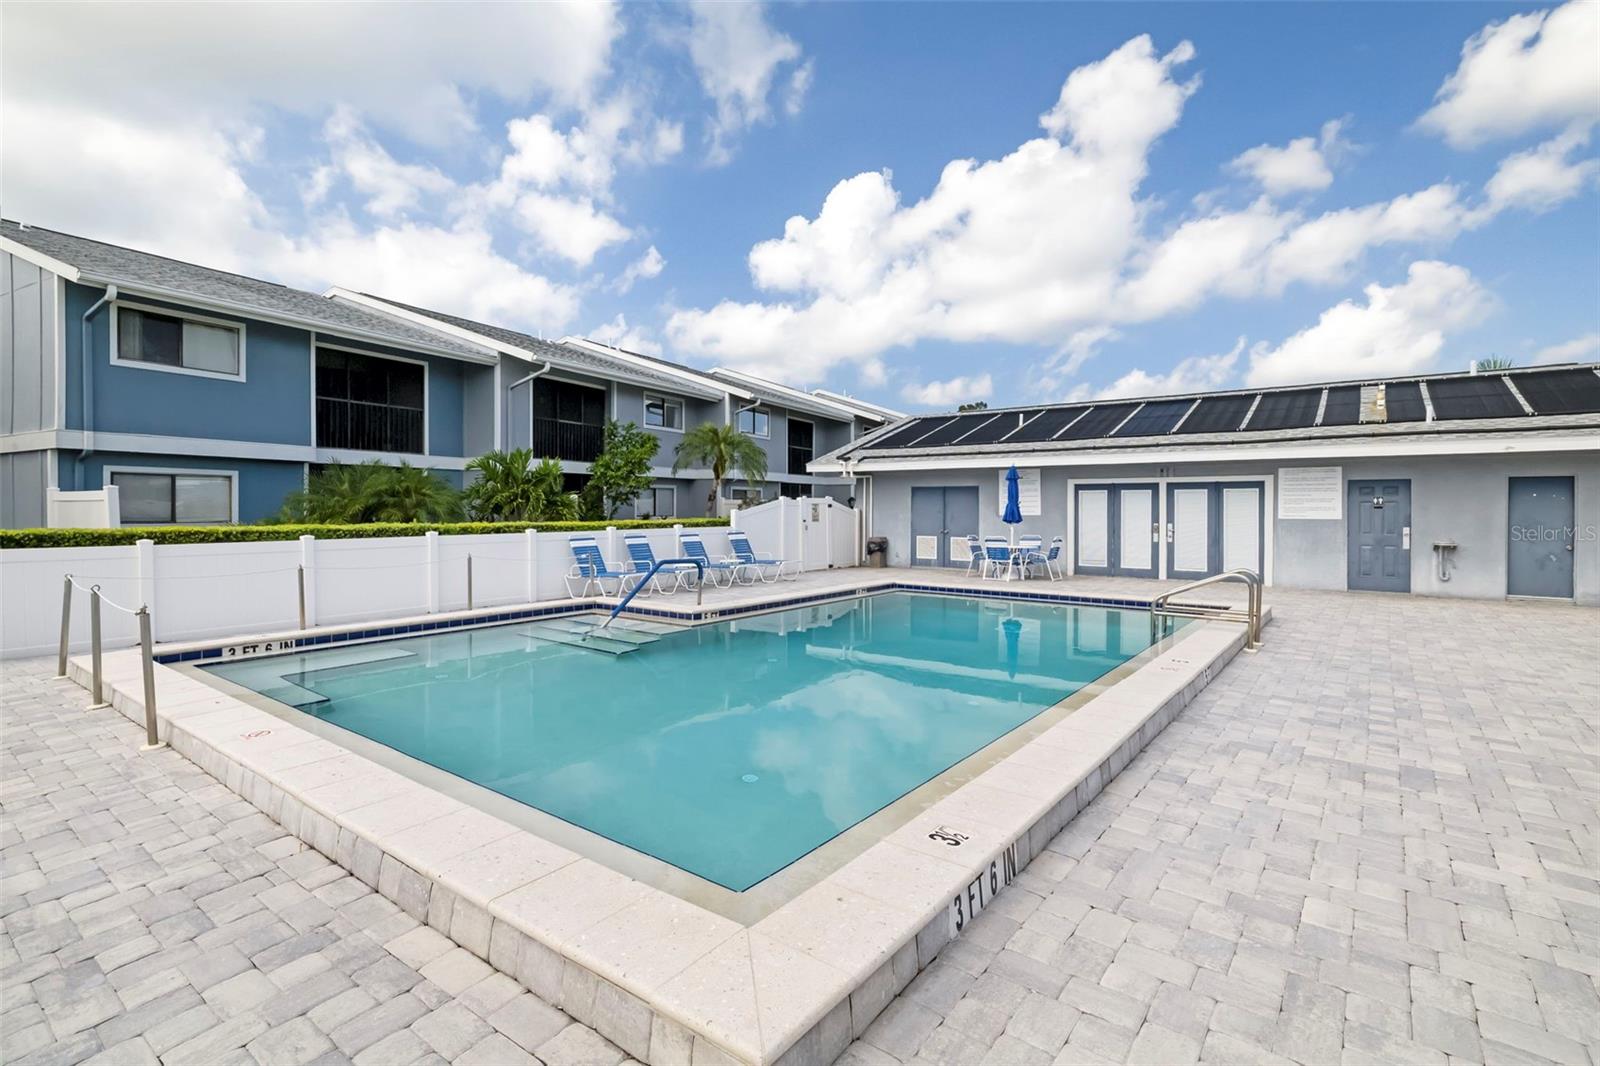
Community swimming pool with metal handrails and a paver deck beside blue condominium buildings.
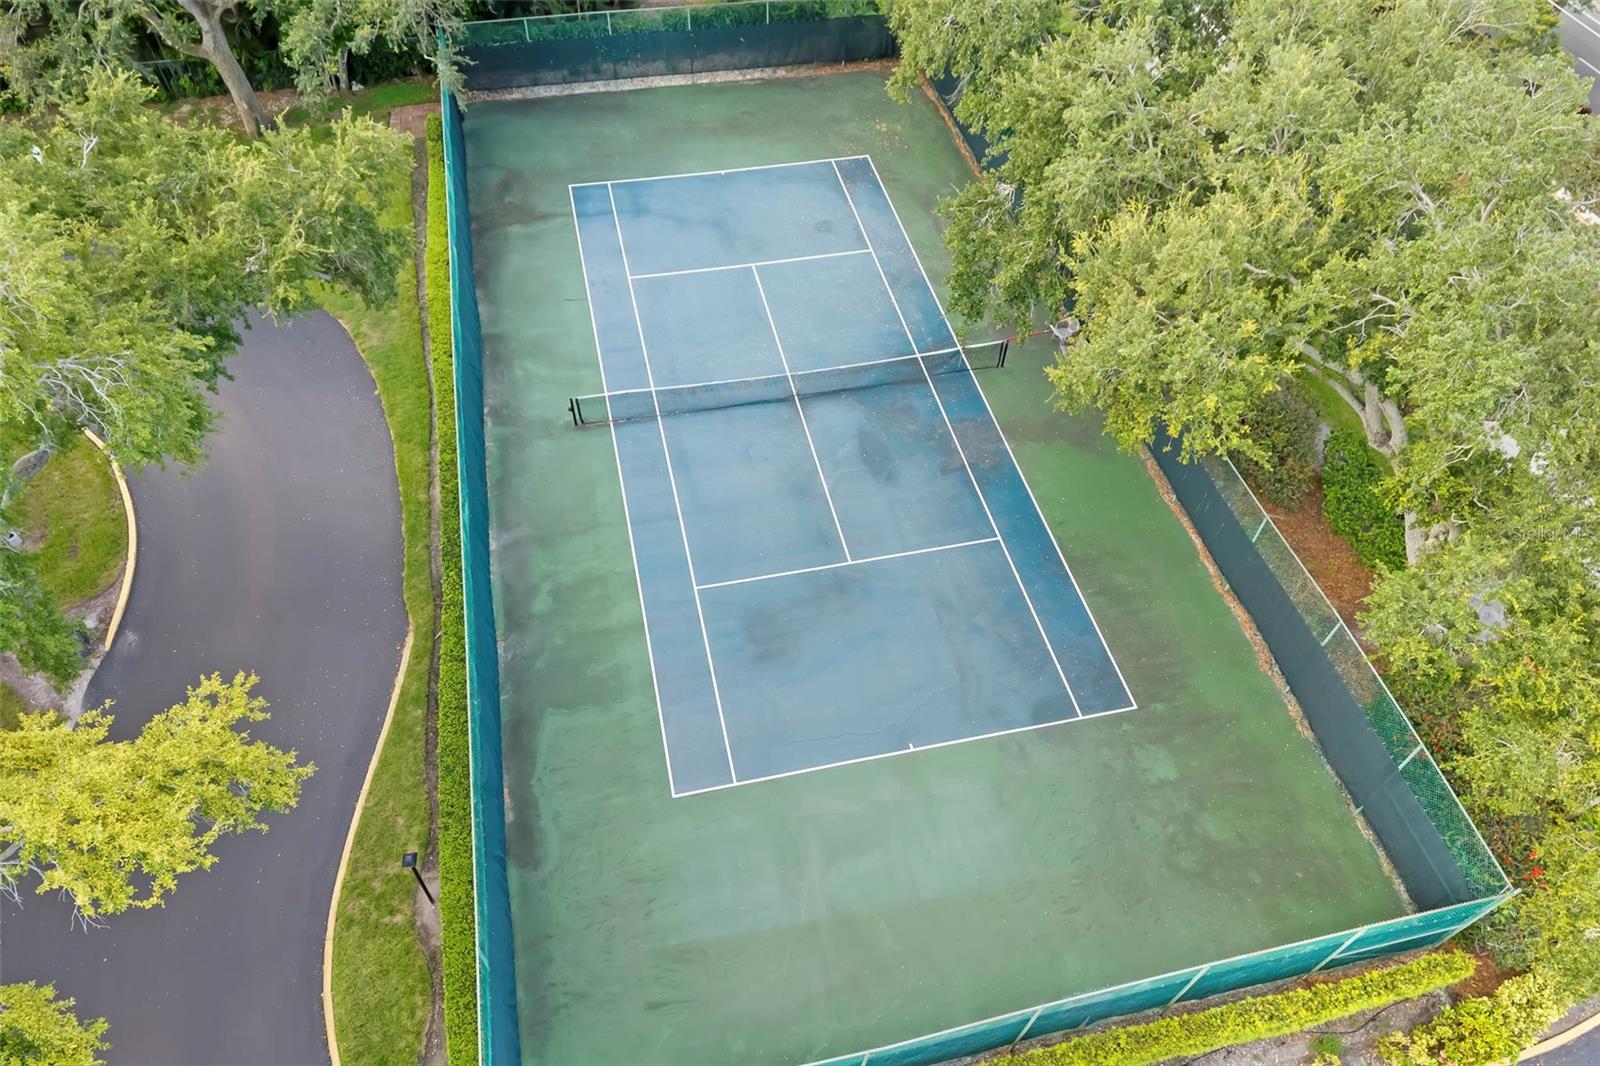
Fenced tennis court surrounded by trees, viewed from above beside a curved paved path.
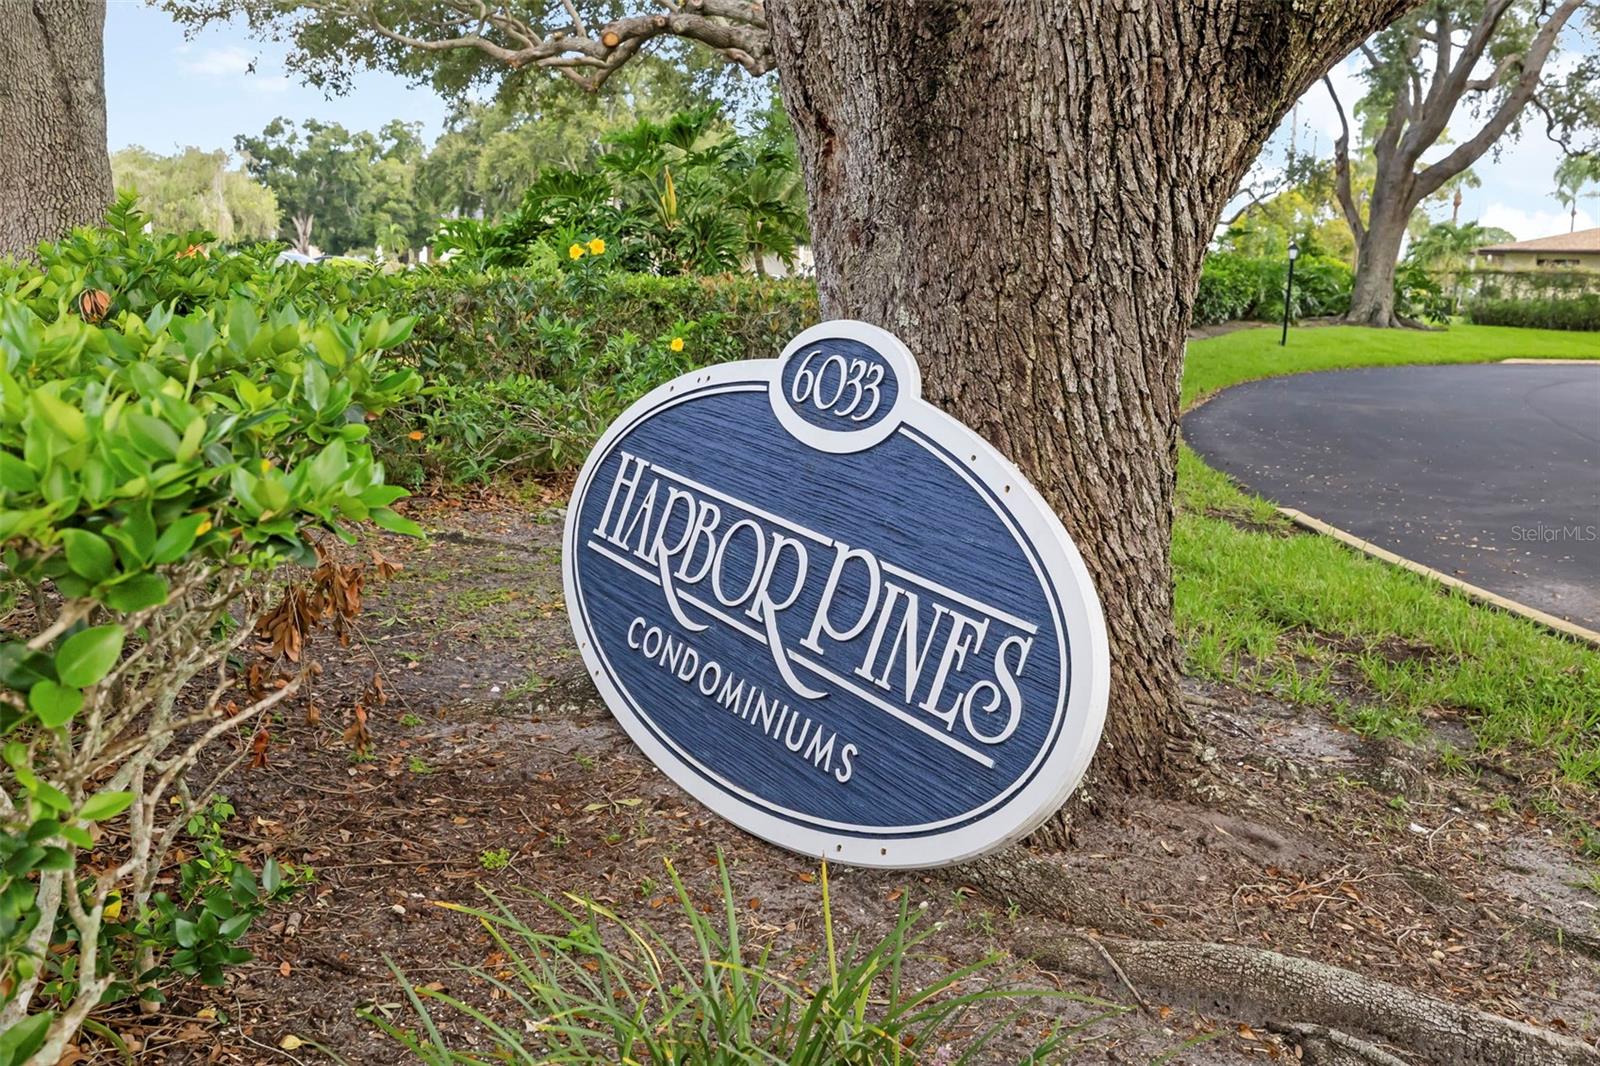
Harbor Pines Condominiums sign beside a large tree, landscaped hedges, and a paved driveway.
SEE ALL PHOTOS
Gray two-story condominium with white stairways and balconies, unit 26 visible at sunset.
Gray two-story condominium building with white staircases, balconies, and landscaped hedges.
Gray two-story condominium with white staircases, landscaped hedges, and a silver sedan in the parking lot.
Covered entrance to unit 26 with a brown screened door and white porch railing.
Kitchen with a large white peninsula, stainless steel refrigerator, and wood-look flooring.
Entryway with a white paneled front door, wood-look flooring, and a stainless steel refrigerator.
Kitchen with white cabinets, stainless-steel appliances, and a sink beneath a window.
Kitchen with white cabinets, stainless-steel appliances, and a peninsula counter.
Compact kitchen with cream cabinets, stainless steel appliances, and a double-basin sink beneath a window.
Vacant kitchen with white cabinetry, a curved peninsula, and black electric range and microwave.
Kitchen with cream cabinets, stainless steel appliances, and a wraparound countertop.
Vacant kitchen with white cabinets, peninsula counter, stainless steel refrigerator, and wood-look floors.
Kitchen with white cabinets, peninsula counter, stainless steel refrigerator, and wood-look flooring.
Empty living room with wood-look flooring and a sliding glass door to a balcony.
Empty living room with wood-look flooring and sliding glass doors to a balcony.
Open living area with wood-look floors leading to a kitchen with a breakfast bar and stainless steel refrigerator.
Open-plan living area with light wood-look floors and a white kitchen at the far end.
Empty living room with wood-look flooring and an open kitchen with a breakfast bar.
Empty bedroom with beige carpet, a window with blinds, and a ceiling fan.
Empty carpeted room with a window and a lit ceiling fan.
Unfurnished bedroom with beige carpet, sliding closet doors, and an adjoining bathroom.
Empty bedroom with beige carpet, sliding closet doors, and a dark-bladed ceiling fan.
Bathroom with a stone-pattern glass shower and white vanity with black hardware.
White bathroom vanity with black faucet and barn-door cabinet hardware beneath a framed mirror.
Bathroom shower with glass doors, marble-patterned walls, chrome fixtures, and built-in shelves.
Laundry room with a white washer and dryer, wire shelves, and louvered doors.
Bathroom with tan tiled tub and shower, floral curtain, white toilet, and vanity.
Vacant bedroom with gray carpet, patterned curtains, ceiling fan, framed palm-tree picture, and wall-mounted television.
Empty carpeted bedroom with sliding closet doors, a ceiling fan, and a wall-mounted television.
Screened balcony with artificial turf, patio furniture, and a view of neighboring homes.
Screened balcony with green chairs, a patterned rug, and a wall-mounted fan.
Open doorway to an unfinished storage area with exposed walls and boards leaning inside.
Screened balcony with green chairs, a patterned rug, and a view of the pool.
Screened balcony with two chairs overlooking neighboring residences.
Patio view through a sliding glass door into a bright kitchen with light wood-look flooring.
Aerial view of blue-gray condominium buildings and parking, with a swimming pool partly visible.
Aerial view of a condominium community with a central pool and pond.
Aerial view of gray-roofed residences, parking spaces, and a neighboring swimming pool.
Aerial view of the condo complex, with one building circled and a swimming pool beside it.
Aerial view of blue two-story condominium units with white exterior staircases and parking spaces.
Aerial view of a condominium community with a pool beside a pond and landscaped grounds.
Aerial view of blue condominiums surrounding a central pool and landscaped pond.
Condominium buildings line a landscaped canal beside a no-fishing sign.
Clubhouse entrance with blue double doors framed by flowering trees and trimmed shrubs.
Community gym with cardio machines, stationary bikes, and weight equipment.
Fitness room with mirrored walls, dumbbell racks, weight machines, and cardio equipment.
Fitness room with cardio machines, mirrored walls, and windows overlooking a pool.
Aerial view of a community pool with blue lounge chairs and surrounding homes.
Community pool with blue lounge chairs, a paver deck, palm trees, and surrounding condominiums.
Community pool with a paved deck, blue lounge chairs, and two-story condominiums beyond the fence.
Shared pool deck with blue-and-white lounge chairs, palm trees, and gray residences.
Community swimming pool with metal handrails and a paver deck beside blue condominium buildings.
Fenced tennis court surrounded by trees, viewed from above beside a curved paved path.
Harbor Pines Condominiums sign beside a large tree, landscaped hedges, and a paved driveway.
Courtesy of COLDWELL BANKER REALTY, Keith Curcio  Listing Contact: 941-388-3966 
For Sale

6033 34TH ST W #26

6033 34TH ST W #26, BRADENTON, FL 34210

$143,000
Discover effortless Florida living in this beautifully updated 2-bedroom, 2-bath condo featuring a desirable split floor plan and bright open-concept layout--perfect for both relaxing and entertaining. Unwind on your private screened lanai, ideal for morning coffee or evening breezes. This maintenance-free community offers an impressive array of amenities including a heated pool, fitness center, clubhouse, and tennis courts, while covering essentials like cable, internet, water, sewer, trash, pest control, landscaping, lawn care, and on-site management--giving you truly worry-free living. UPDATED ELECTRICAL and components. Located in highly sought-after West Bradenton, you're just minutes from IMG Academy, Detwiler's Farm Market, Sarasota-Bradenton International Airport, and the stunning Gulf beaches, along with endless options for dining, shopping, and entertainment. Whether you're seeking a full-time residence or seasonal retreat, this condo delivers comfort, convenience, and the best of Florida's Gulf Coast lifestyle.

2
beds

2
baths

948 Sq.Ft. LIVING AREA

2.5 Acres lot

Keith  Curcio

Keith Curcio

Features & Amenities

Interior

  • total bedrooms2
  • Total bathrooms2
  • full bathrooms2
  • Laundry room Inside, Laundry Closet
  • Flooring Carpet, Luxury Vinyl
  • APPLIANCES Cooktop, Dishwasher, Disposal, Dryer, Electric Water Heater, Exhaust Fan, Ice Maker, Refrigerator, Washer
  • other interior Features Built-in Features, Ceiling Fans(s), Eat-in Kitchen, Kitchen/Family Room Combo, Open Floorplan, Primary Bedroom Main Floor, Split Bedroom, Thermostat

Area & Lot

  • Status For Sale
  • Living Area948 Sq.Ft.
  • Total Area1,032 Sq.Ft.
  • Lot Area2.5 Acres
  • MLS® IDA4703183
  • TypeCondo
  • YEAR BUILT1985
  • NeighborhoodBradenton
  • View DescriptionPool, Tennis Court, Trees/Woods
  • Elementary SchoolBayshore Elementary
  • Middle SchoolElecta Arcotte Lee Magnet
  • High SchoolBayshore High

Exterior

  • STORIES1
  • water SourcePublic
  • utilitiesCable Connected, Electricity Connected, Sewer Connected, Water Connected
  • roofShingle
  • parkingAssigned, Circular Driveway, Guest, Open, Reserved
  • HEAT TYPECentral, Electric
  • AIR CONDITIONINGCentral Air
  • sewerPublic Sewer
  • SubstructureSlab
  • other exterior FeaturesBalcony, Lighting, Private Entrance, Sidewalk, Sliding Doors, Storage

Financial

  • Sales Price$143,000
  • Real Estate Tax $1,762/yr
  • HOA $570/mo
  • Zoning PDR
View Virtual Tour
Gray two-story condominium building with white staircases, balconies, and landscaped hedges.

Schedule a Showing

I would love to show you my beautiful property. Please select your preferred date and time below. I will be in touch shortly to confirm your appointment.

Schedule a Showing

I would love to show you my beautiful property. Please select your preferred date and time below. I will be in touch shortly to confirm your appointment.

Thank you for your interest in 6033 34TH ST W #26, BRADENTON, FL 34210. We are reviewing your request and will be in touch shortly!

Mortgage Calculator

Estimate your monthly mortgage payment, including the principal and interest, property taxes, and HOA. Adjust the values to generate a more accurate rate.

All estimates are provided for informational purposes only. Actual amounts may vary.
$0,000 Your Payment 20 15 65
$0,000 Your Payment

Bradenton

Explore

Work With Keith

From Sarasota's pristine beaches to the vibrant communities along Florida's Gulf Coast, Keith Curcio is dedicated to helping you find the perfect place to call home. Whether you're buying, selling, or investing, Keith combines local market expertise with personalized service to ensure a seamless, confident, and rewarding real estate experience every step of the way.

Follow Me on Instagram