Leave a Message

Thank you for your message. I will be in touch with you shortly.

1920 HARBOURSIDE DR #1003
SEE ALL PHOTOS
1920 HARBOURSIDE DR #1003
Courtesy of COLDWELL BANKER REALTY, Keith Curcio  Listing Contact: 941-388-3966 
Coming Soon

1920 HARBOURSIDE DR #1003

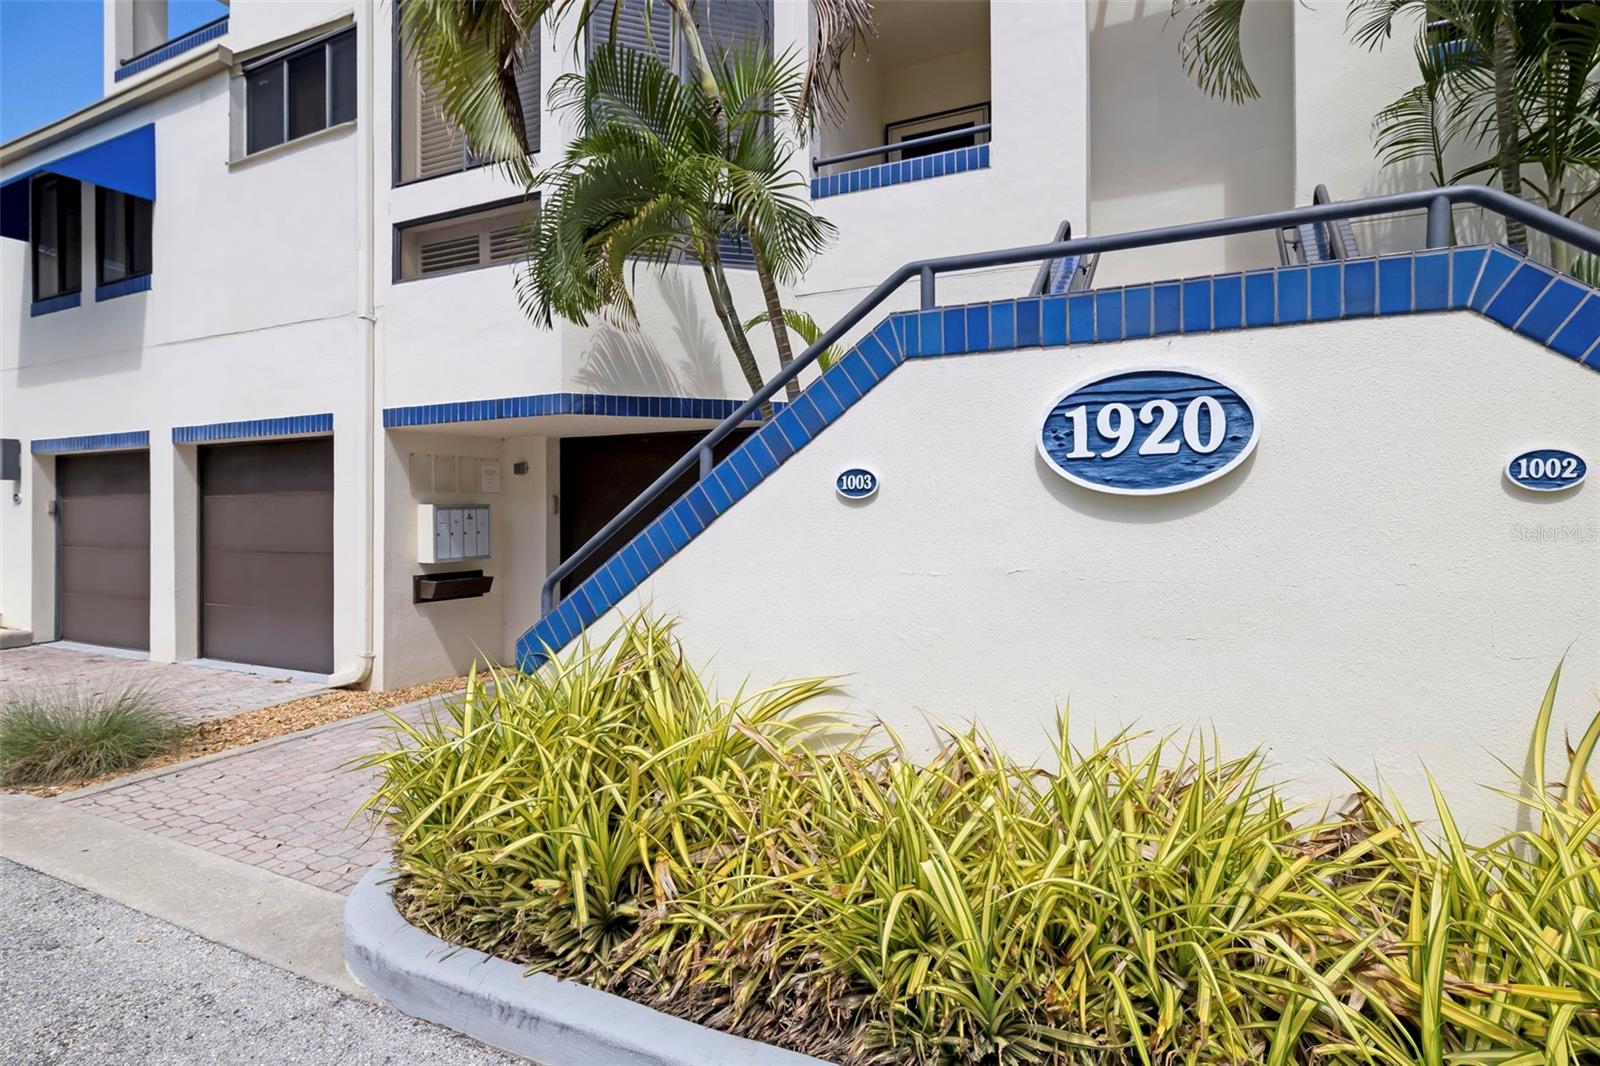
1920 HARBOURSIDE DR #1003, LONGBOAT KEY, FL 34228

$624,900
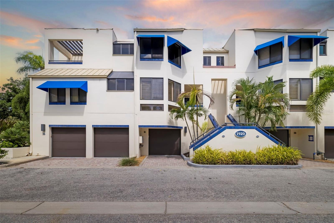
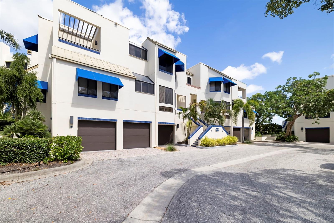
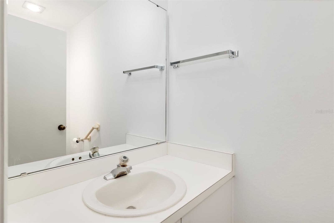
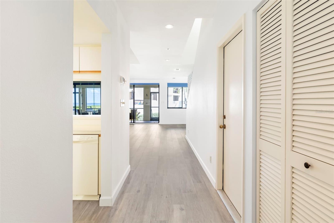
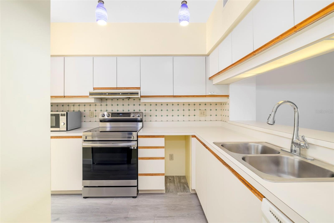
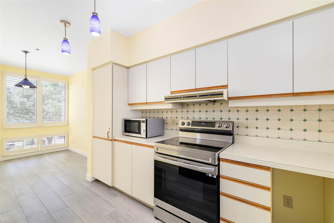
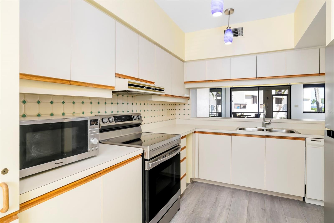
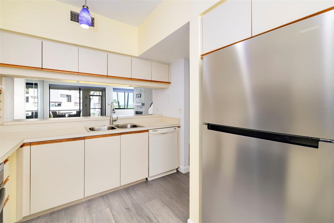
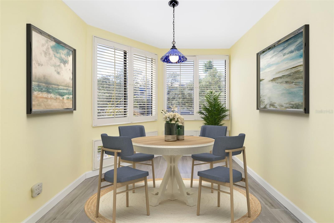
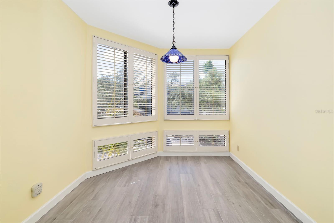
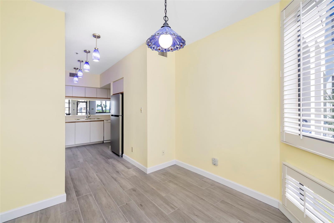
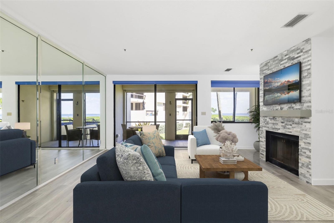
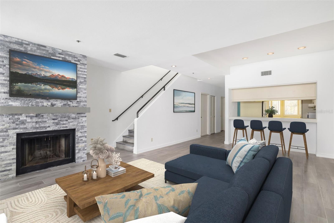
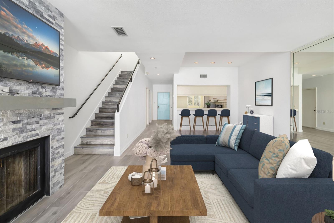
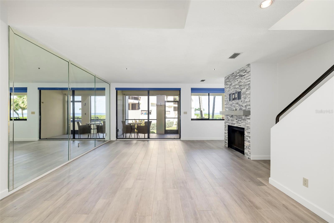
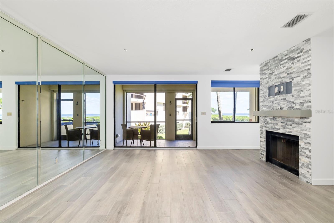
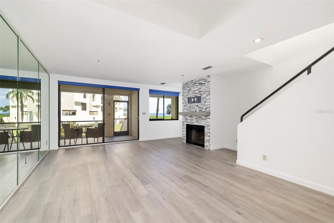
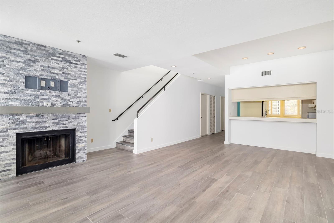
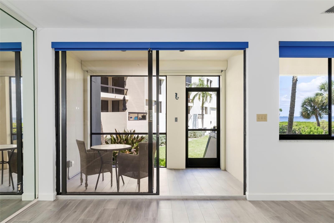
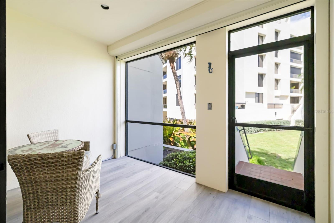
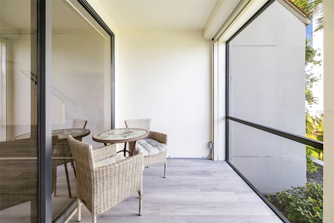
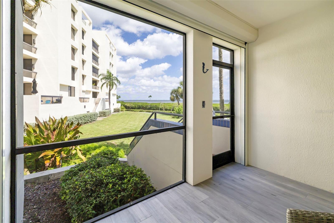
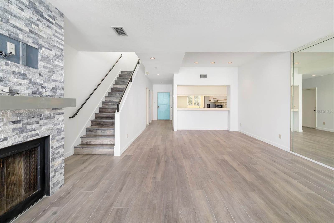
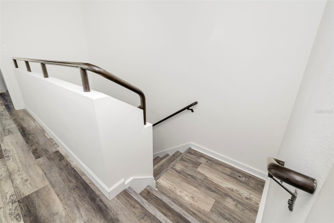
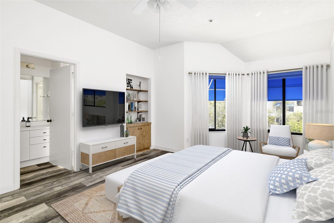
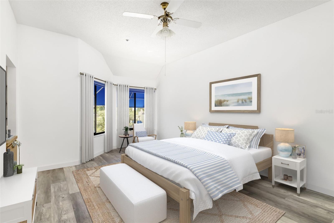
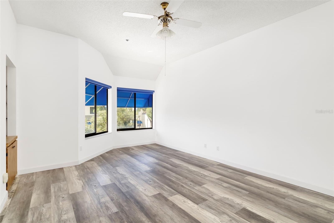
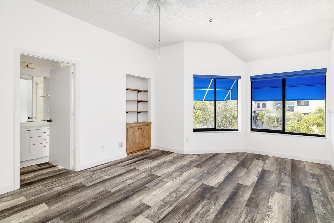
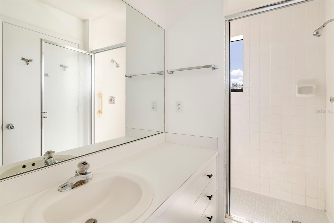
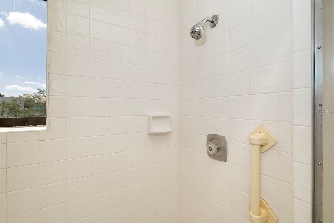
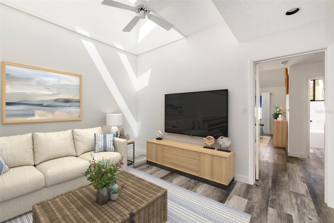
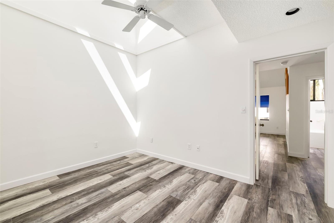
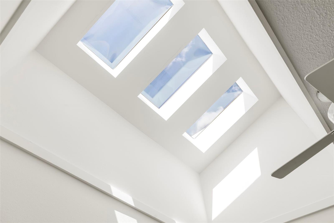
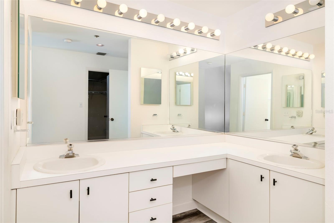
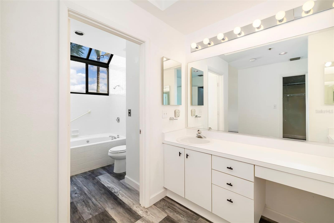
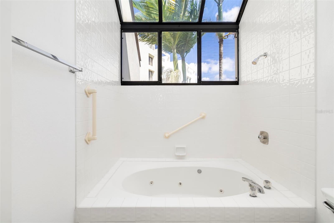
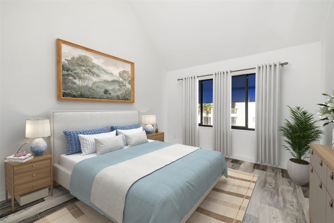
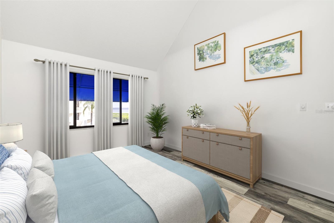
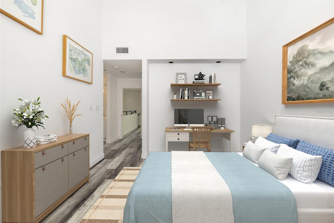
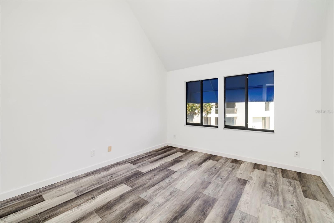
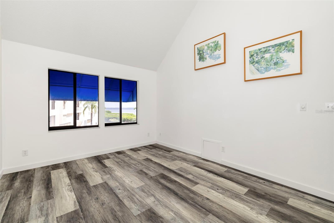
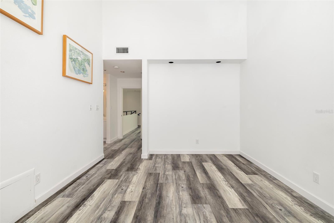
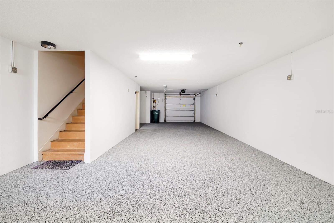
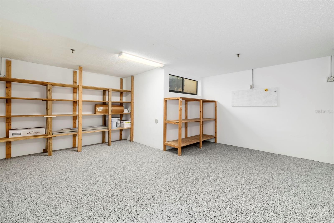
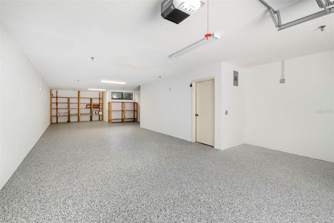
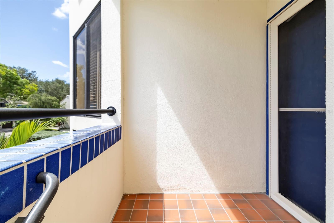
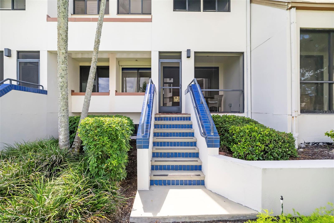
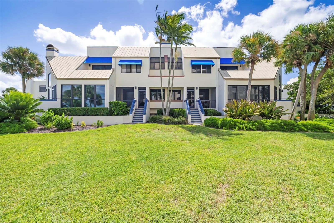
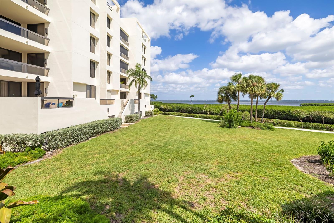
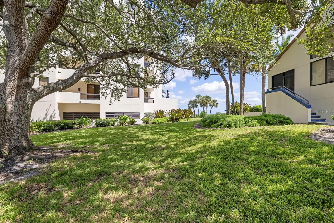
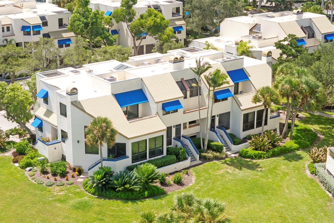
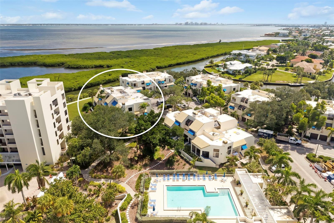
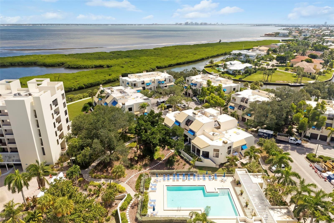
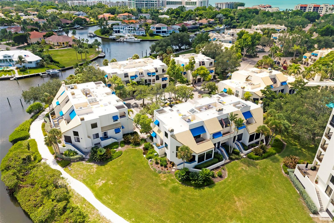
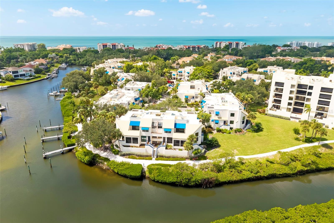
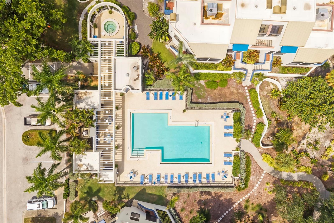
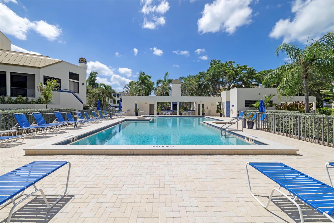
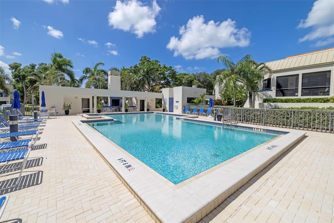
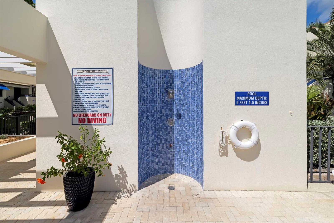
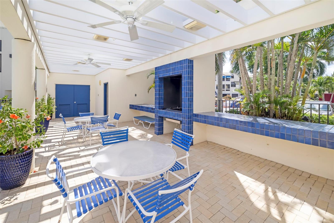
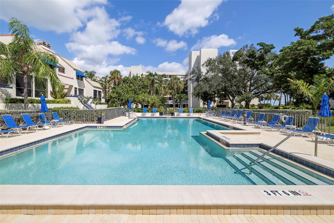
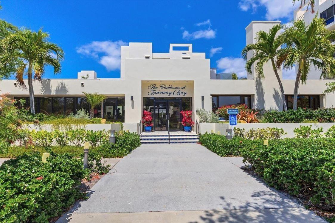
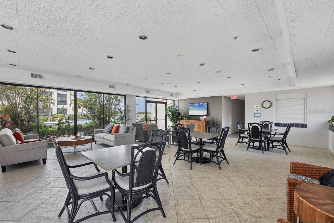
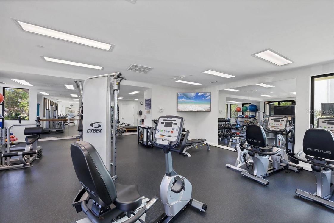
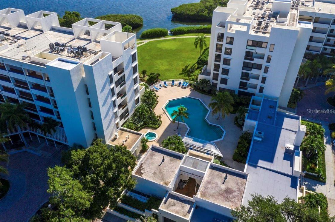
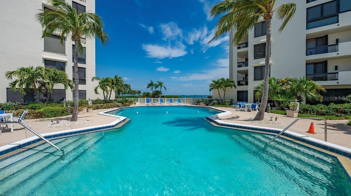
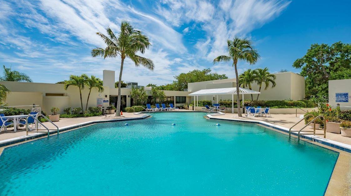
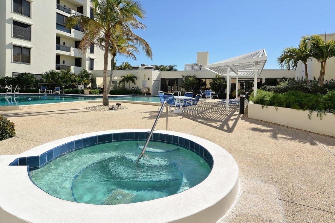
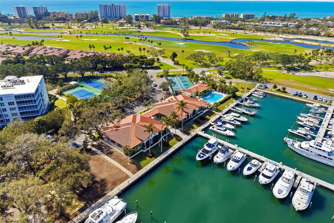
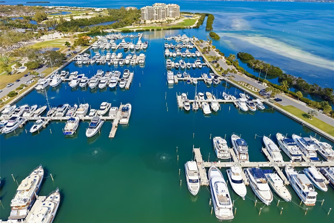
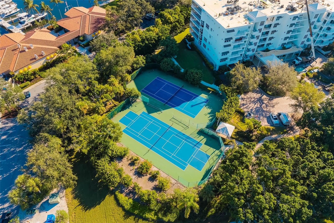
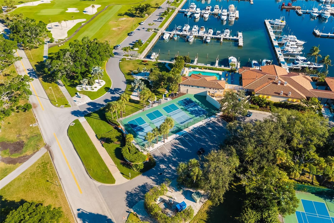
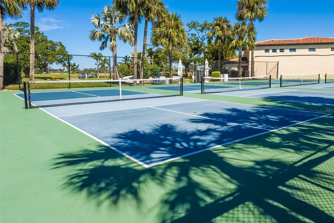
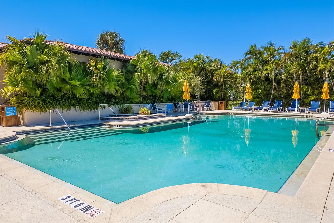
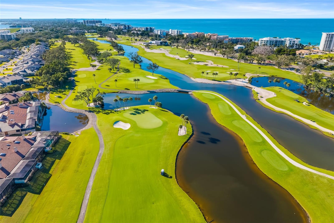
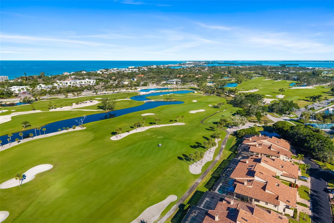
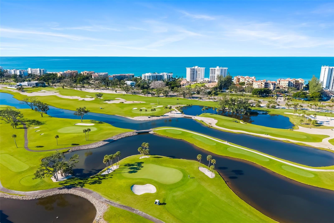
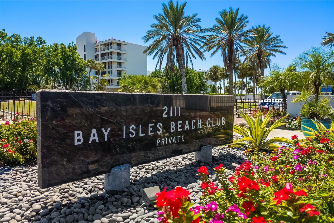
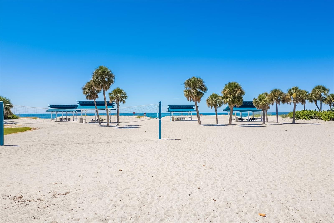
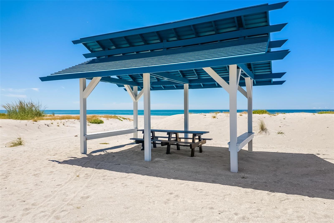
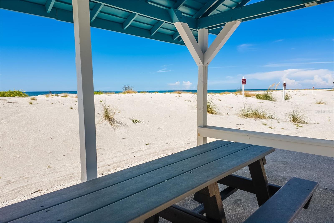
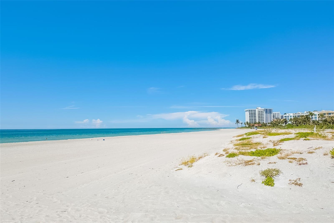
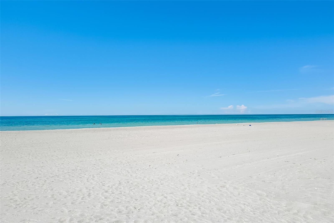
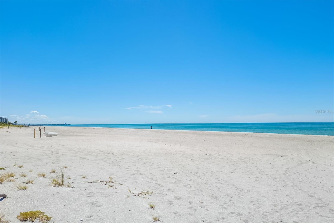
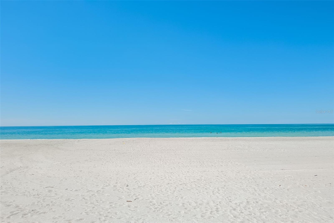
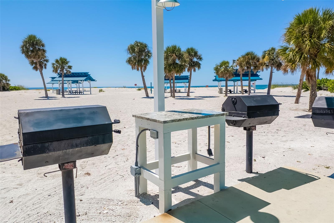
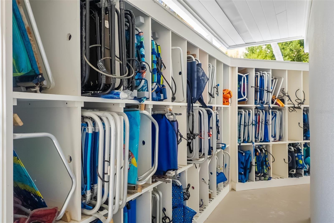
Virtually Staged. Start your day with glowing sunrise views across Sarasota Bay from the living room, primary suite, and screened lanai, where the waterfront setting makes every moment feel like a retreat. Located within the gated waterfront enclave of Bay Isles, this spacious 2-bedroom, 2.5-bath townhome offers effortless island living with serene bay views and a flexible layout. Access to Bay Isles EXCLUSIVE Beach Club right across the street! The main living level is thoughtfully designed for everyday living and entertaining, featuring an open living and dining area complemented by a wood-burning fireplace. The kitchen offers ample space for casual meals and future customization. Large sliders extend the living space to a screened lanai overlooking the bay--an ideal spot to unwind or host guests. Hurricane shutters are already installed, offering added security and peace of mind. Upstairs, two well-proportioned bedroom suites each include private baths and walk-in closets, providing comfort and privacy for owners and guests alike. The primary suite is highlighted by a light-filled bath with an oversized soaking tub with jets and skylights above, creating a relaxing, spa-inspired atmosphere. A versatile loft area with additional skylights offers flexibility for a home office or gym, den, or reading space. On the ground level, an oversized two-car tandem garage delivers exceptional storage and functionality, with room for hobbies or a workshop. Residents of Fairway Bay enjoy a pet-friendly environment, professional on-site management, lushly landscaped walking and biking paths, and a private heated pool. Ownership also includes access to the exclusive Bay Isles Beach Club, a private Gulf-front amenity offering pavilion seating, tropical cabanas, grilling and picnic areas, beach storage, kitchen prep, and private restroom facilities. Ideally situated near the beaches, golf, dining, and shopping of Longboat Key, this townhome presents a rare opportunity to own in one of the island's most established and desirable communities. Optional membership in the Longboat Key Club offers access, depending on membership category, to 45 holes of championship golf, more than 20 Har-Tru tennis courts, pickleball, multiple dining venues, private beach and pool facilities, a full-service spa, fitness and wellness facilities, member events, Marina Village and the Club's deep-water marina.

2
beds

3
baths

1,690 Sq.Ft. LIVING AREA

10.83 Acres lot

Keith  Curcio

Keith Curcio

Features & Amenities

Interior

  • total bedrooms2
  • Total bathrooms3
  • full bathrooms2
  • half bathroom1
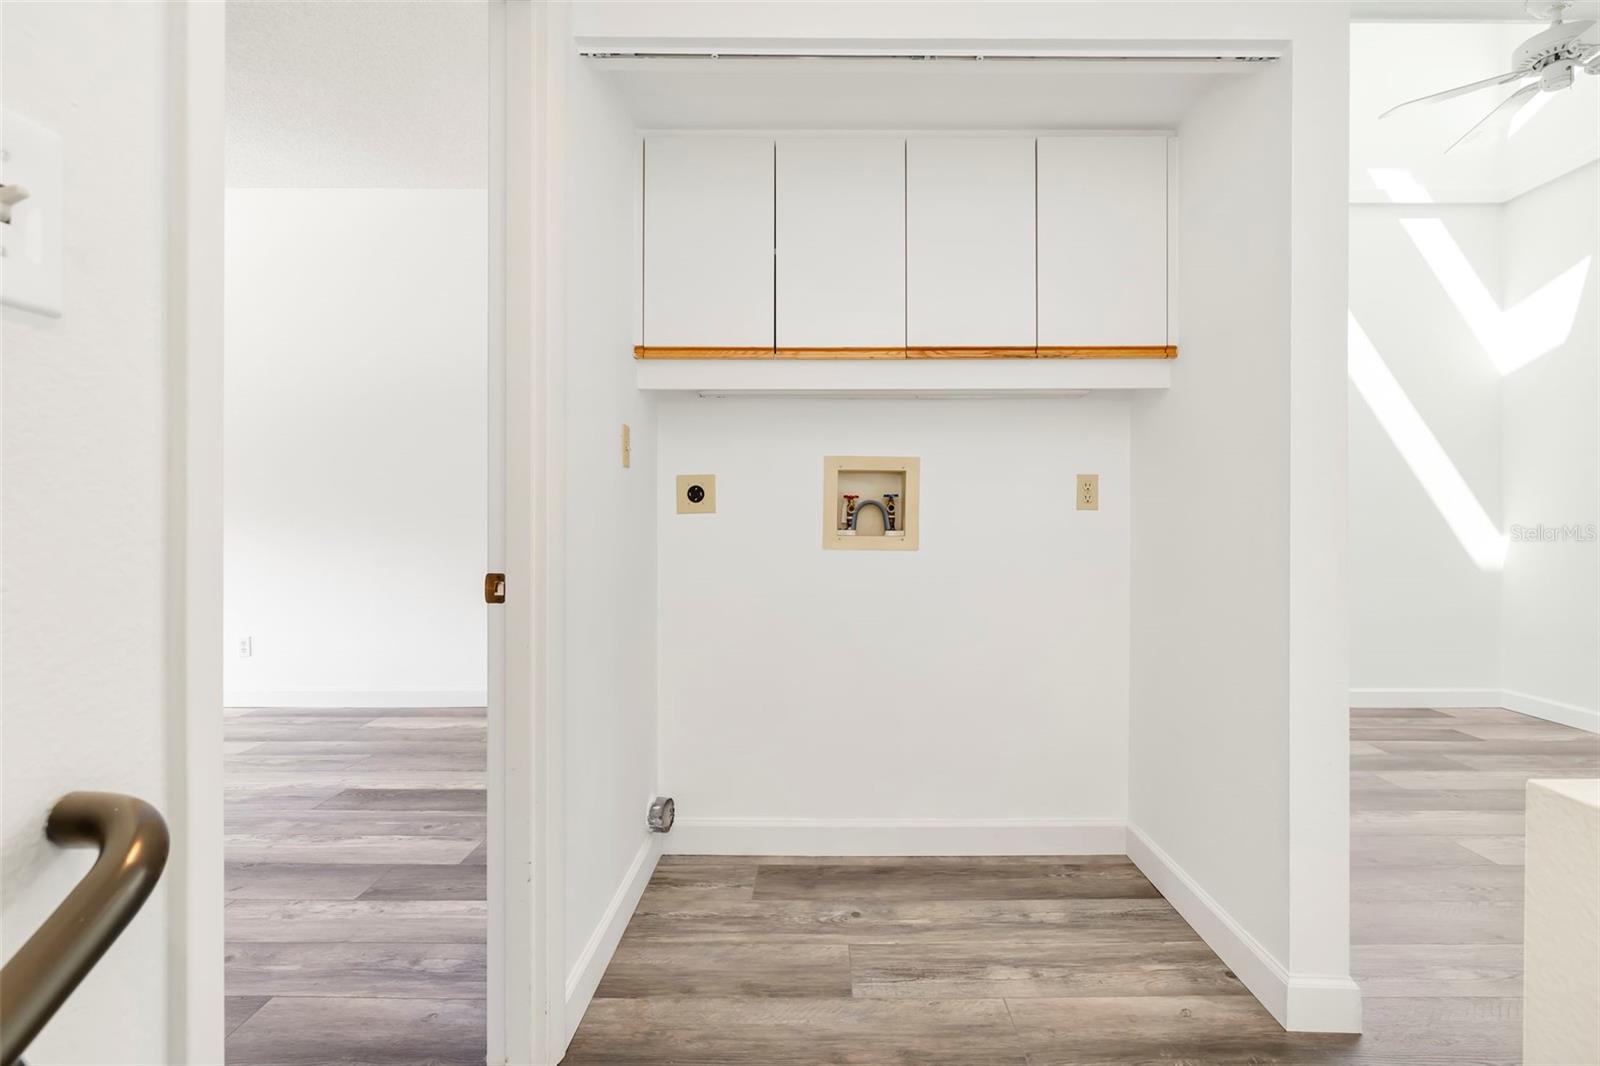
  • Laundry room Inside, Upper Level
  • Flooring Carpet, Ceramic Tile
  • Fireplace Living Room, Wood Burning
  • APPLIANCES Cooktop, Dishwasher, Disposal, Electric Water Heater, Range, Refrigerator, Trash Compactor
  • other interior Features Built-in Features, Ceiling Fans(s), Eat-in Kitchen, High Ceilings, Living Room/Dining Room Combo, Open Floorplan, Split Bedroom, Thermostat, Walk-In Closet(s)

Area & Lot

  • Status Coming Soon
  • Living Area1,690 Sq.Ft.
  • Total Area2,606 Sq.Ft.
  • Lot Area10.83 Acres
  • MLS® IDA4706809
  • TypeTownhouse
  • YEAR BUILT1982
  • NeighborhoodLongboat Key
  • Architecture StylesCoastal, Custom
  • Water FrontageBay/Harbor
  • View DescriptionCity, Garden, Water
  • Elementary SchoolSouthside Elementary
  • Middle SchoolBooker Middle
  • High SchoolBooker High

Exterior

  • STORIES3
  • Garage Space2.0
  • water SourcePublic
  • utilitiesCable Available, Electricity Available, Phone Available, Public, Sewer Available, Underground Utilities, Water Available
  • PoolGunite, Heated, In Ground, Lap
  • roofMembrane, Metal
  • lot featuresCul-De-Sac, Flood Zone
  • parkingAssigned, Driveway, Garage Door Opener, Ground Level, Guest, Oversized, Tandem
  • HEAT TYPECentral, Electric
  • AIR CONDITIONINGCentral Air
  • sewerPublic Sewer
  • SubstructureSlab
  • HOA AmenitiesCable TV, Clubhouse, Fitness Center, Gated, Maintenance, Pickleball Court(s), Pool, Recreation Facilities, Security, Spa/Hot Tub, Tennis Court(s), Trail(s)
  • security FeaturesFire Sprinkler System, Gated Community, Smoke Detector(s)
  • other exterior FeaturesAwning(s), Sidewalk, Tennis Court(s)

Financial

  • Sales Price$624,900
  • HOA $1,991/mo
  • Zoning PD

Mortgage Calculator

Estimate your monthly mortgage payment, including the principal and interest, property taxes, and HOA. Adjust the values to generate a more accurate rate.

All estimates are provided for informational purposes only. Actual amounts may vary.
$0,000 Your Payment 20 15 65
$0,000 Your Payment

Longboat Key

Explore

Work With Keith

From Sarasota's pristine beaches to the vibrant communities along Florida's Gulf Coast, Keith Curcio is dedicated to helping you find the perfect place to call home. Whether you're buying, selling, or investing, Keith combines local market expertise with personalized service to ensure a seamless, confident, and rewarding real estate experience every step of the way.

Follow Me on Instagram