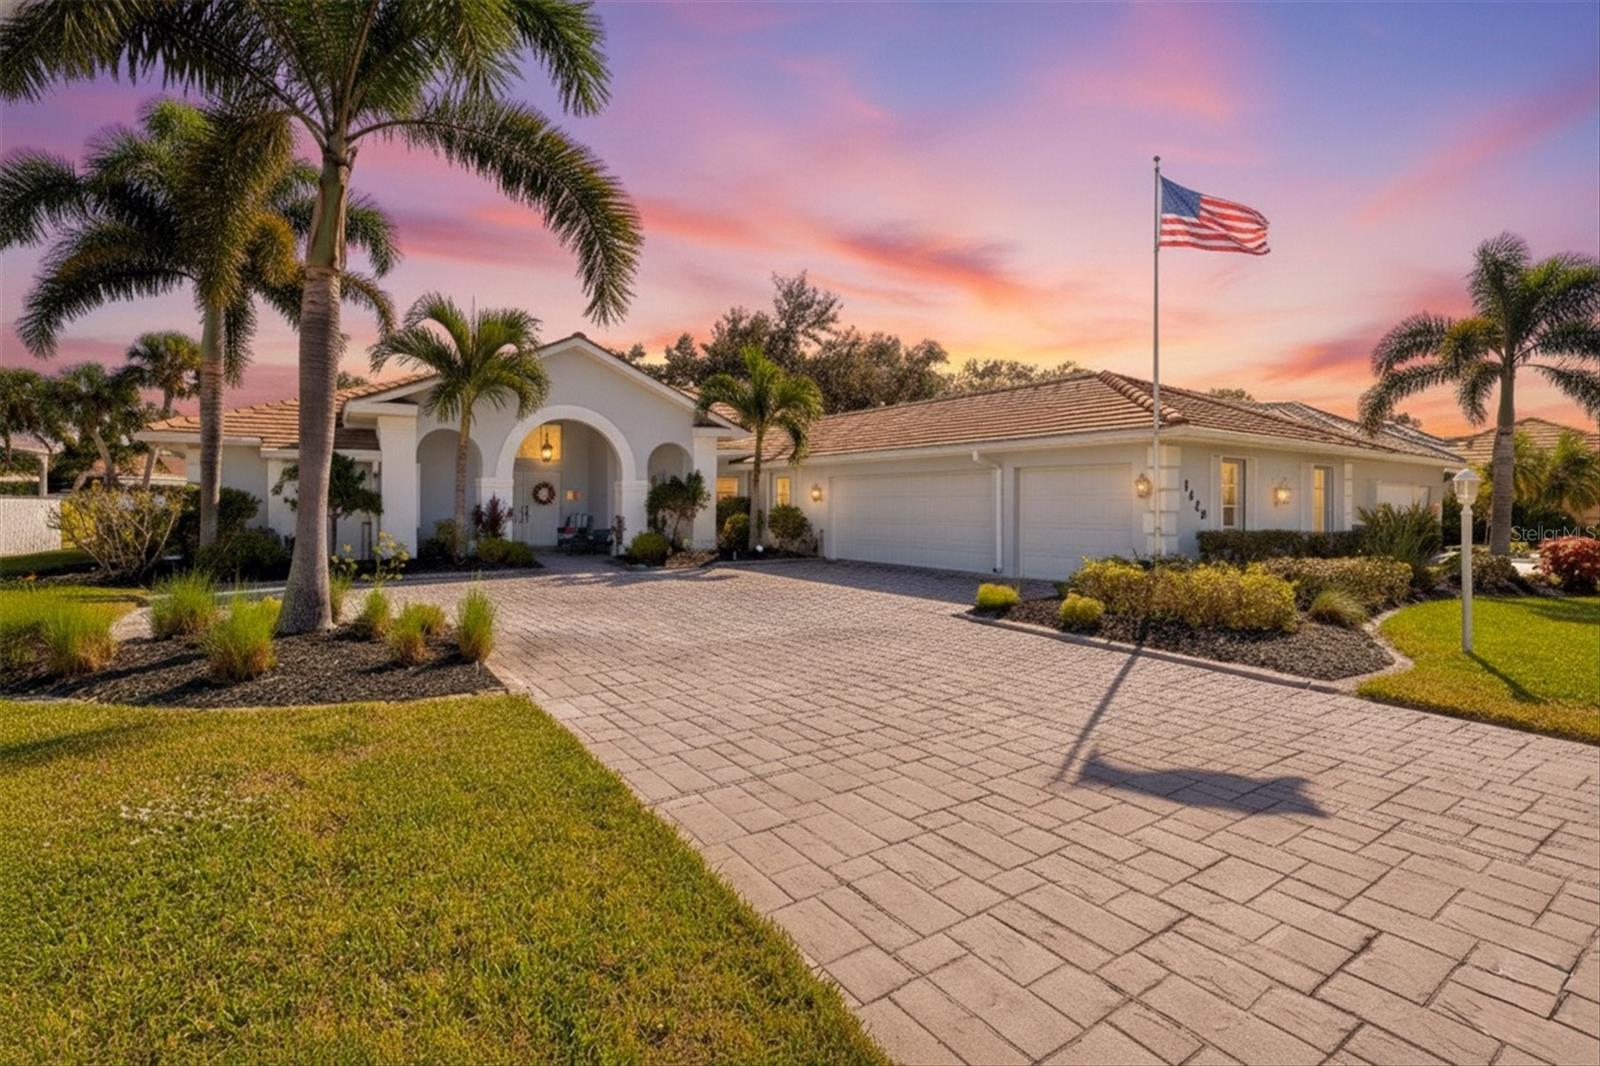
Welcome to Brenner Park in the desirable Waterford community of Venice, where elegant design meets relaxed Florida living. This 3-bedroom, 2.5-bath pool home with a 3-car garage and bonus room offers both sophistication and functionality in every detail. From the moment you arrive, the lush landscaping, wide pavered driveway, and Mediterranean-style tile roof create an impressive first impression. Archways frame the inviting front porch, leading to double entry doors that open into a bright and airy foyer. Inside, soaring ceilings and abundant natural light fill the formal living room, highlighted by plantation shutters and graceful architectural details. The formal dining room flows seamlessly into the family room and kitchen, perfect for entertaining. The kitchen features gleaming granite countertops with bar seating, stainless steel appliances, ample cabinetry, and a cozy breakfast nook lined with windows for morning light.
The oversized owner's suite provides direct access to the lanai and pool area, complete with a walk-in closet and luxurious ensuite bath featuring dual vanities, a soaking tub, and a walk-in shower. The split floorplan ensures privacy, with a secondary bedroom featuring its own ensuite bath that conveniently doubles as the pool bath. A large bonus room offers endless versatility, ideal for a game room, home gym, media space, or guest retreat. The spacious laundry room includes a sink and abundant storage for added practicality. Step outside to the screened, pavered lanai and discover your private oasis. The sparkling pool and spa invite relaxation, while the outdoor kitchenette makes it effortless to host family and friends.
Situated outside of any flood zone with no CDD fees and a low annual HOA, this home offers peace of mind and convenience. Waterford residents enjoy close proximity to 27 holes of championship golf, a heated pool, lighted tennis and pickleball courts, a clubhouse with fitness center, and a vibrant social scene with golf membership optional. Just minutes from I-75, U.S. 41, beautiful Gulf beaches, shopping, dining, medical facilities, and the new Sarasota Memorial Hospital, this home truly captures the best of Florida living. Move right in and experience the lifestyle you have been dreaming of.