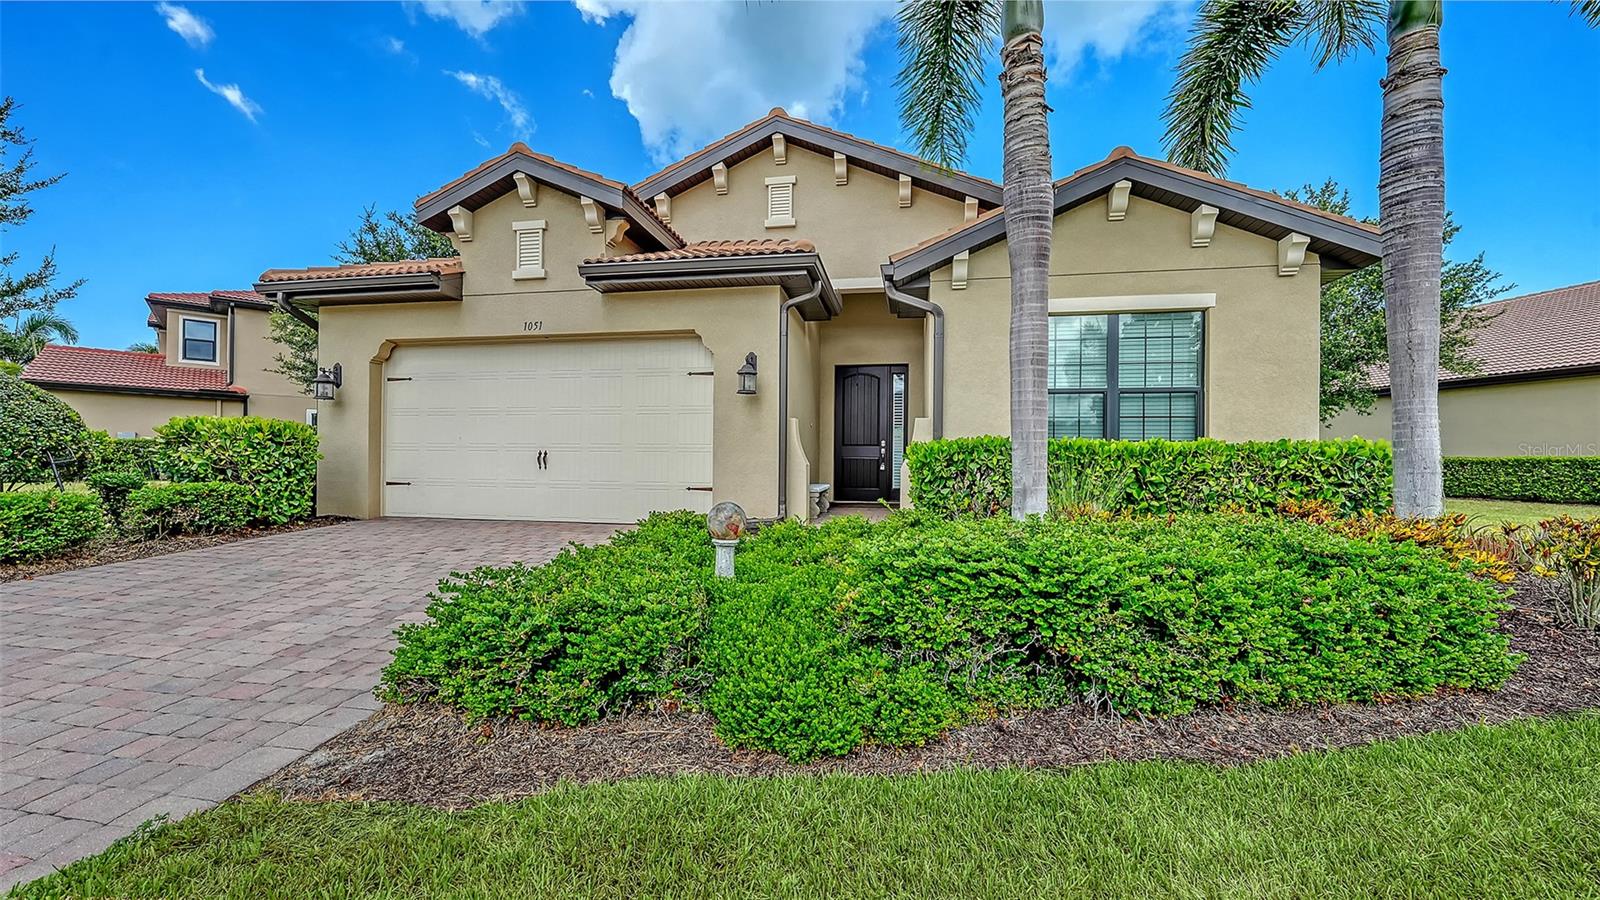
Beige stucco home with a double garage, paver driveway, palm trees, and landscaped hedges.
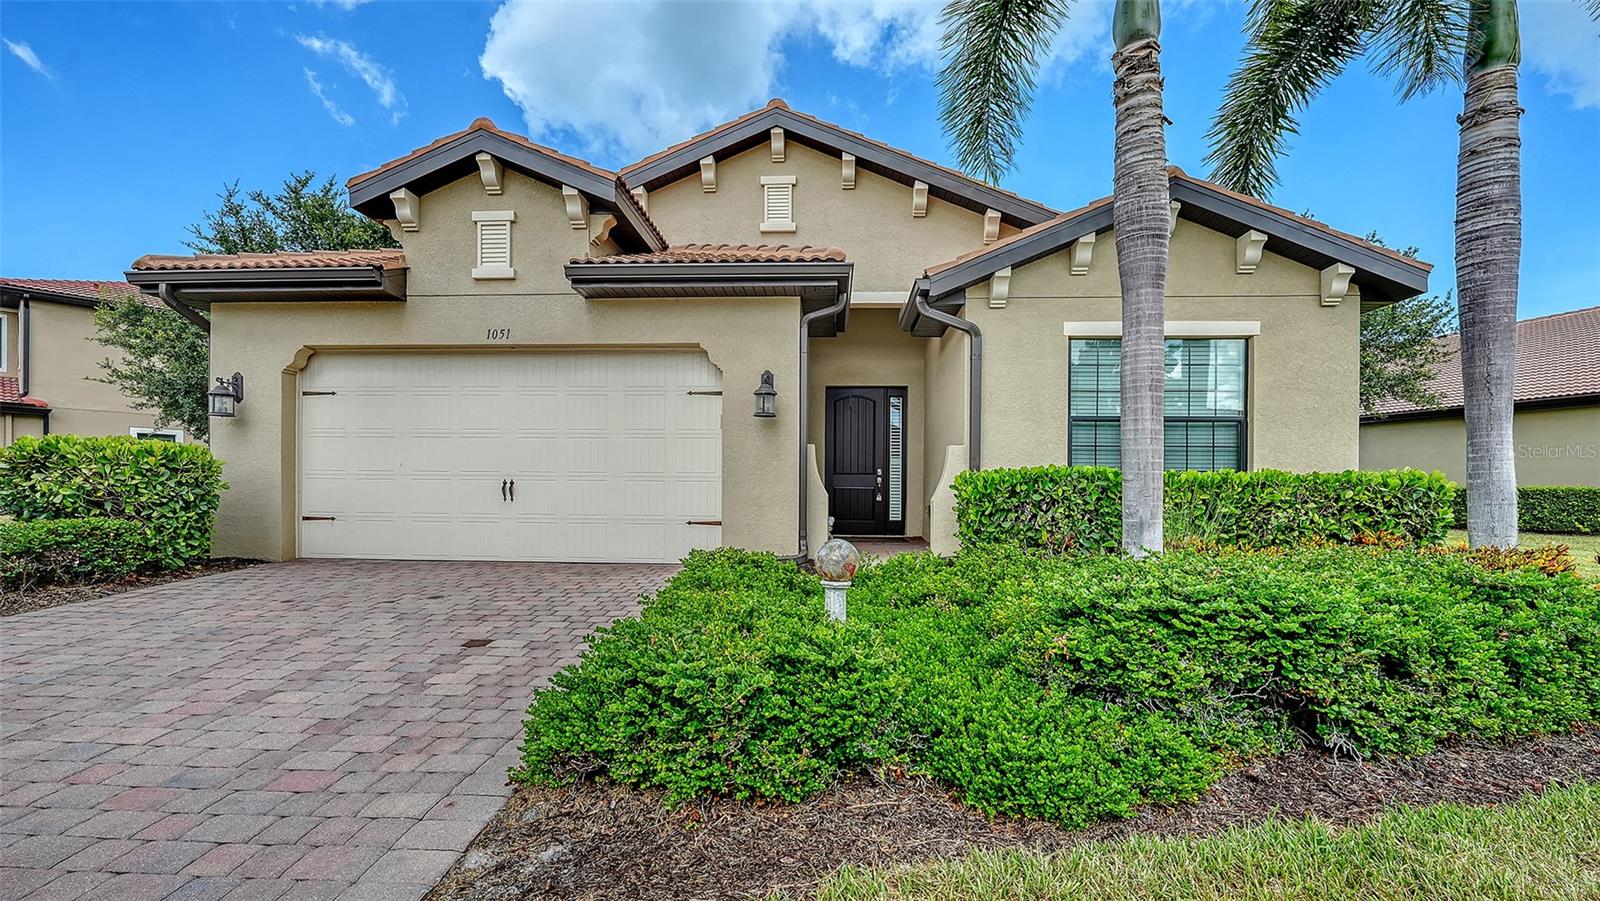
Beige stucco home with a two-car garage, paver driveway, and palm trees in front.
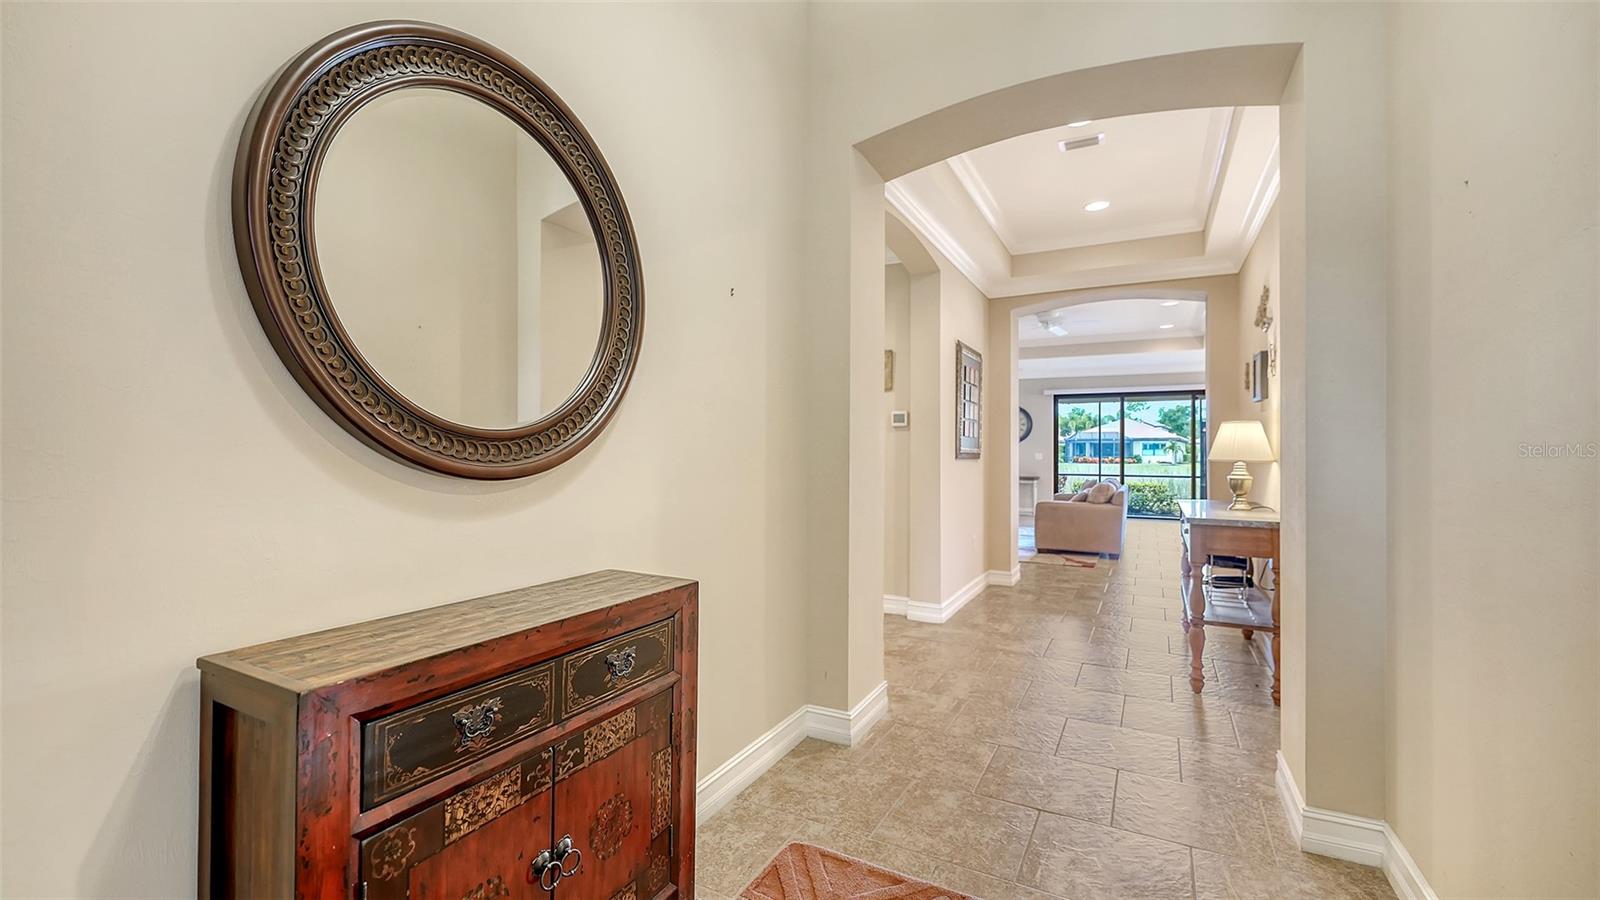
Entry hall with tiled floors, an ornate round mirror, and an arched opening to the living area.
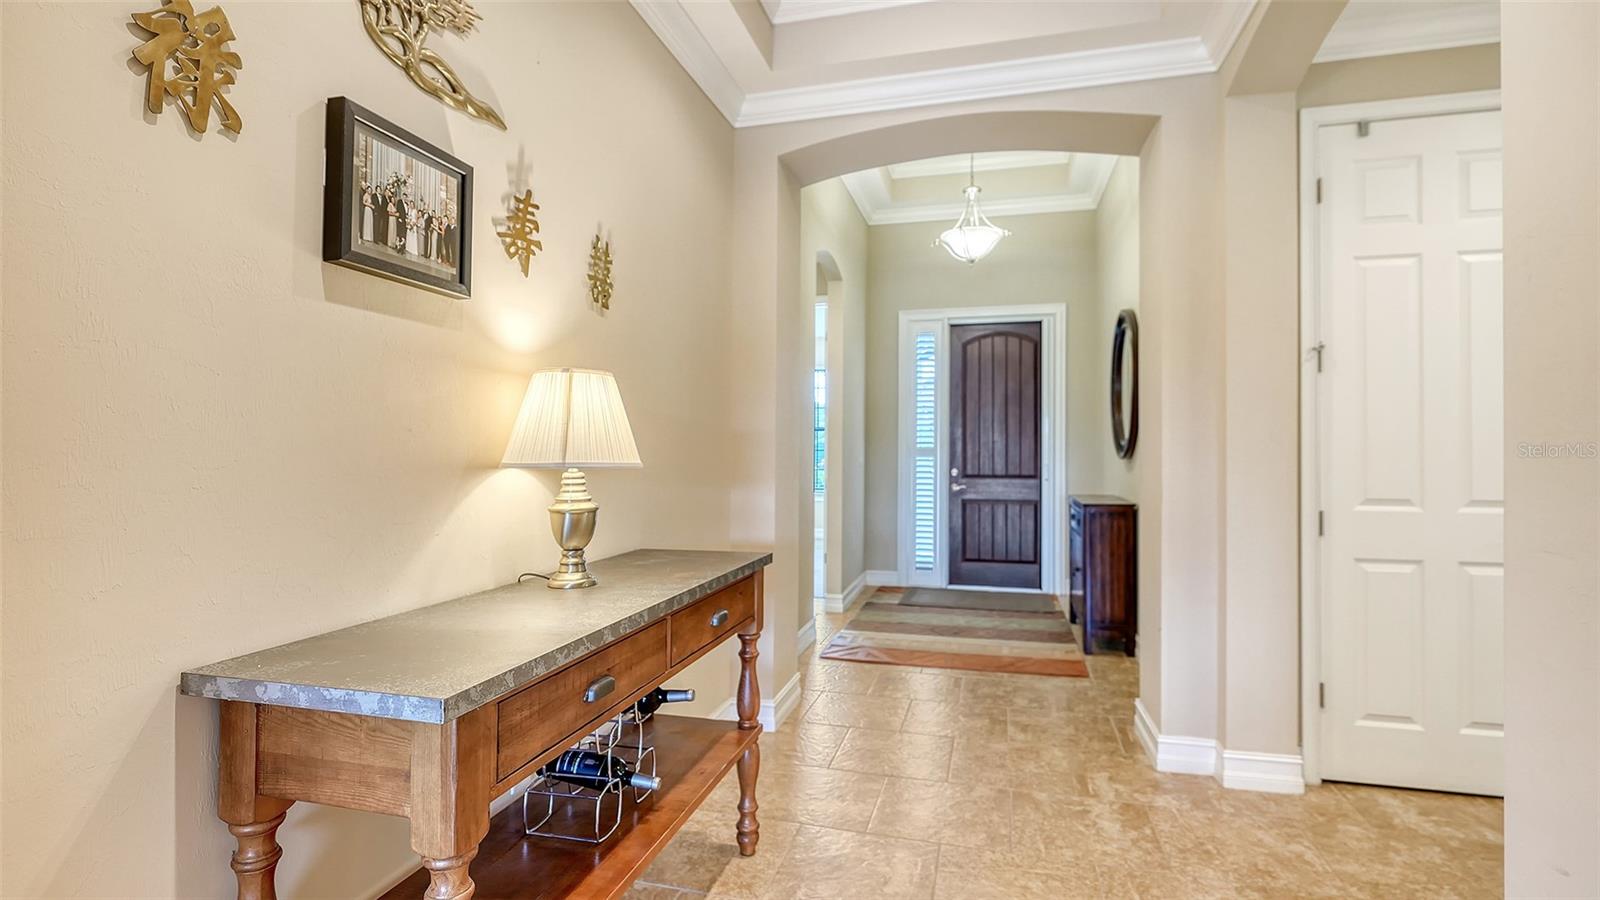
Entry hall with a dark wood front door, tiled floor, and console table with a lamp.
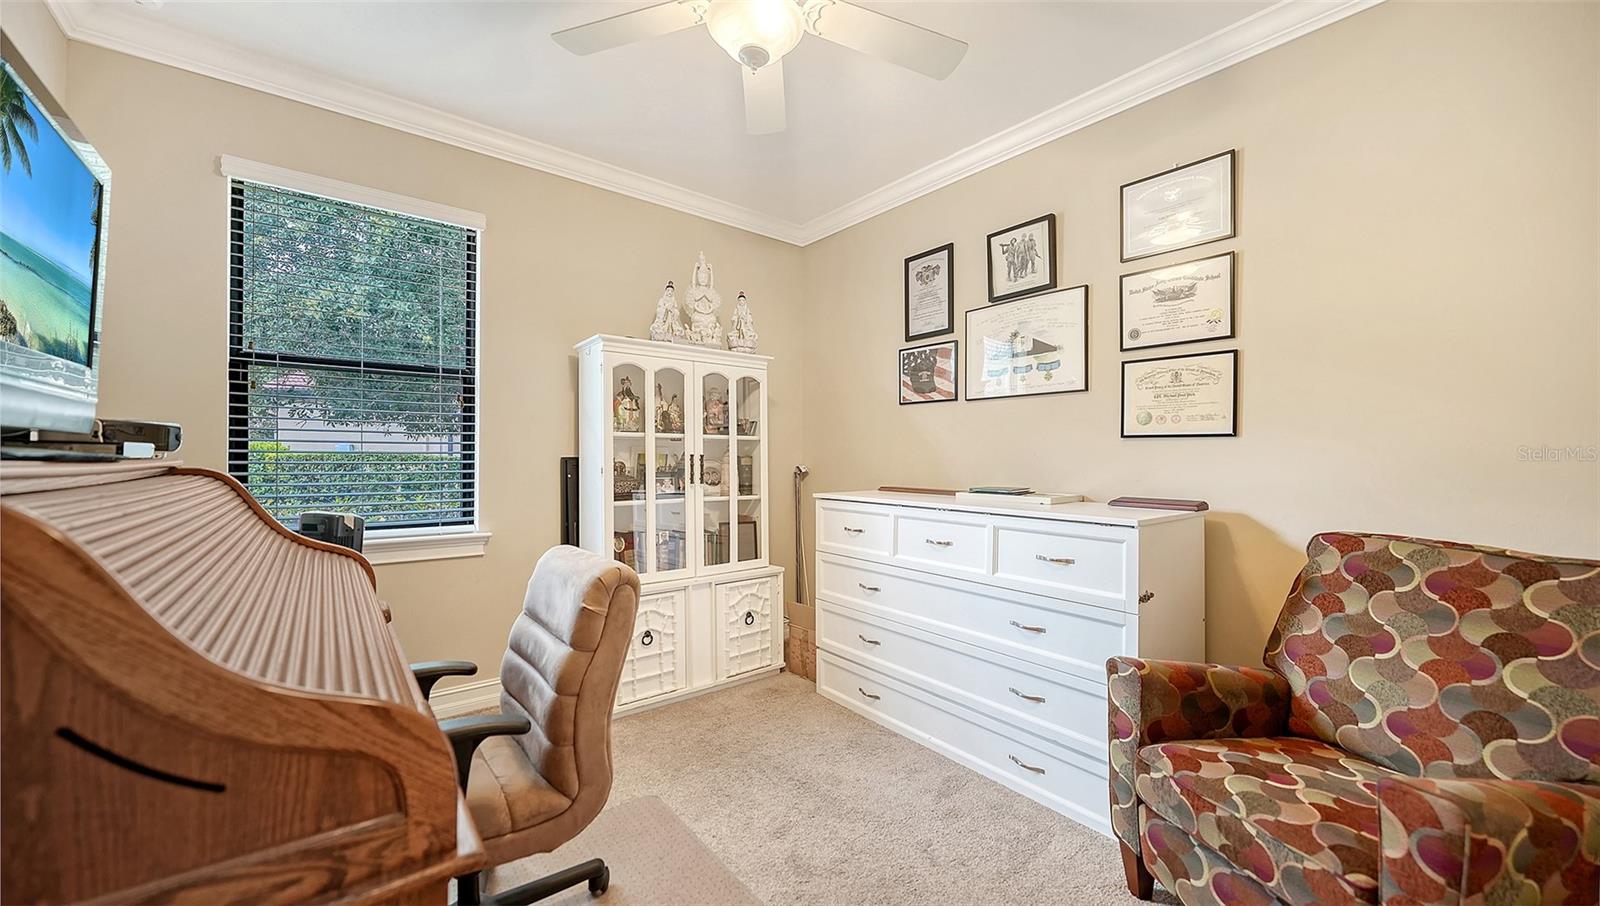
Furnished home office with a wooden roll-top desk, white furniture, framed certificates, and a patterned armchair.
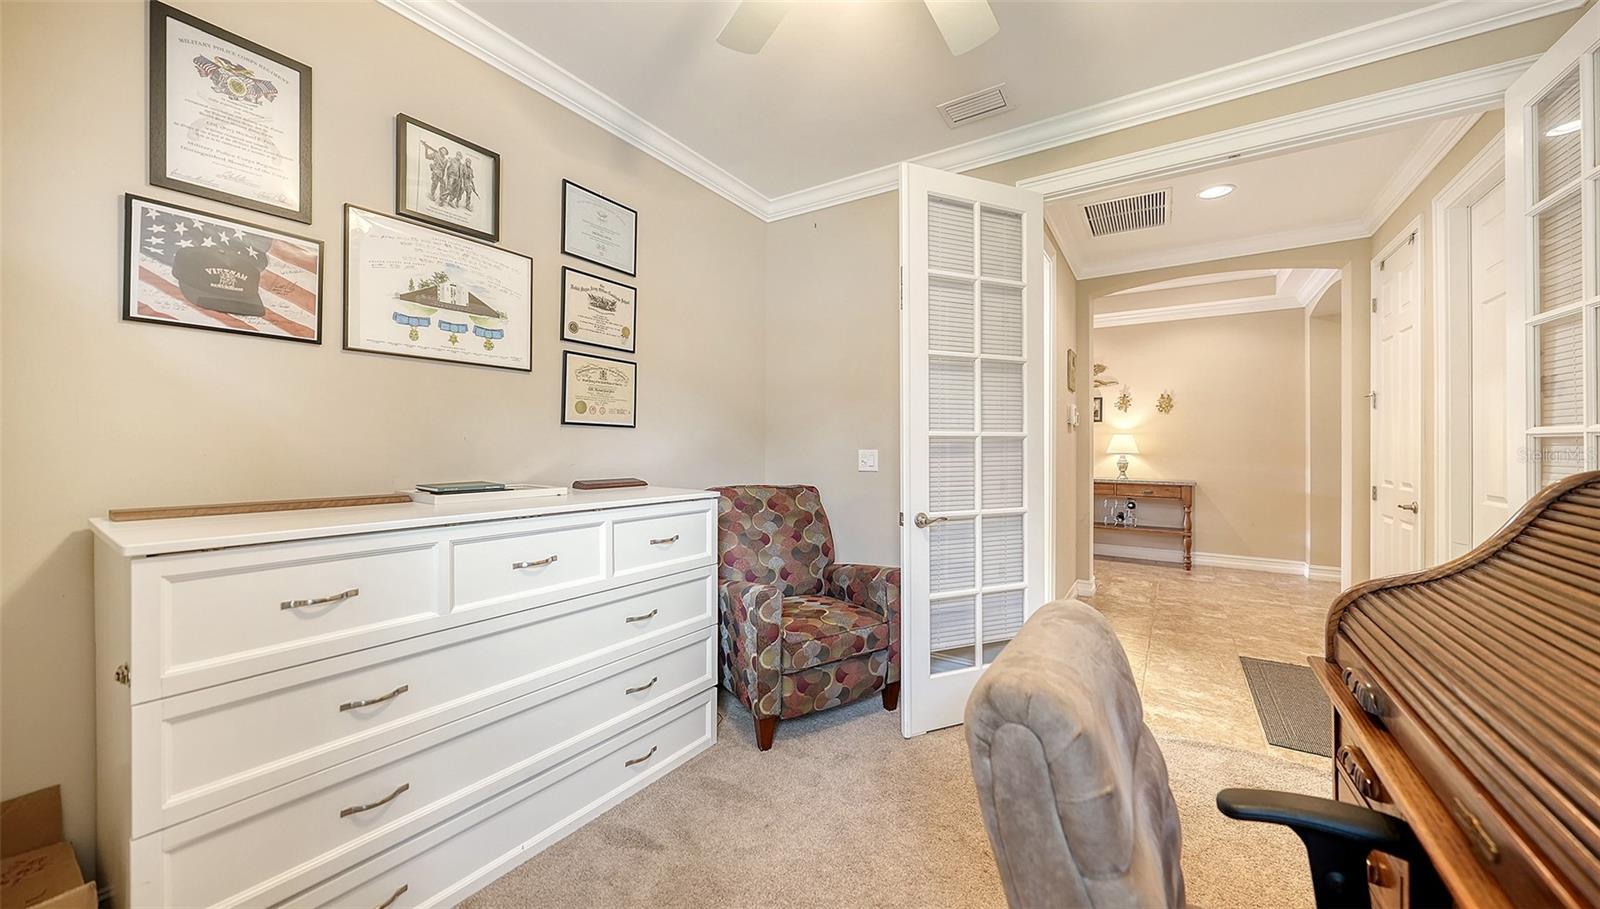
Furnished home office with a white dresser, patterned armchair, and open louvered glass door.
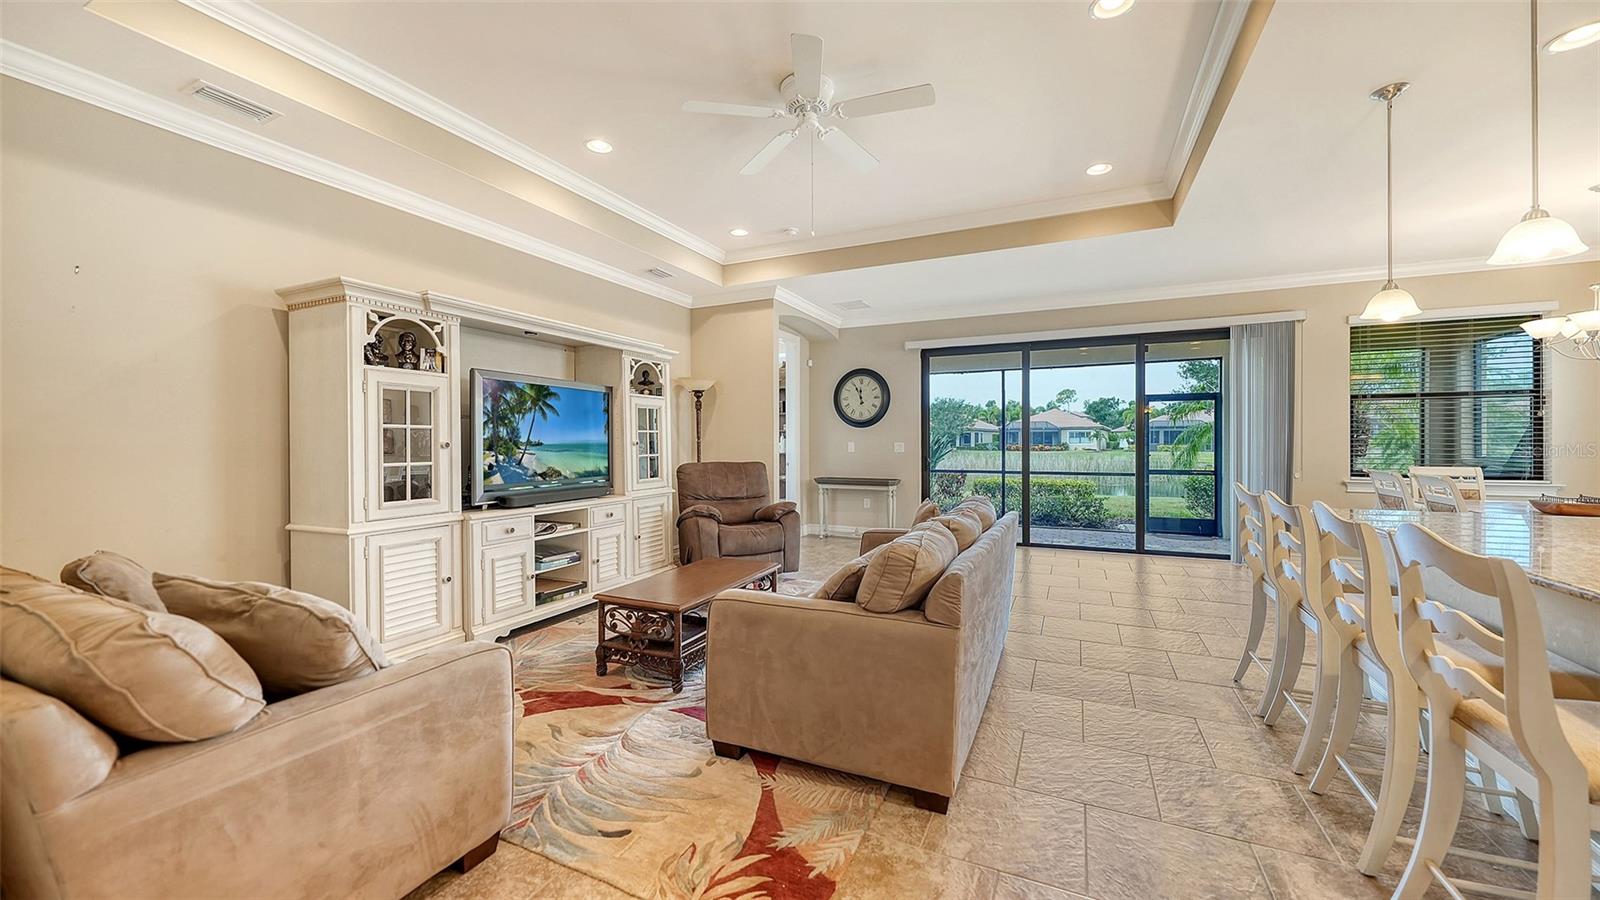
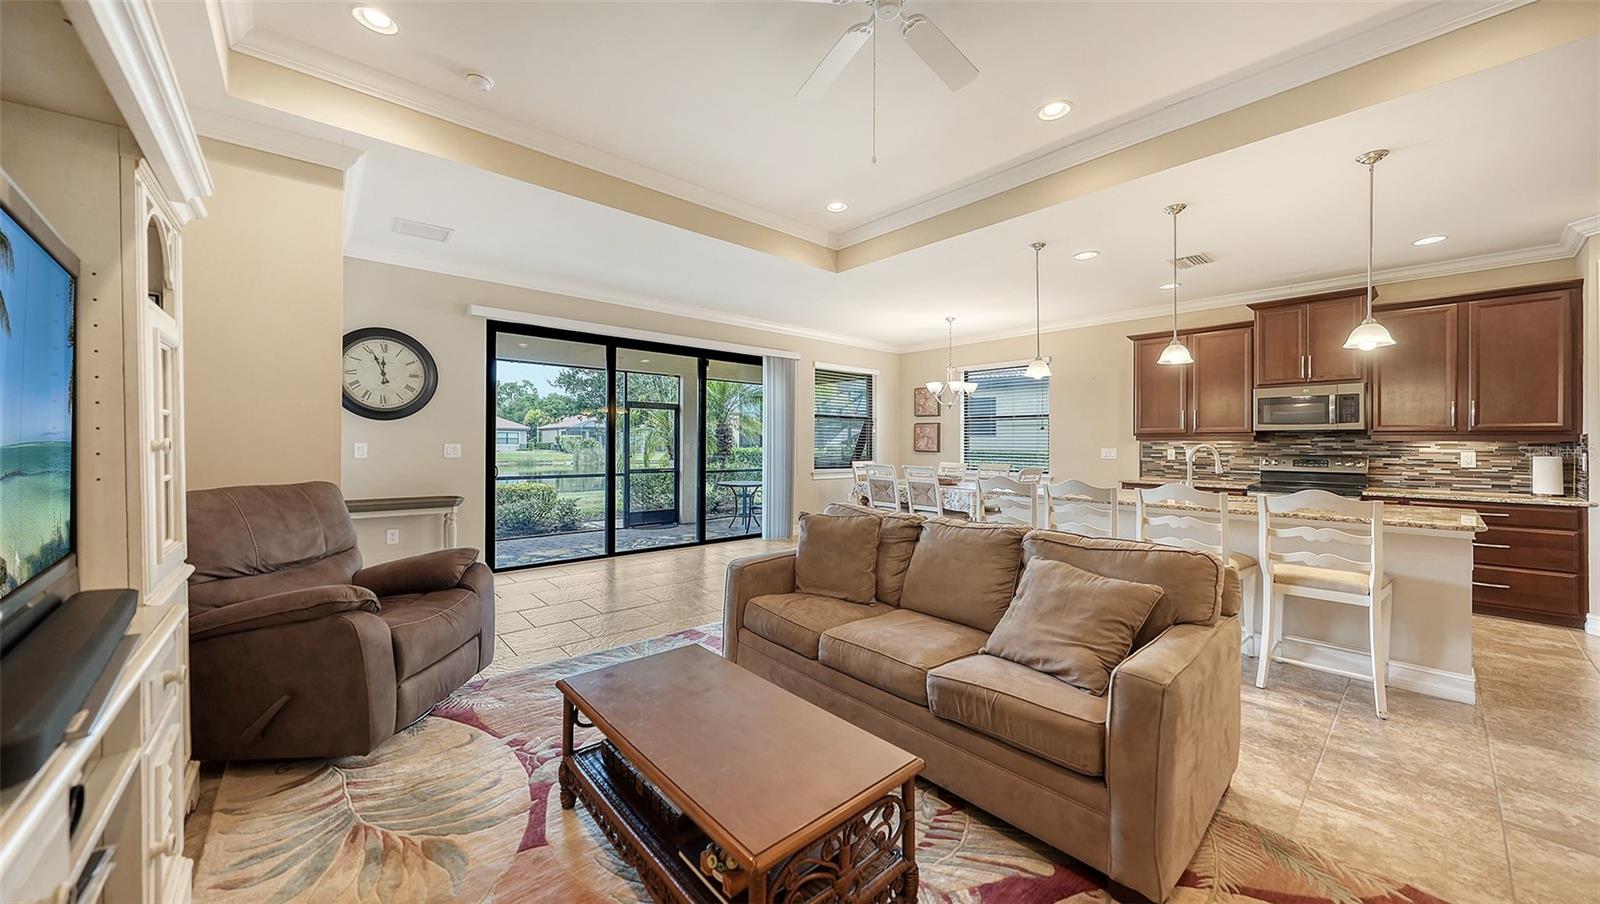
Living and dining room with beige sofas, white built-in media cabinet, and canal-facing sliding glass doors.
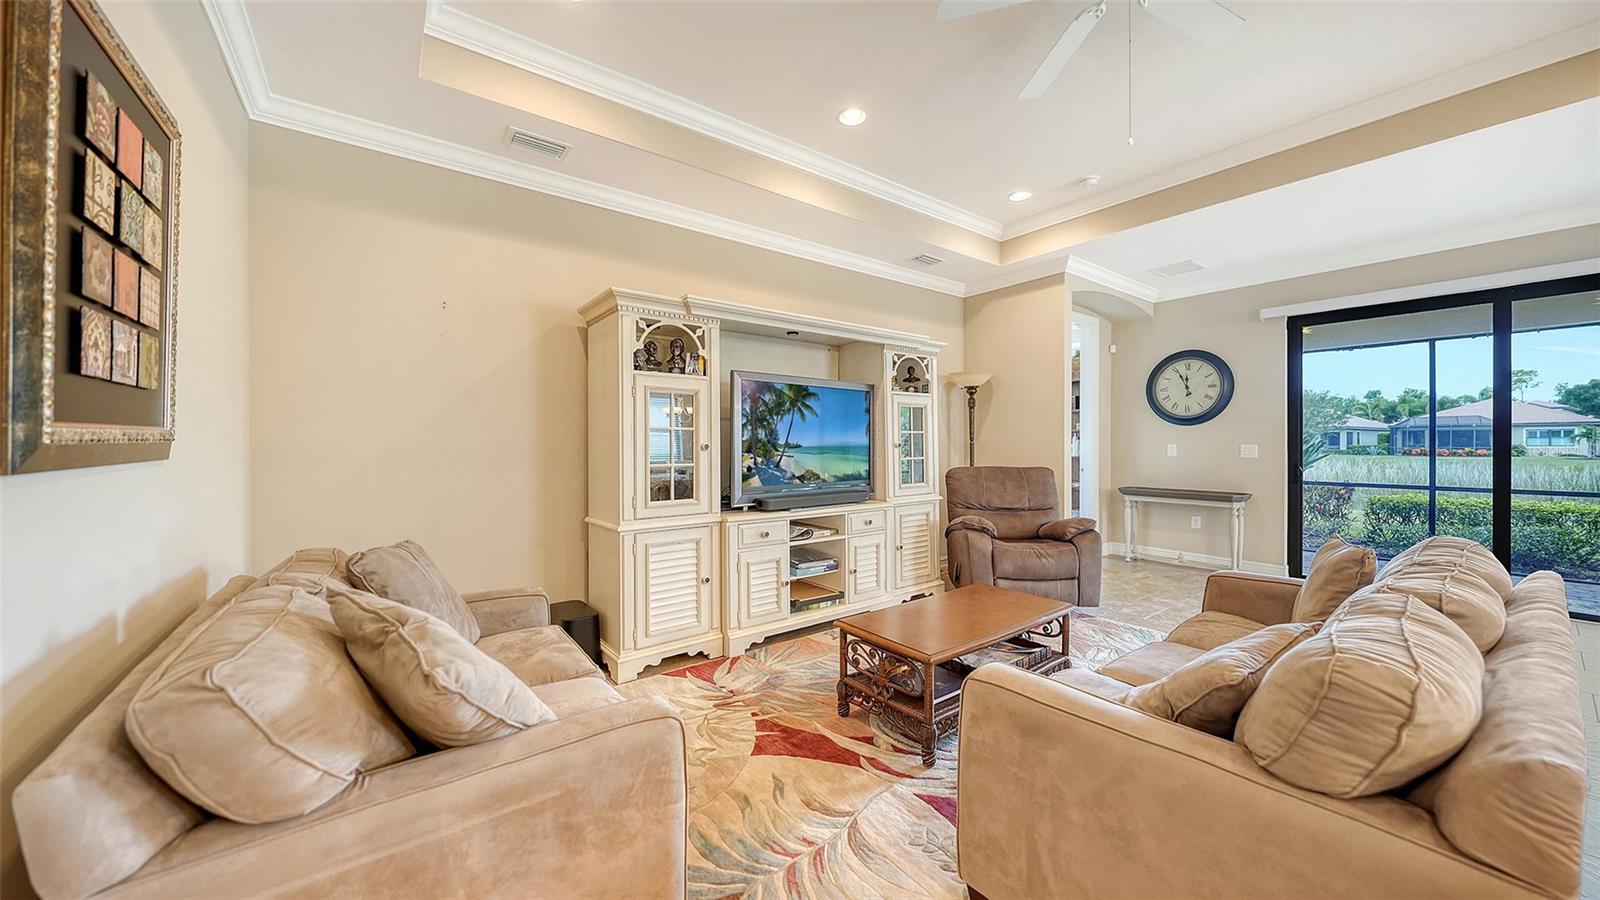
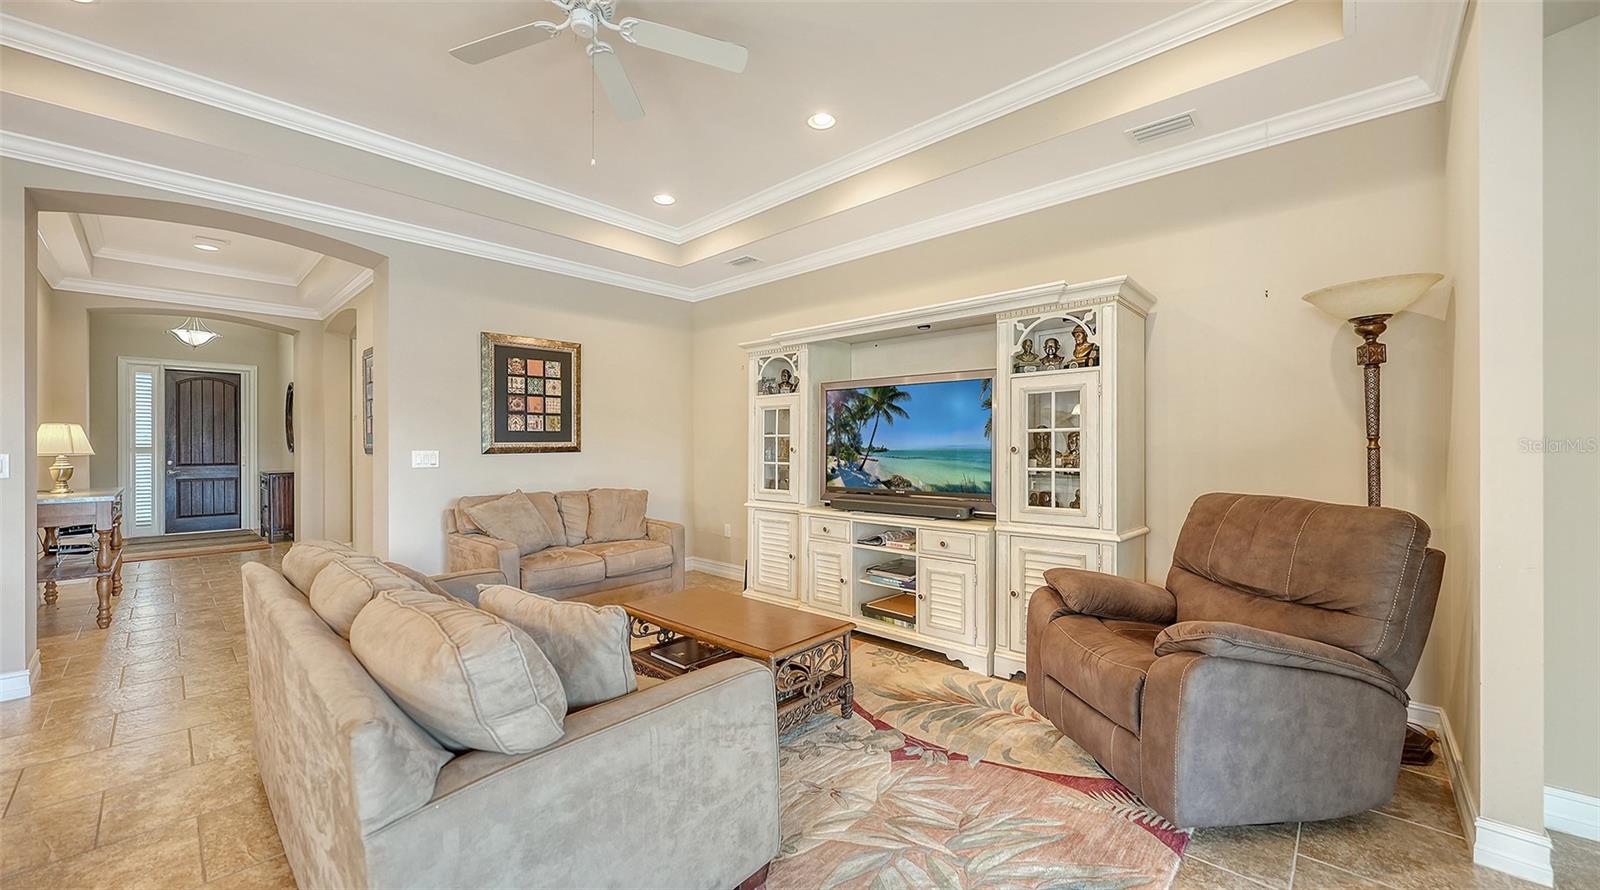
Furnished living room with beige sofas, a cream entertainment center, and sliding glass doors overlooking the yard.
Open-plan living room and kitchen with brown sofas and sliding doors overlooking a canal.
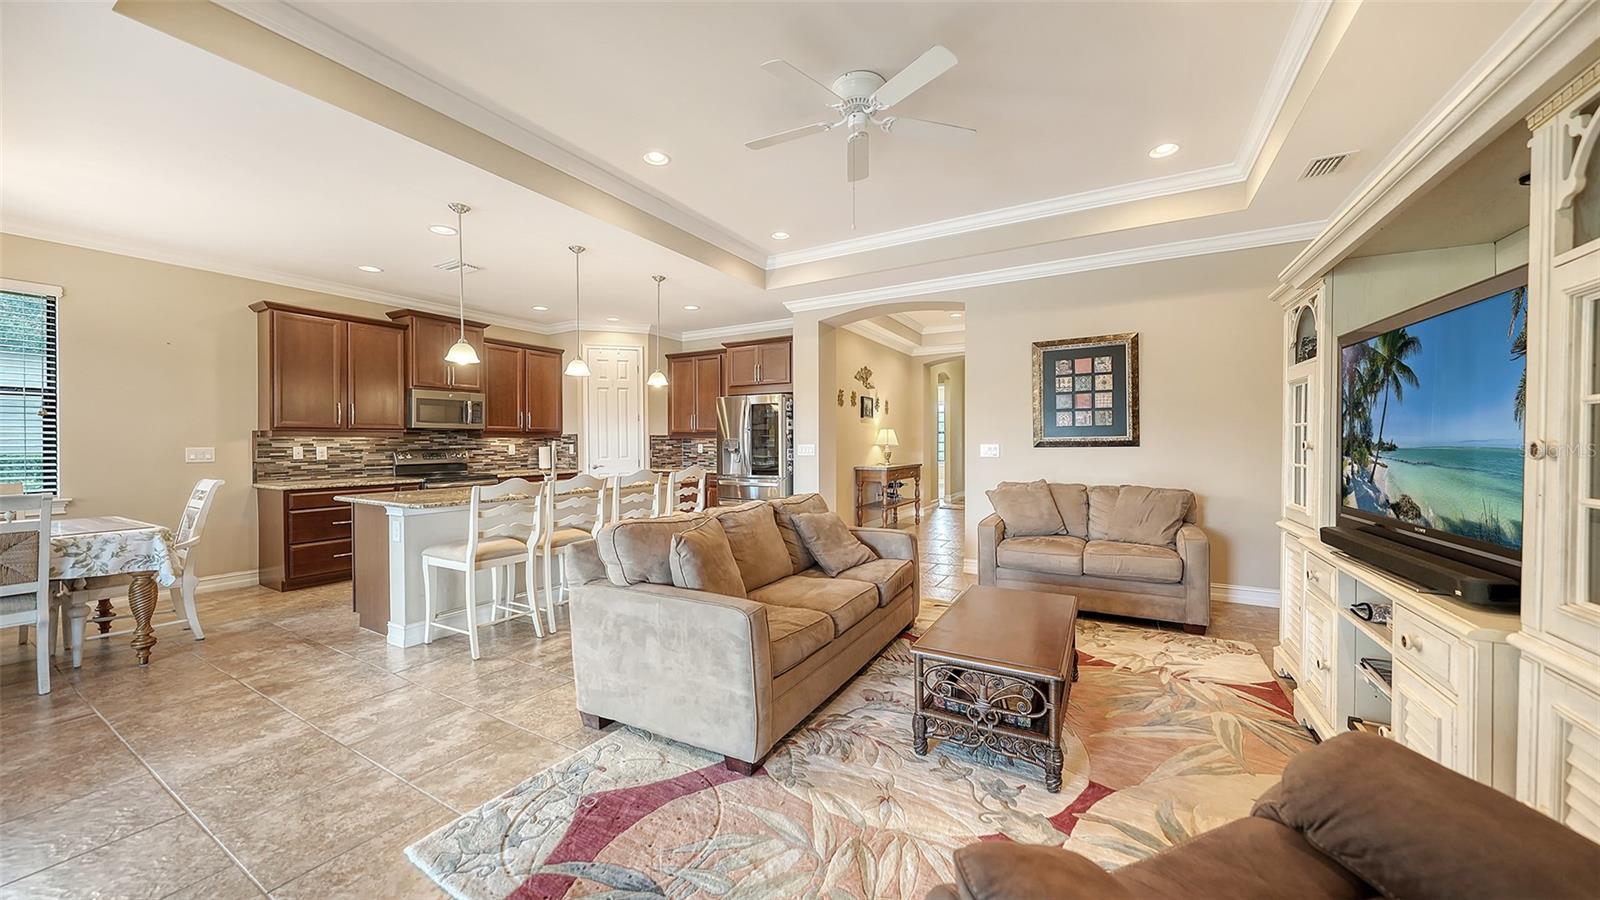
Open-plan living room and kitchen with a white island, dark wood cabinets, and beige sofas.
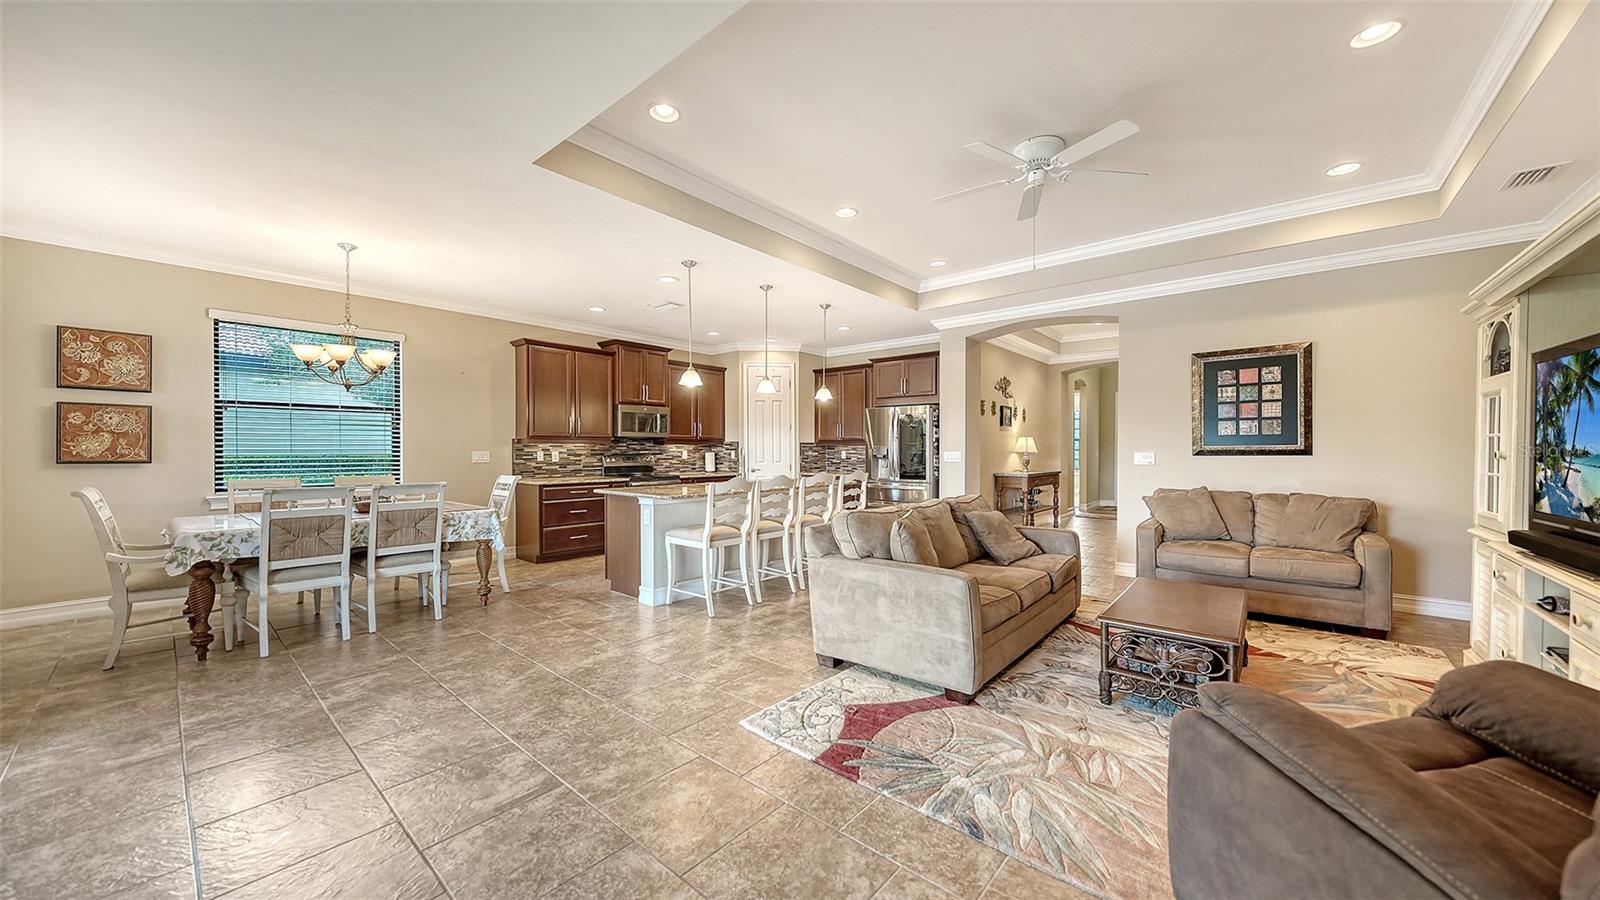
Open-plan living room, dining area, and kitchen with tile floors and a tray ceiling.
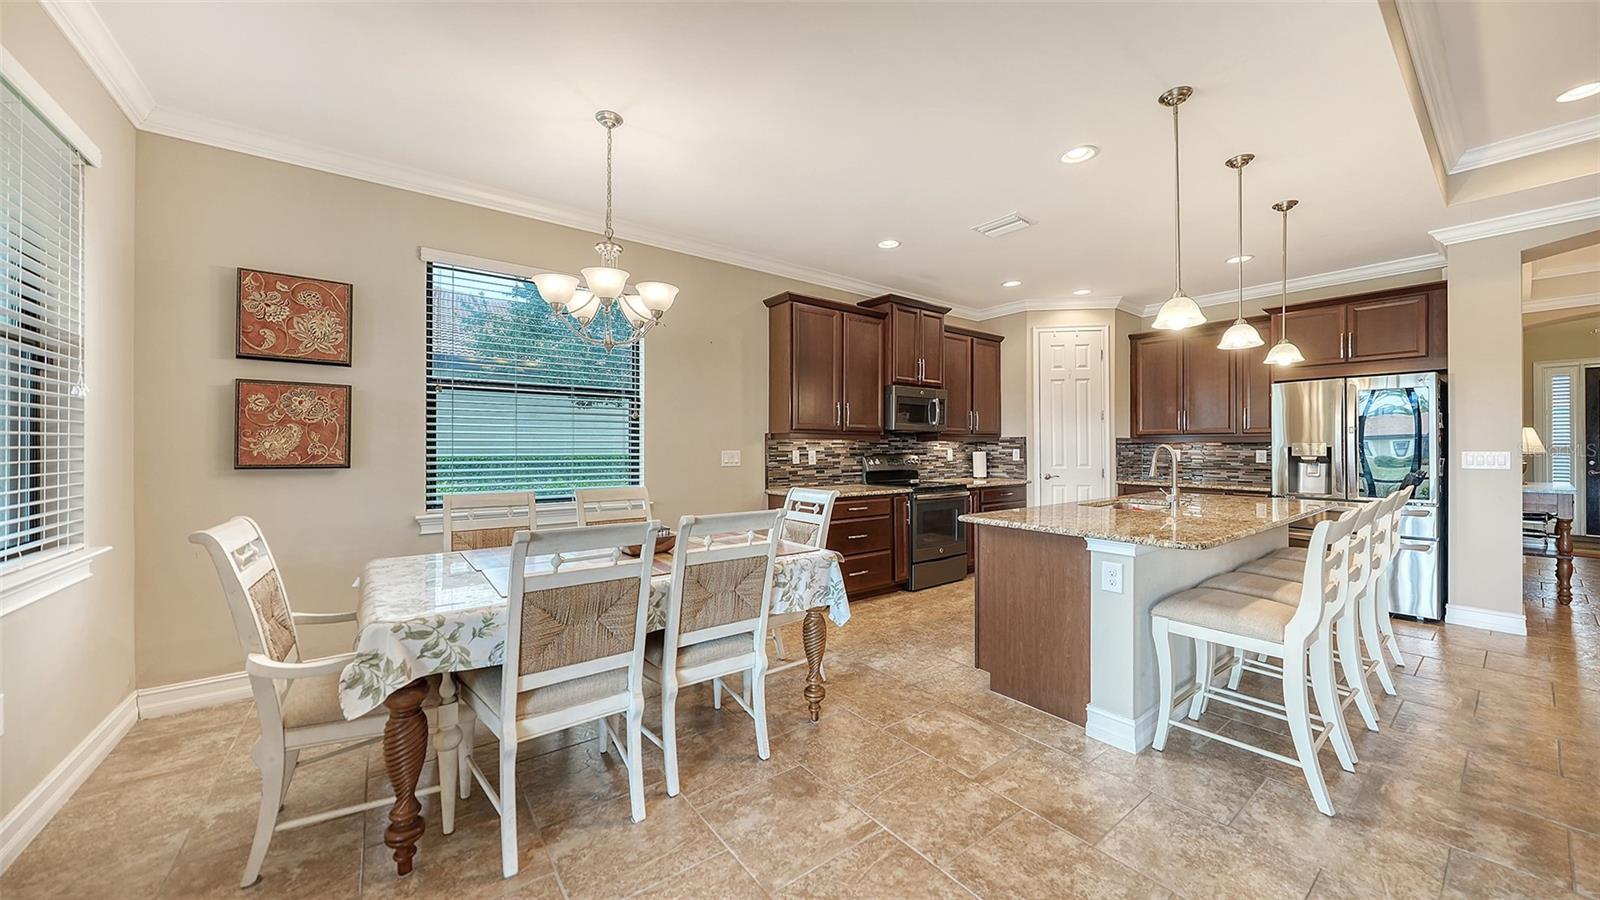
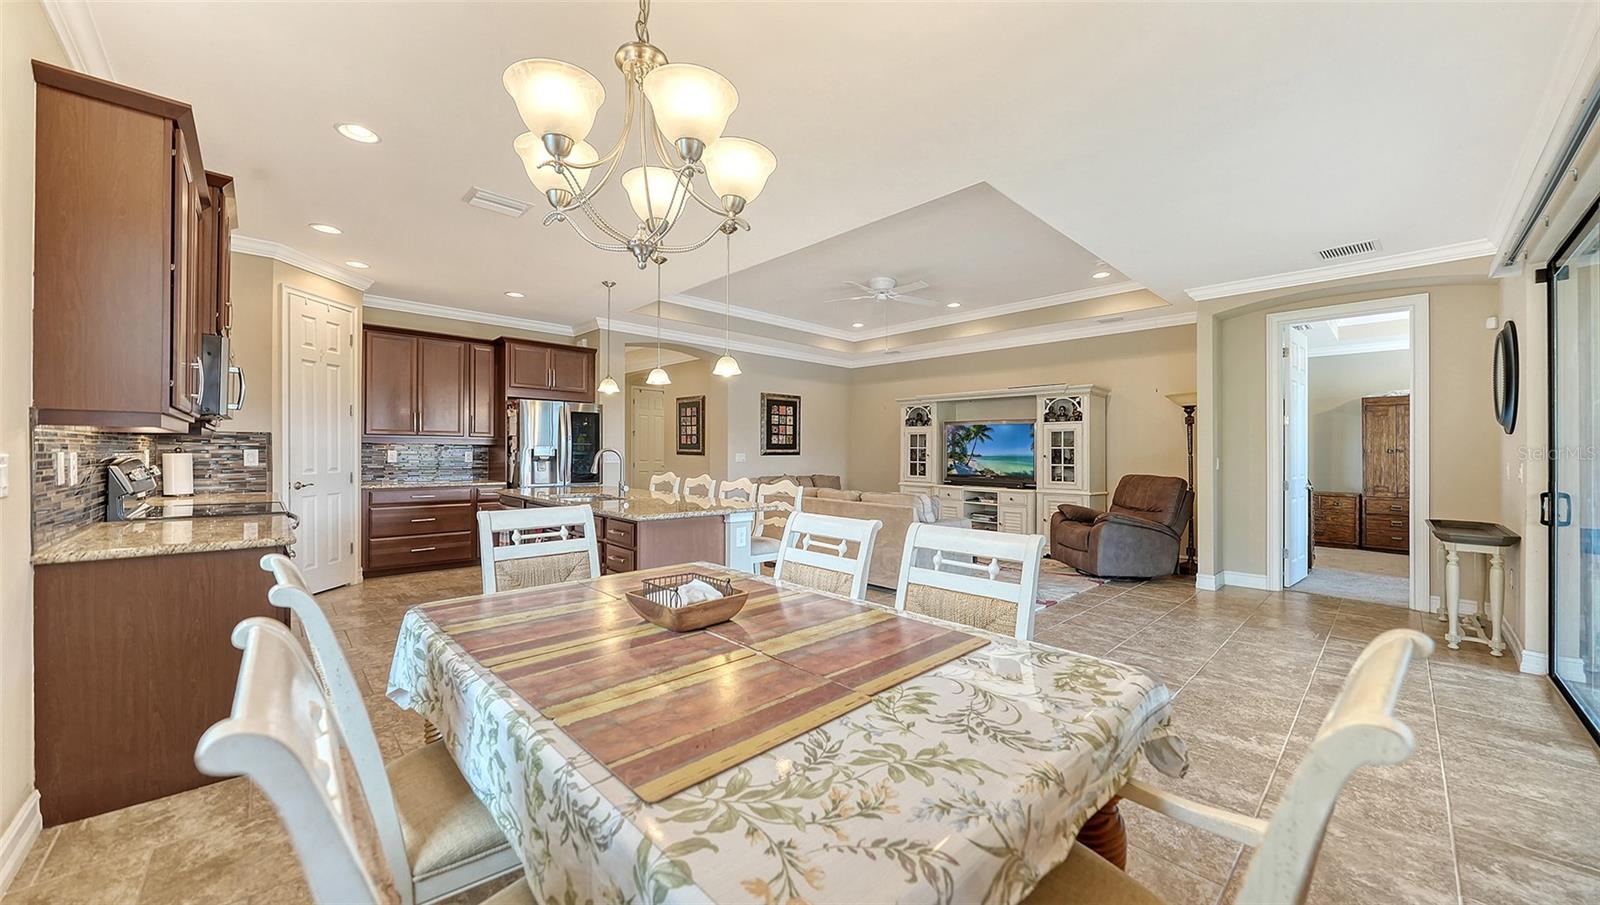
Open kitchen and dining area with a granite island, dark wood cabinets, and stainless steel appliances.
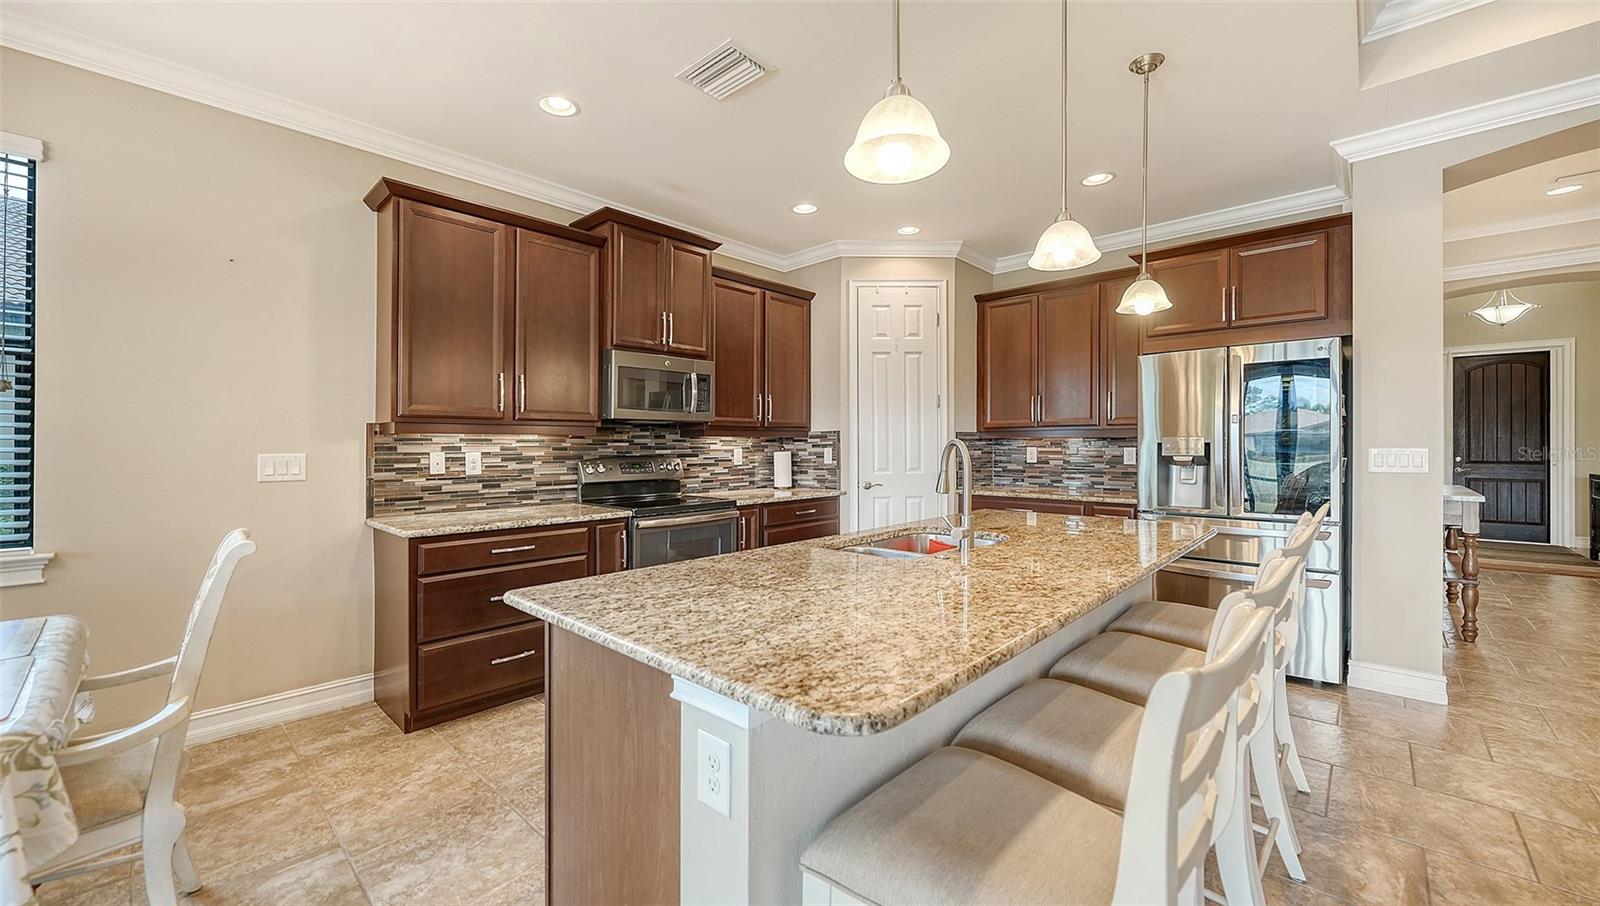
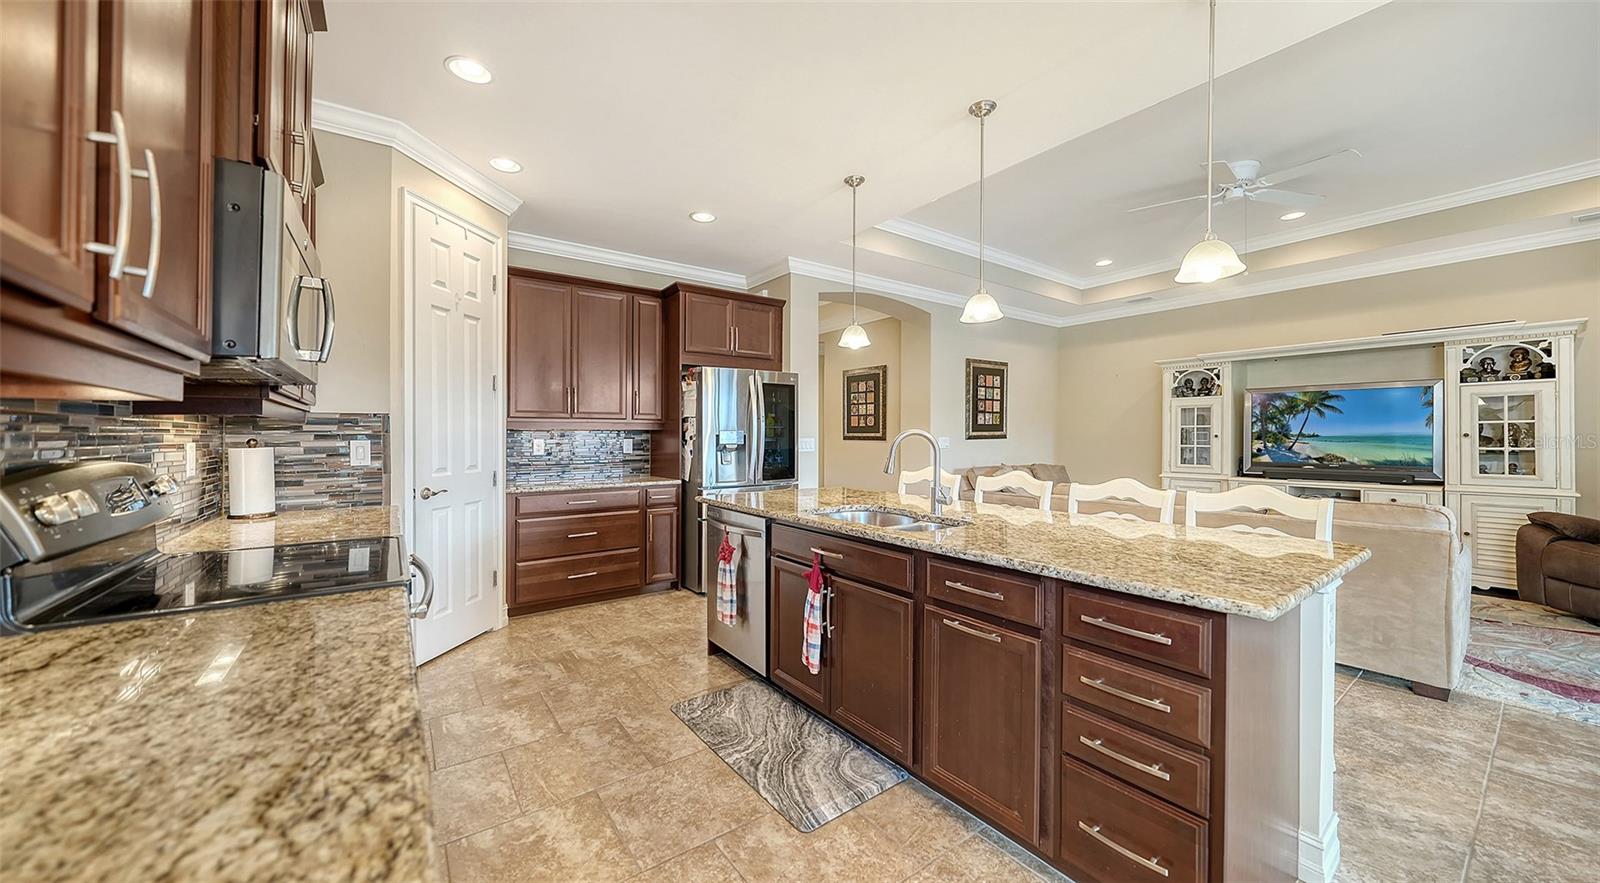
Kitchen with dark wood cabinets, stainless steel appliances, and a large granite island with bar stools.
Living room with beige sofas, a brown recliner, and an ornate white entertainment center.
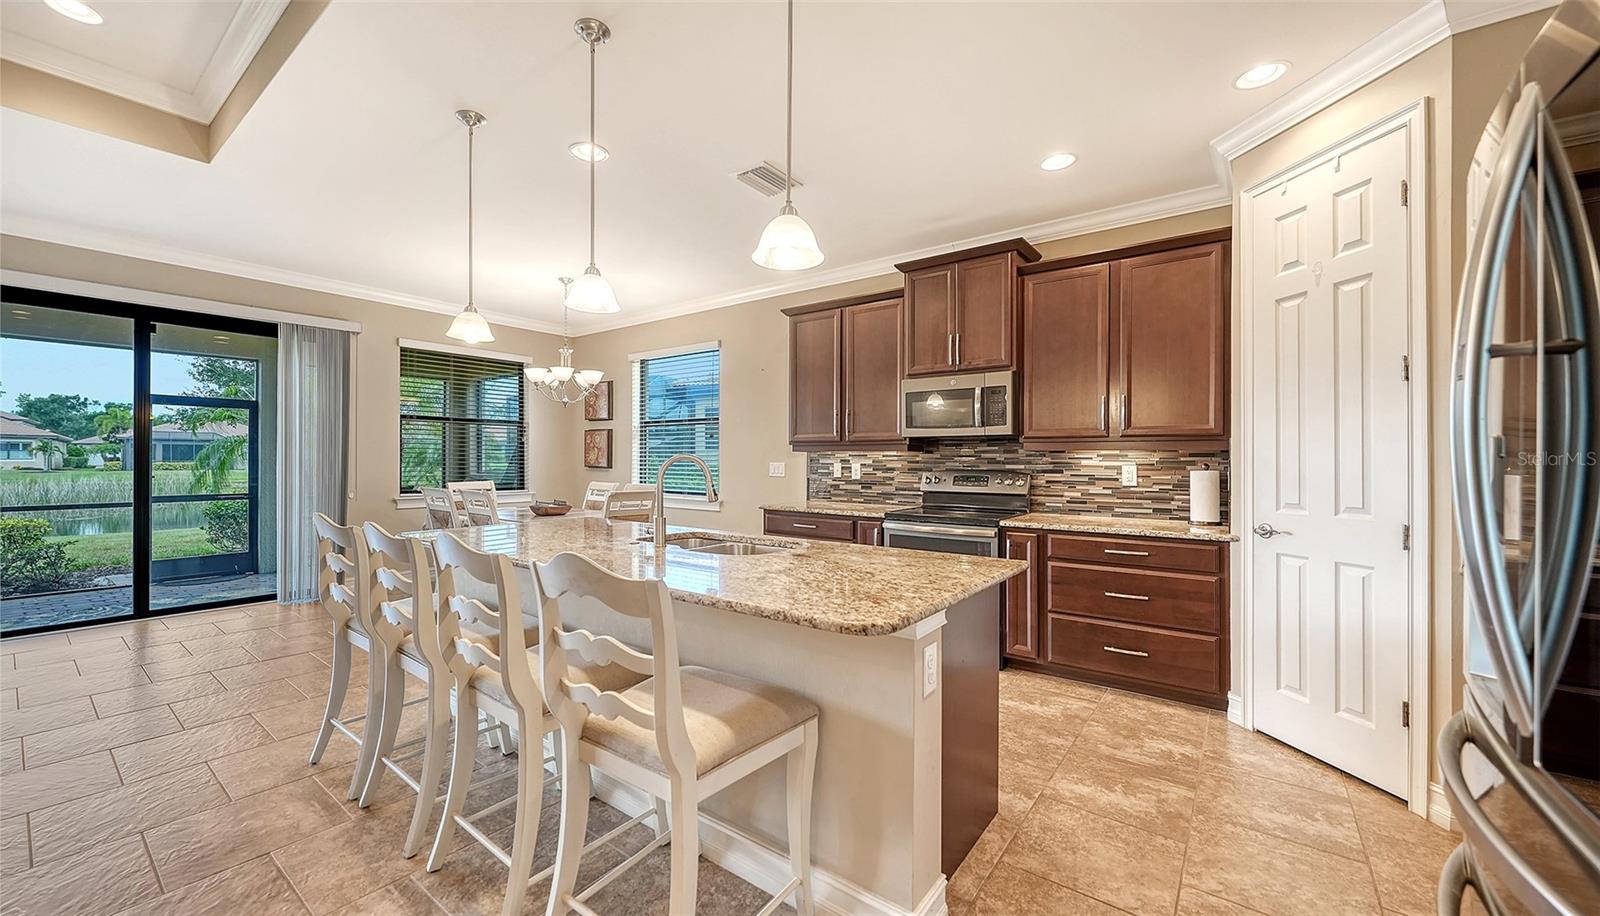
Kitchen with dark wood cabinets, a granite island, stainless steel appliances, and water visible through sliding glass doors.
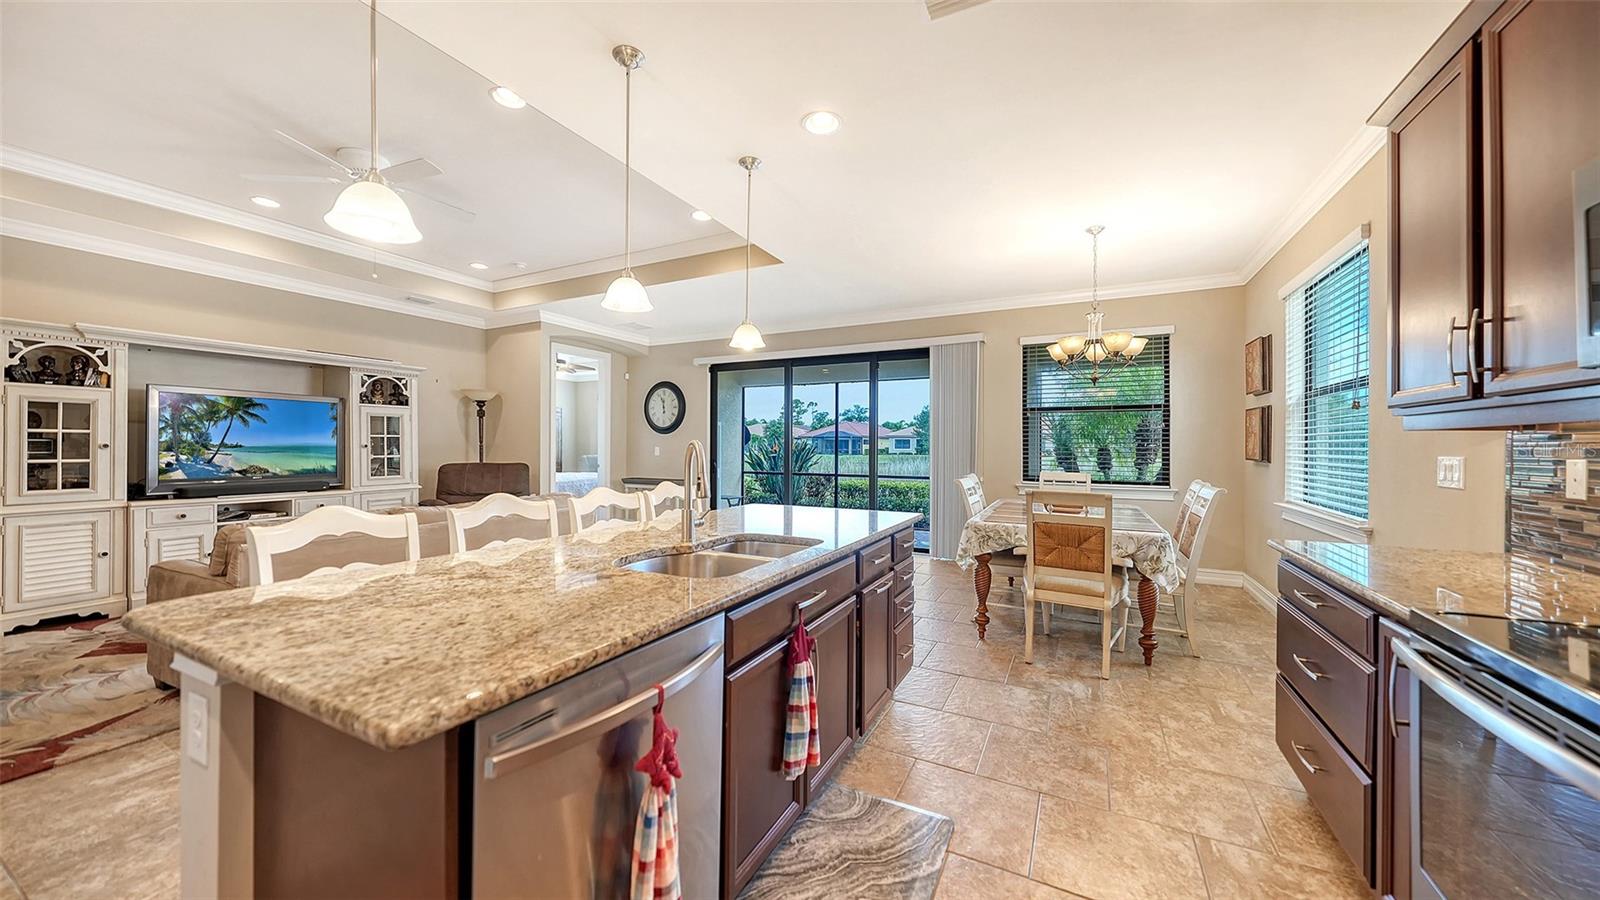
Open-plan kitchen with a large granite island and dining area beside sliding glass doors.
Kitchen with a large granite island, dark wood cabinetry, and an adjoining living room.
Open-plan kitchen and dining area with dark wood cabinets, granite counters, and a large foreground table.
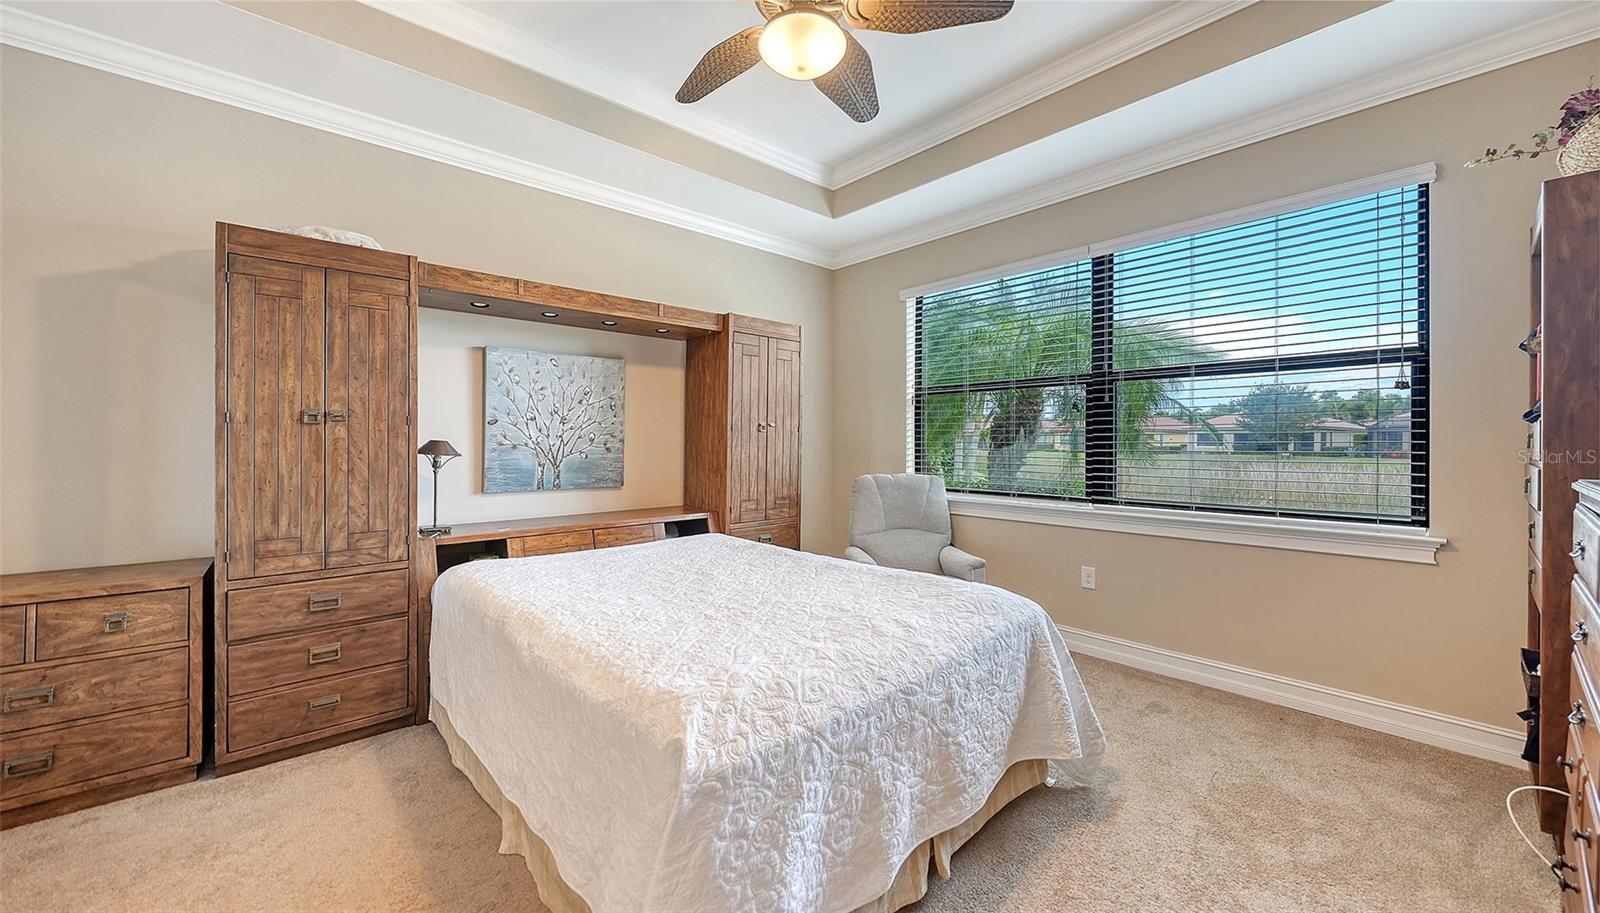
Bedroom with a white quilted bed, wood built-ins, and a large window overlooking palm trees.
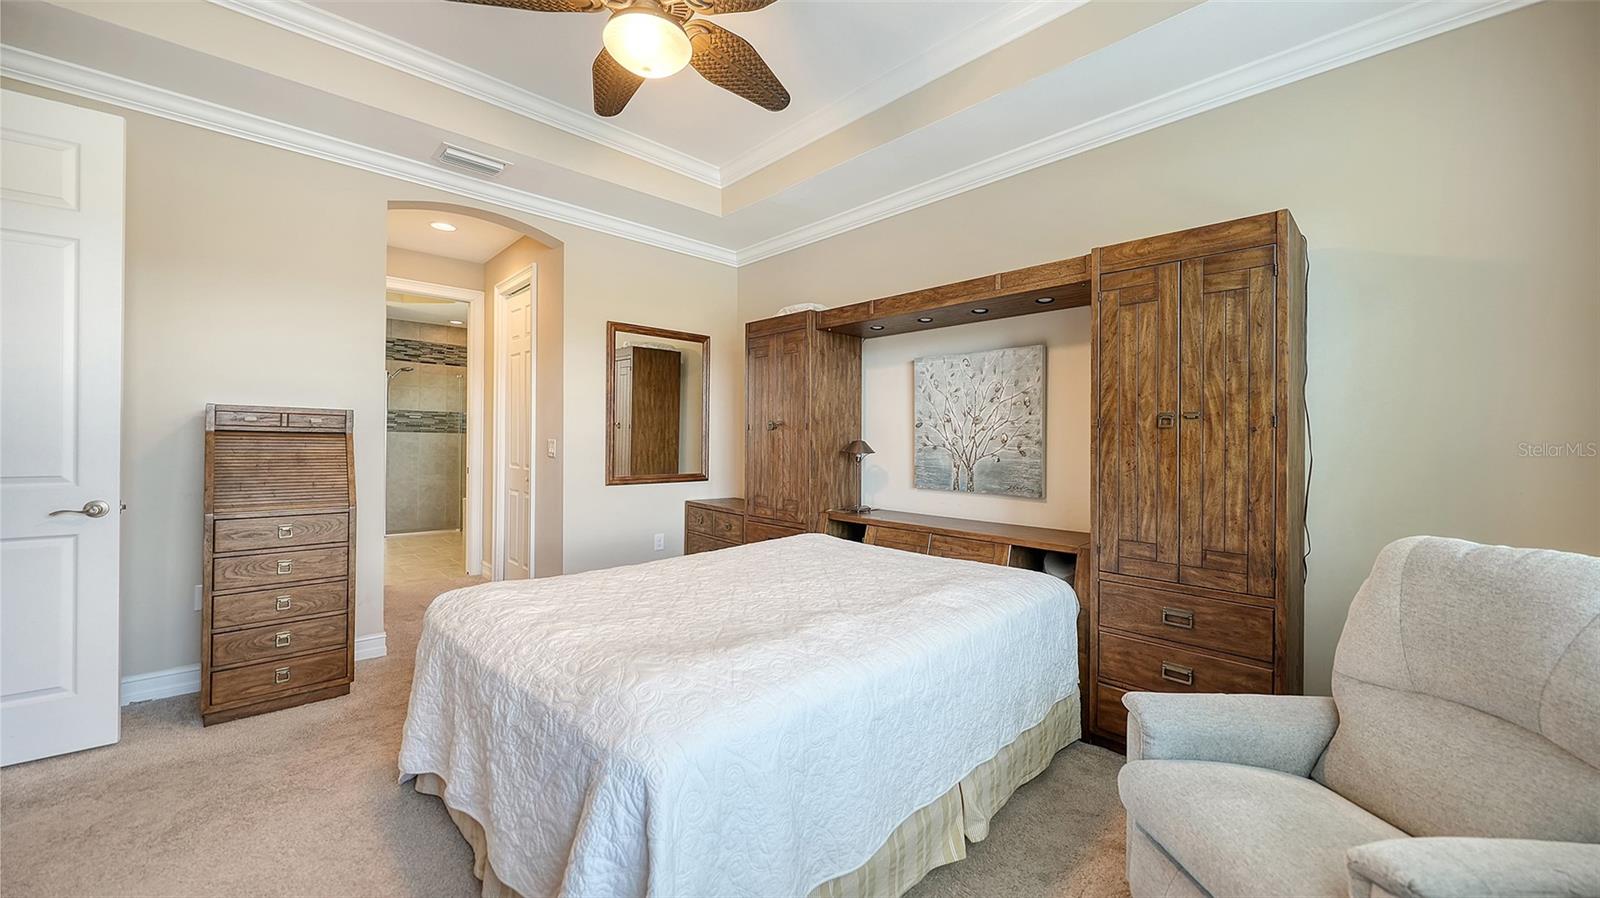
Furnished bedroom with dark wood wardrobes, a large bed, and an adjoining bathroom doorway.
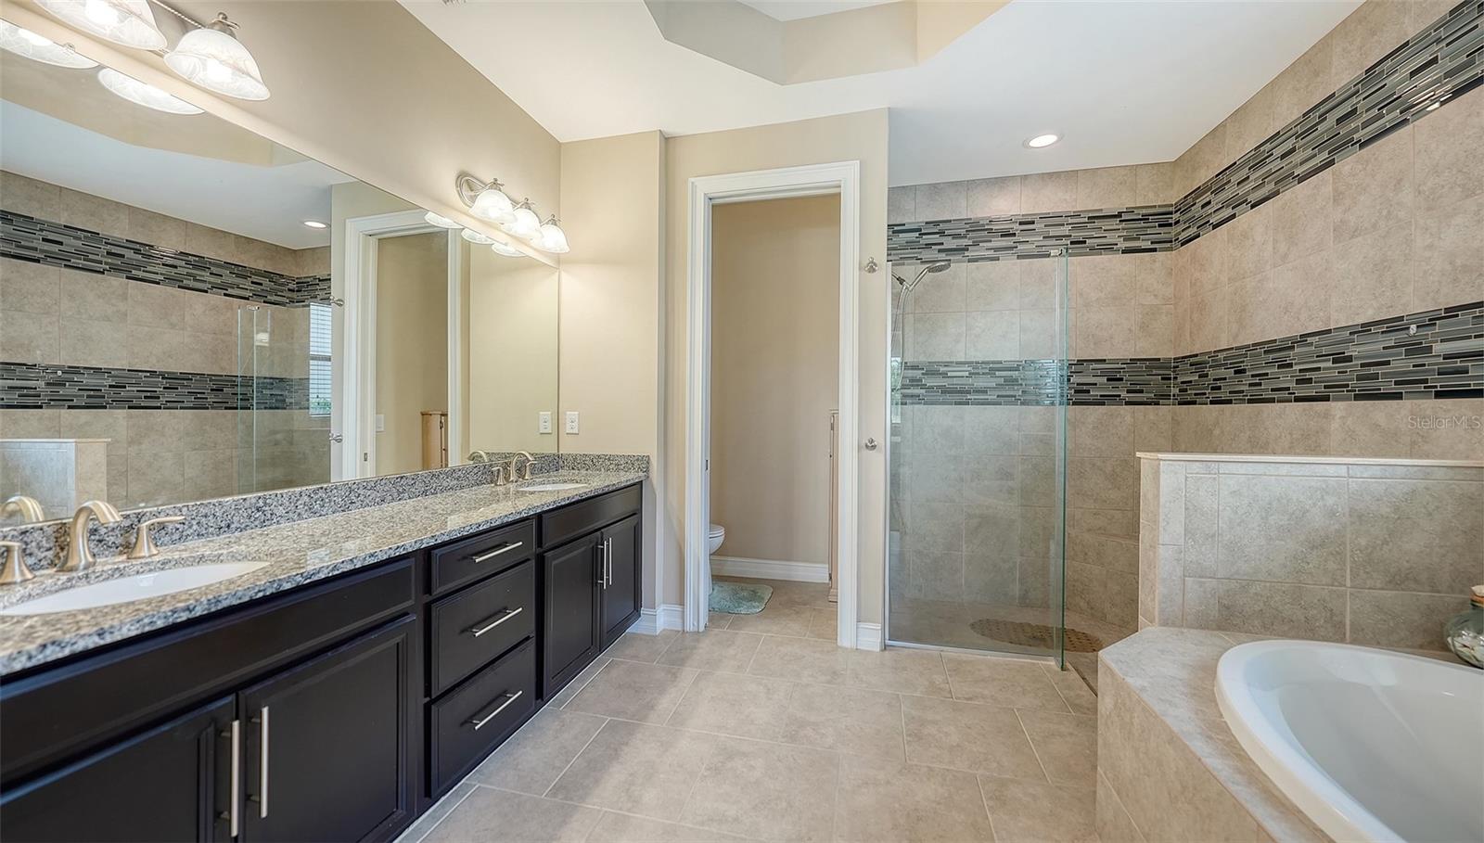
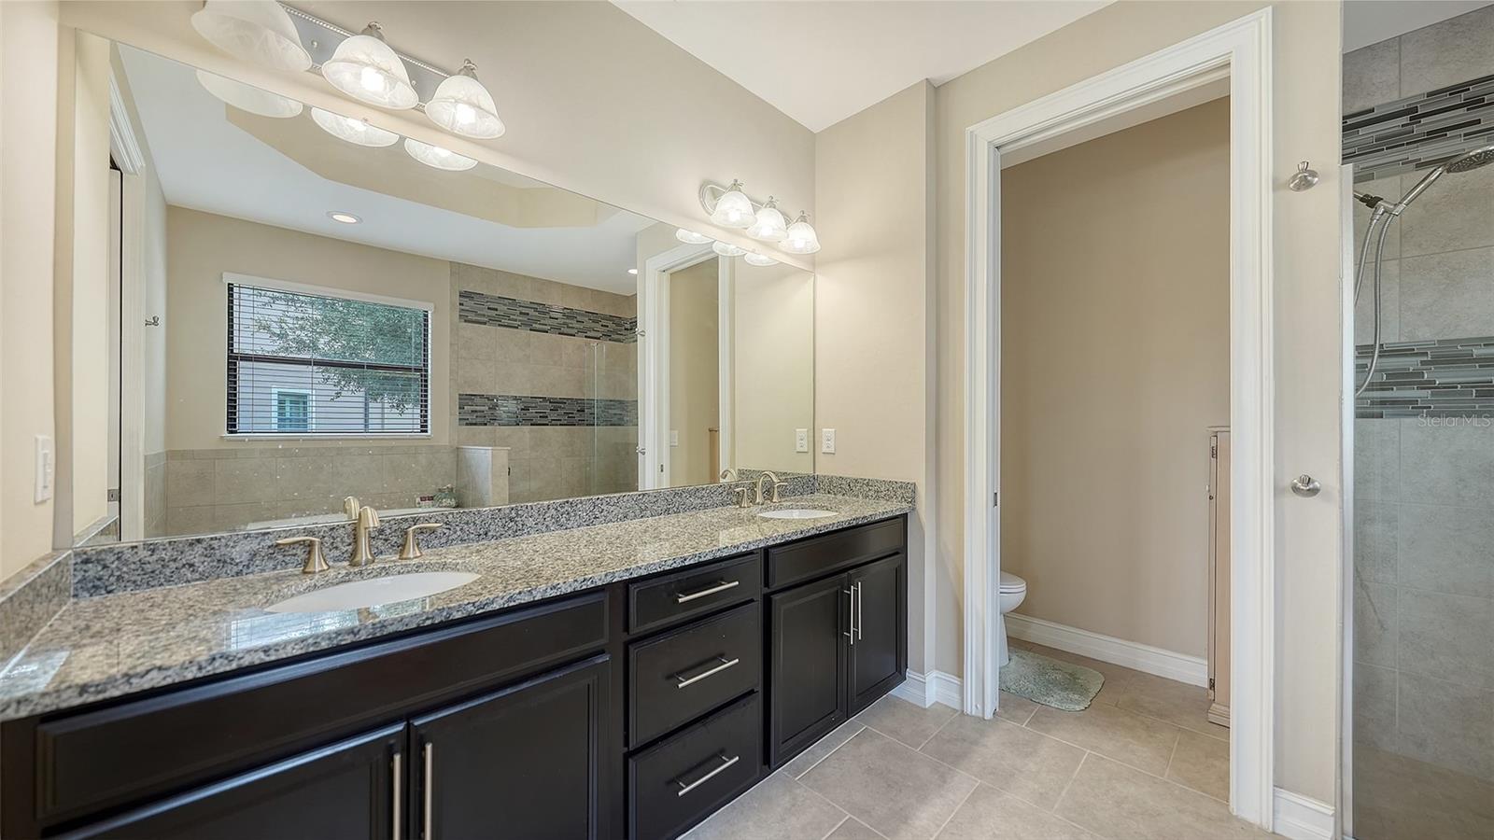
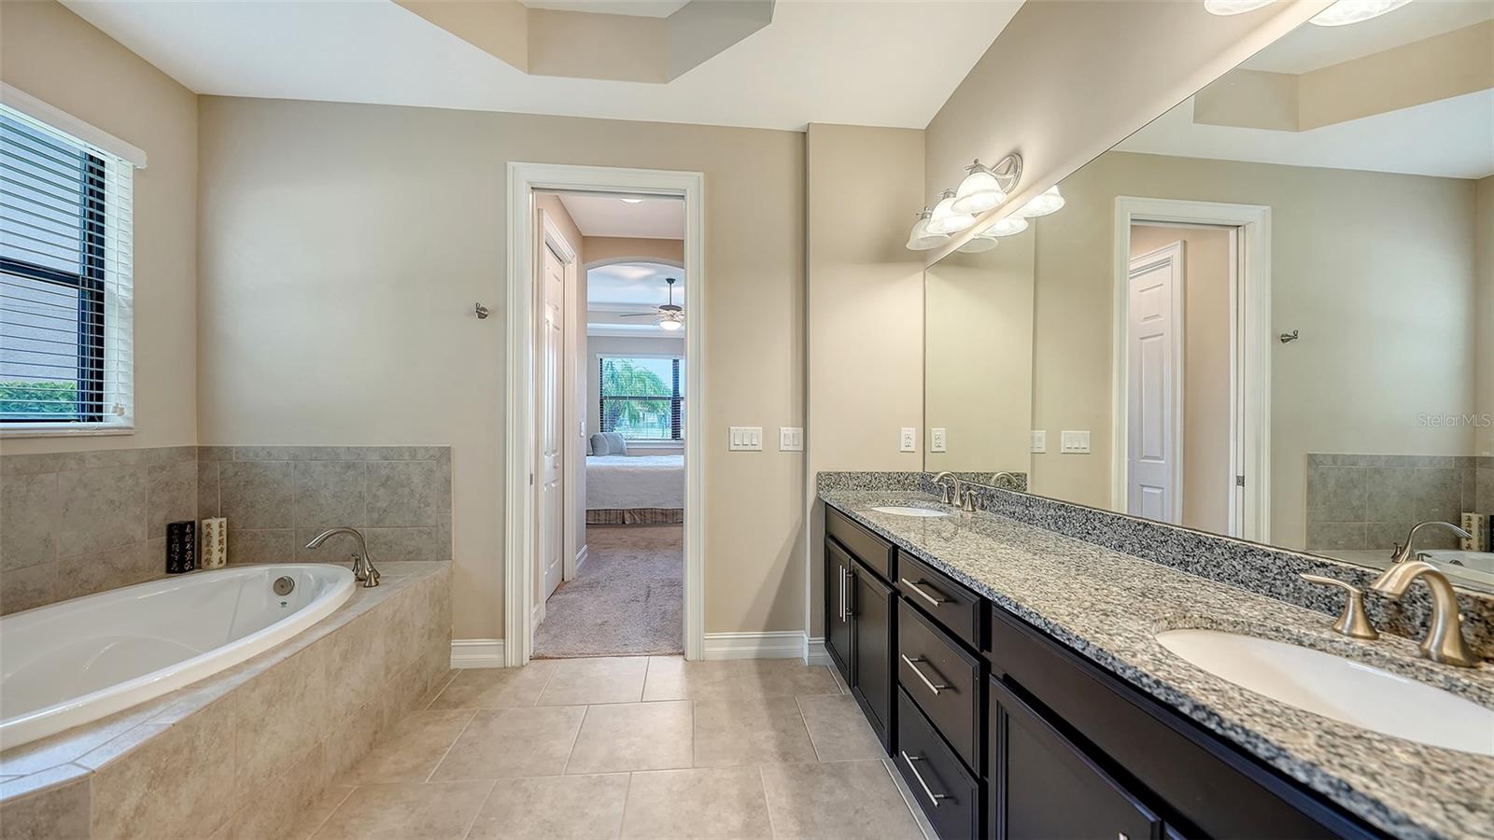
Primary bathroom with a double vanity, glass-enclosed shower, and built-in soaking tub.
Bathroom with a long double vanity, granite countertop, large mirror, and tiled shower.
Bathroom with a built-in soaking tub and long granite double-sink vanity.
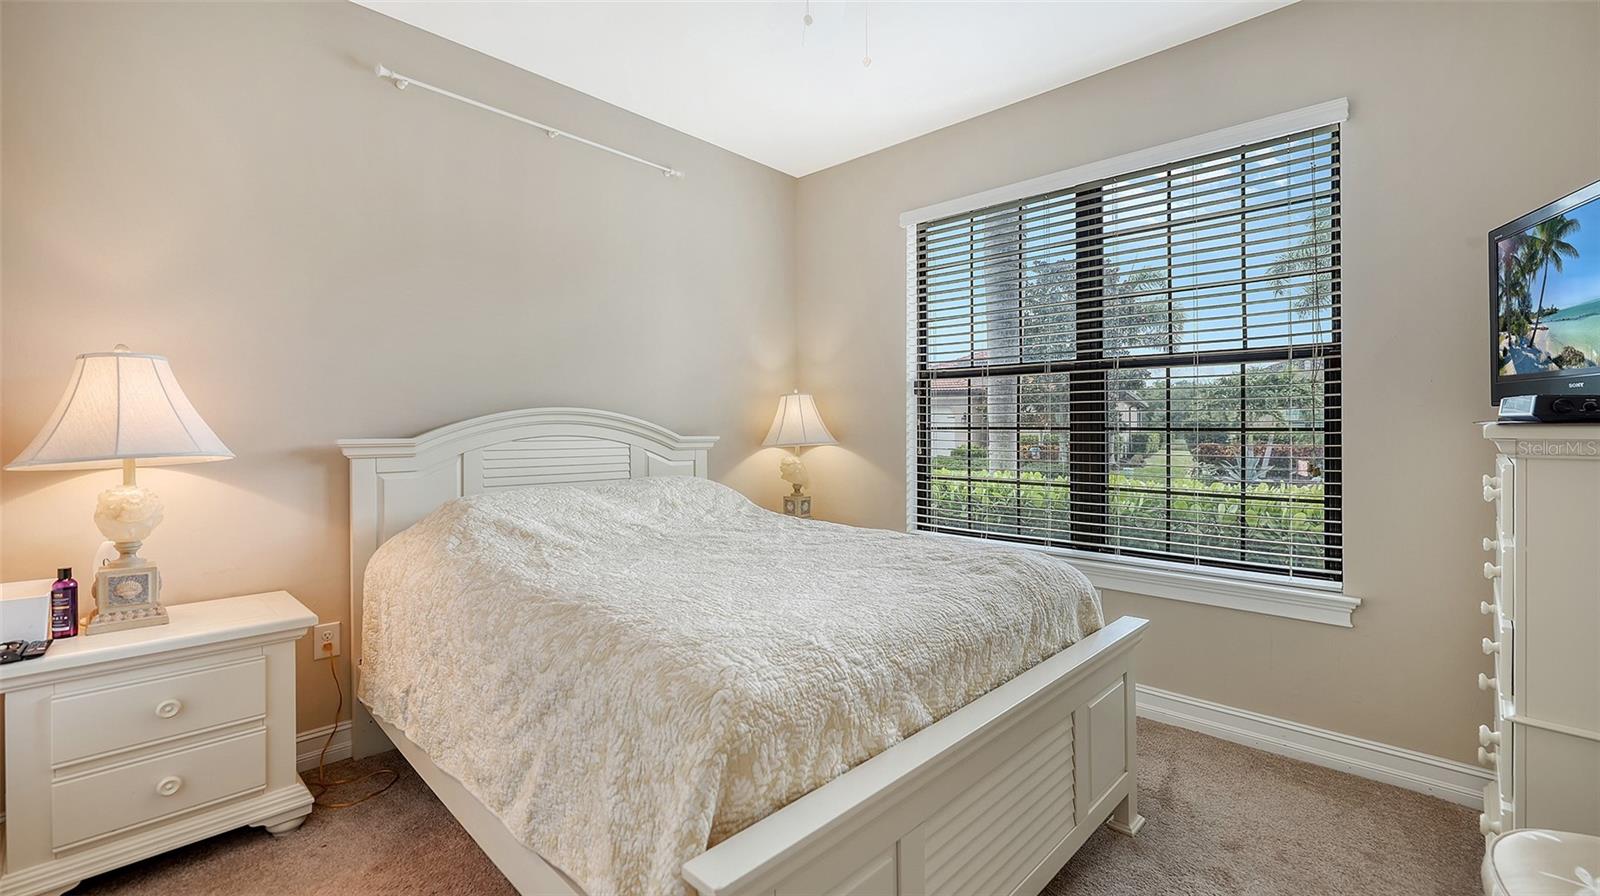
Bedroom with a white bed and a large window overlooking greenery.
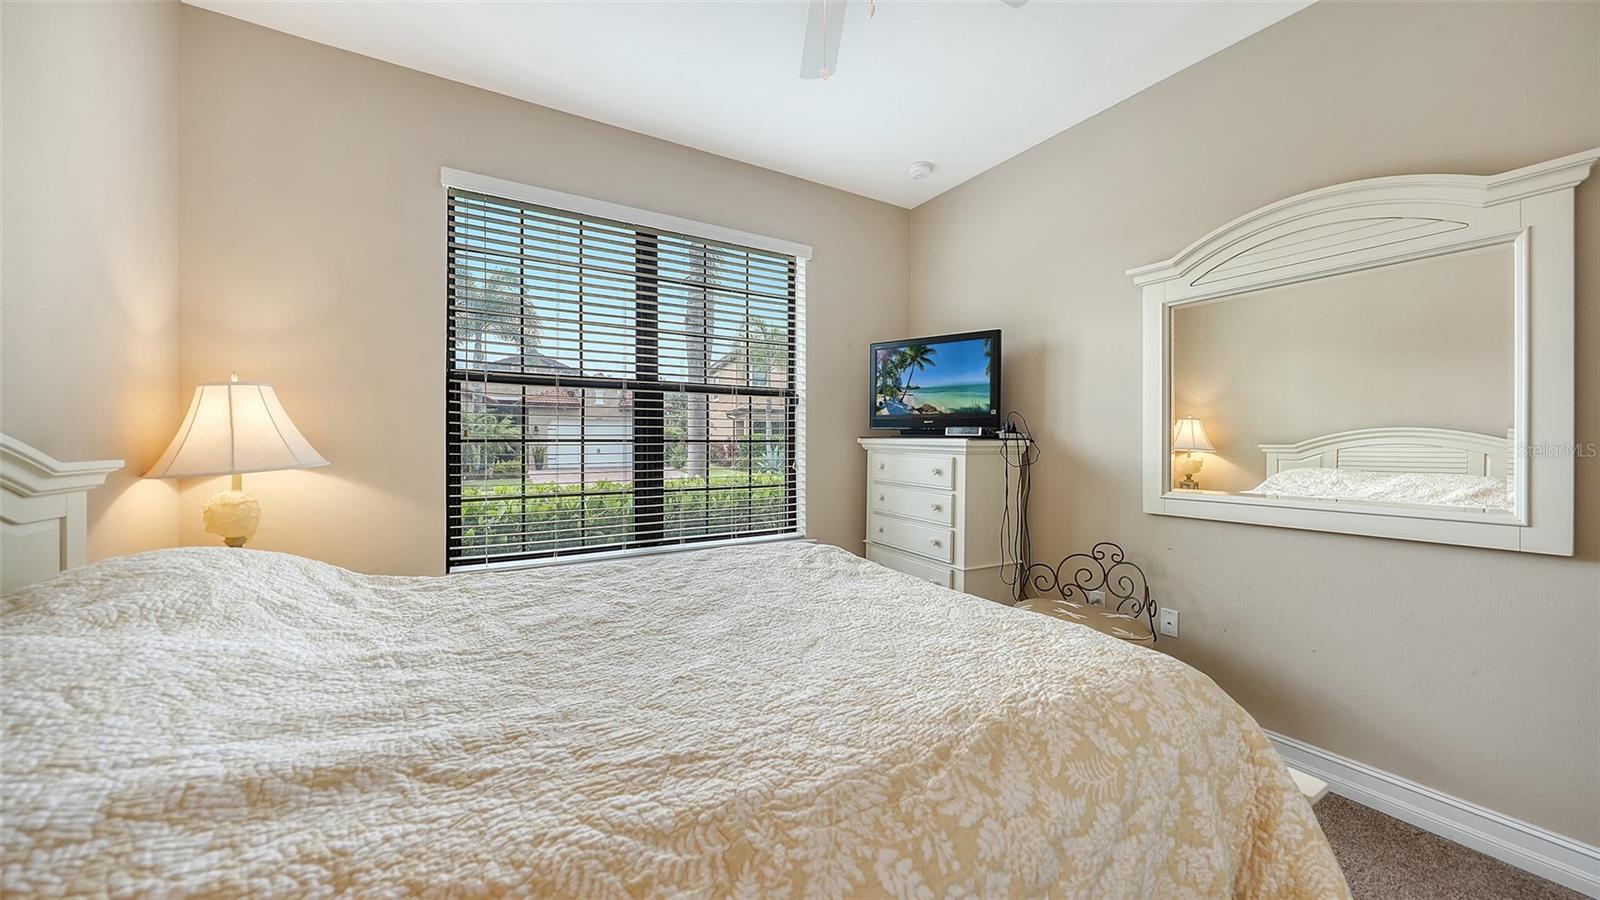
Bedroom with a white quilted bed, wide window with dark blinds, and white dresser with television.
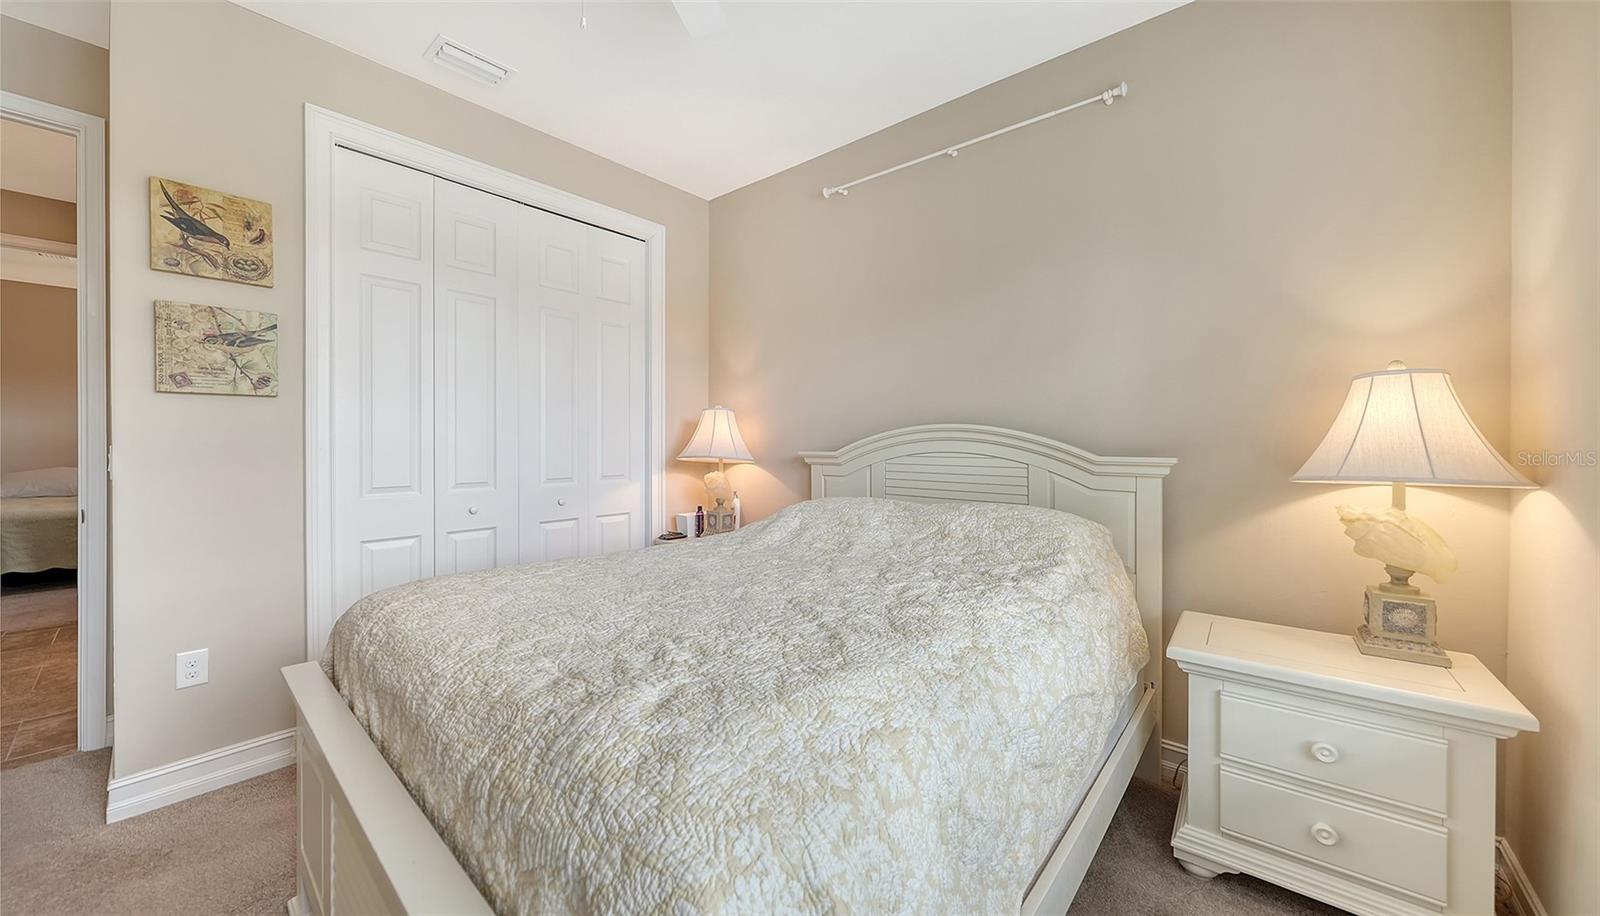
Bedroom with a large white bed, matching furniture, and double closet doors.
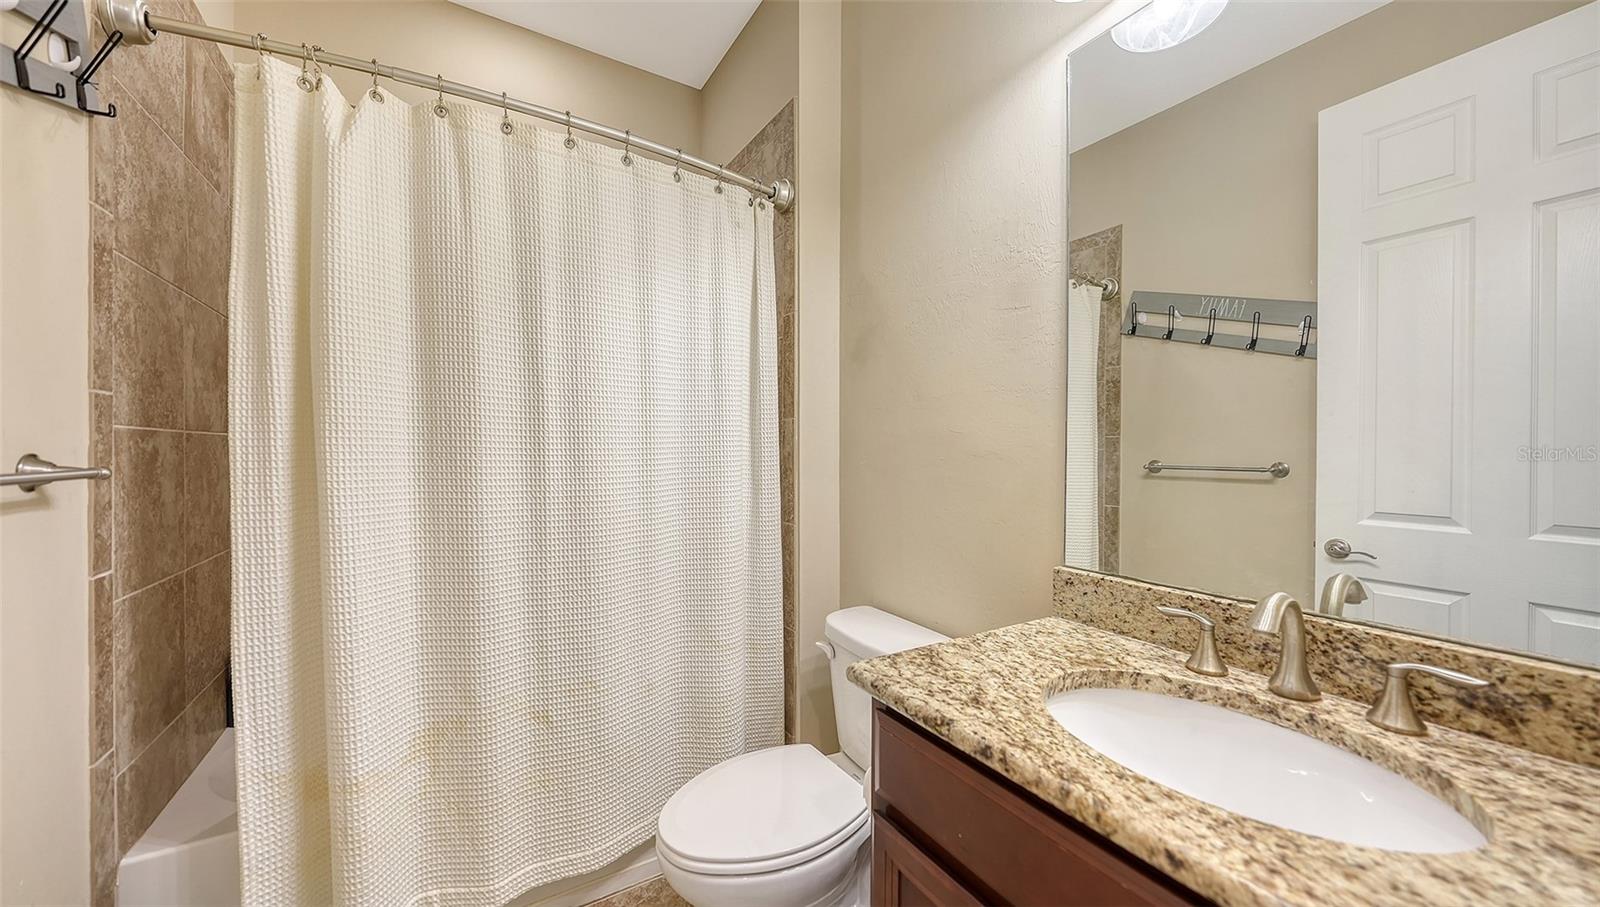
Bathroom with a granite-topped vanity, white shower curtain, and tan tile surround.
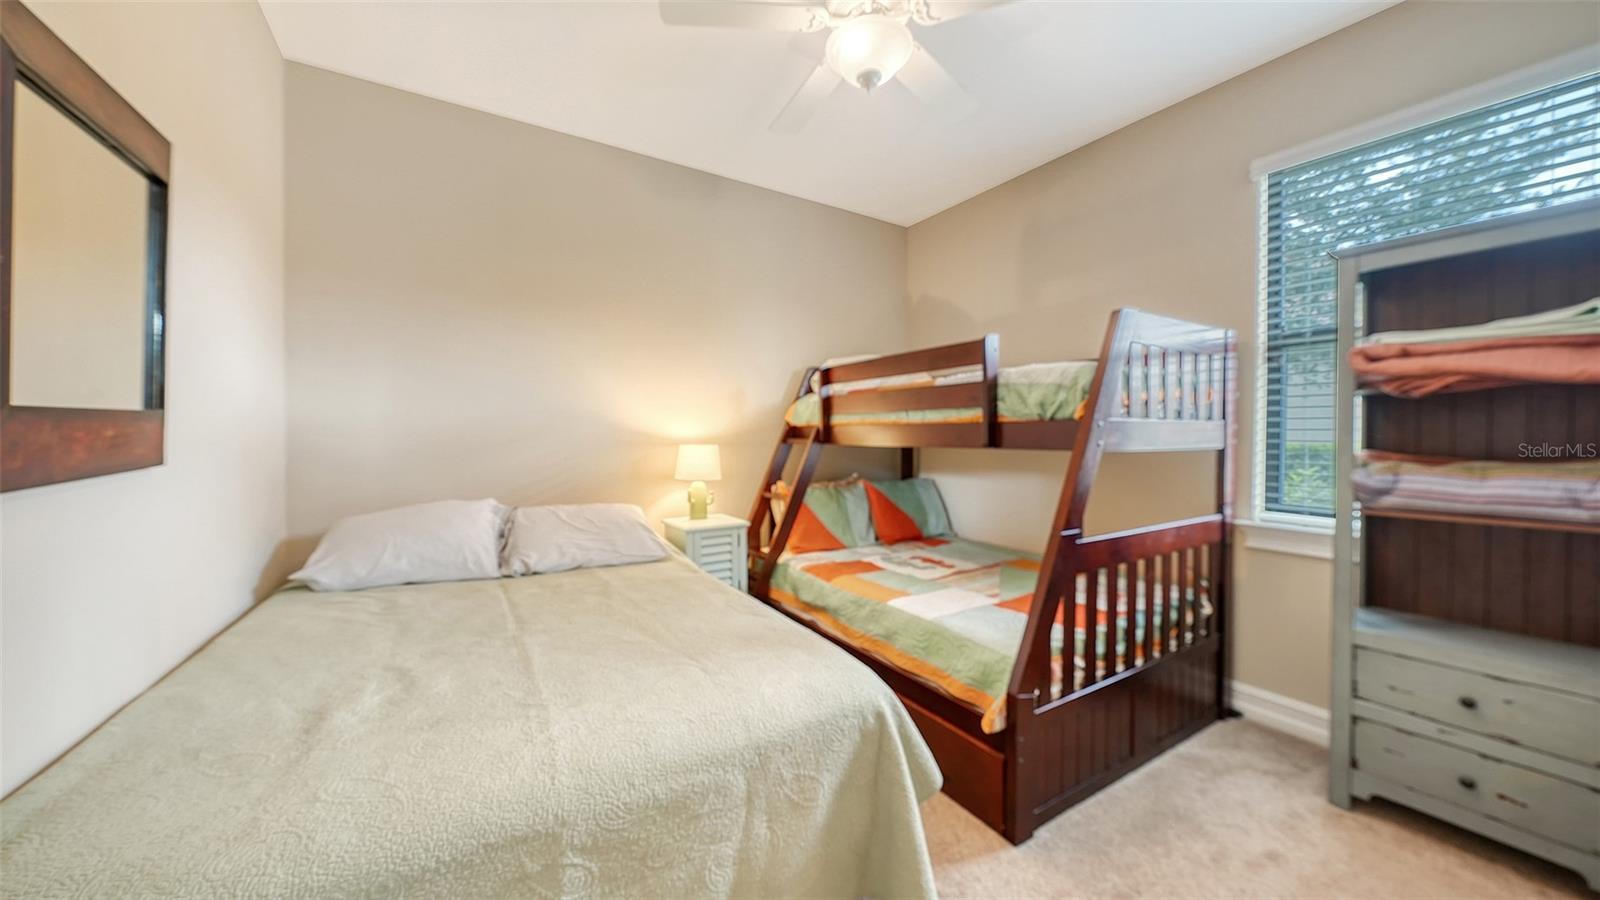
Bedroom with a large bed beside a wooden bunk bed with colorful bedding.
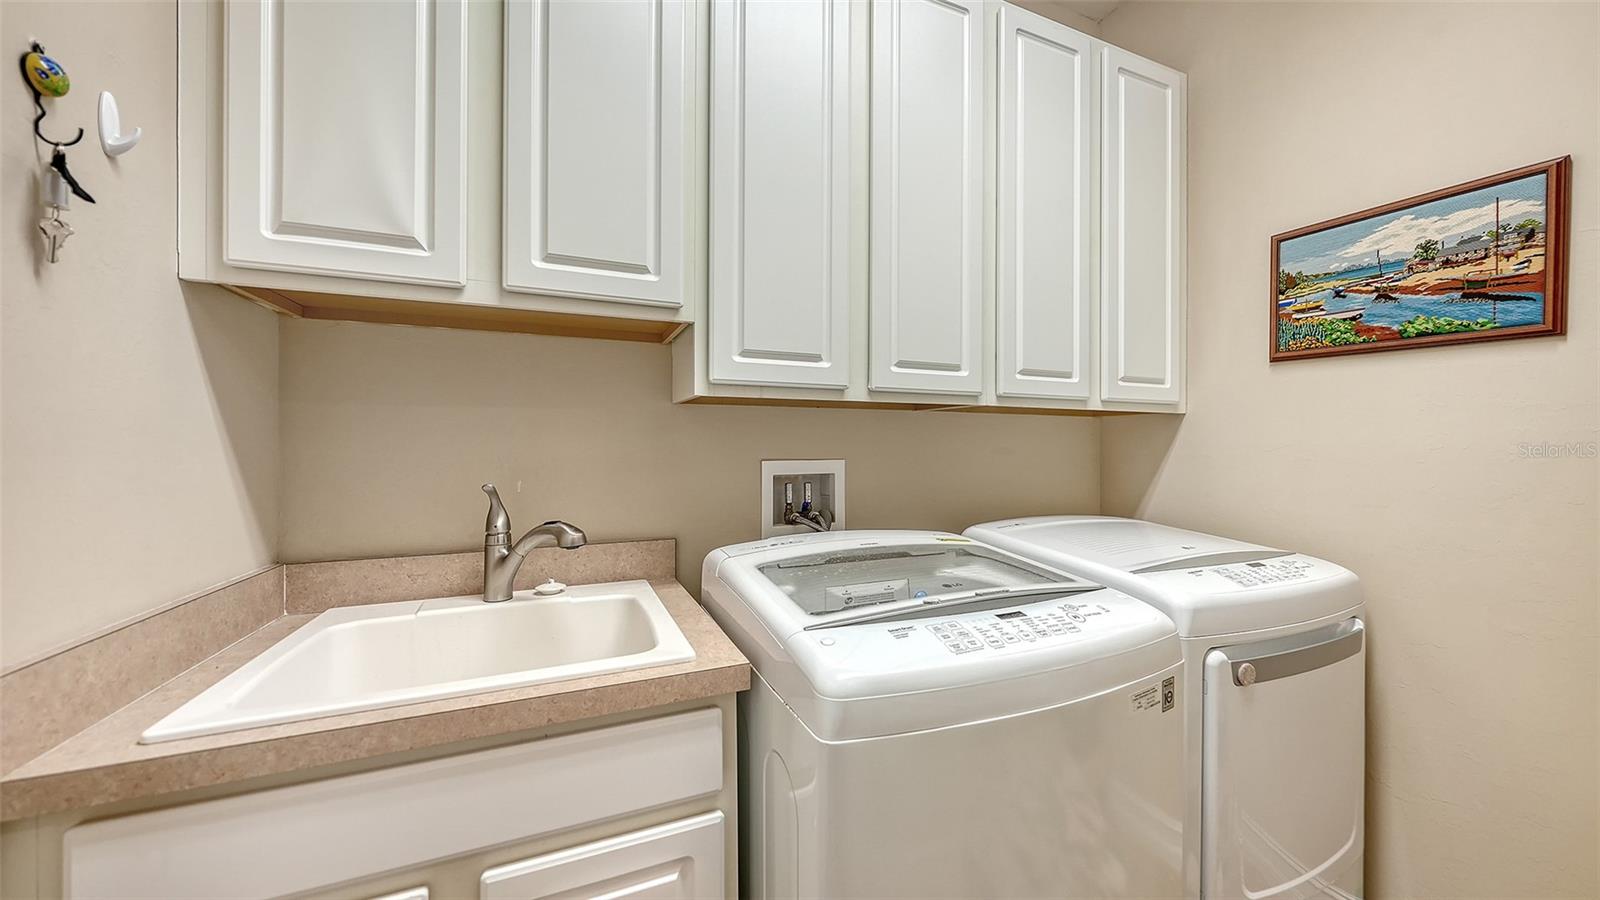
Laundry room with white cabinets, a utility sink, and a top-loading washer and dryer.
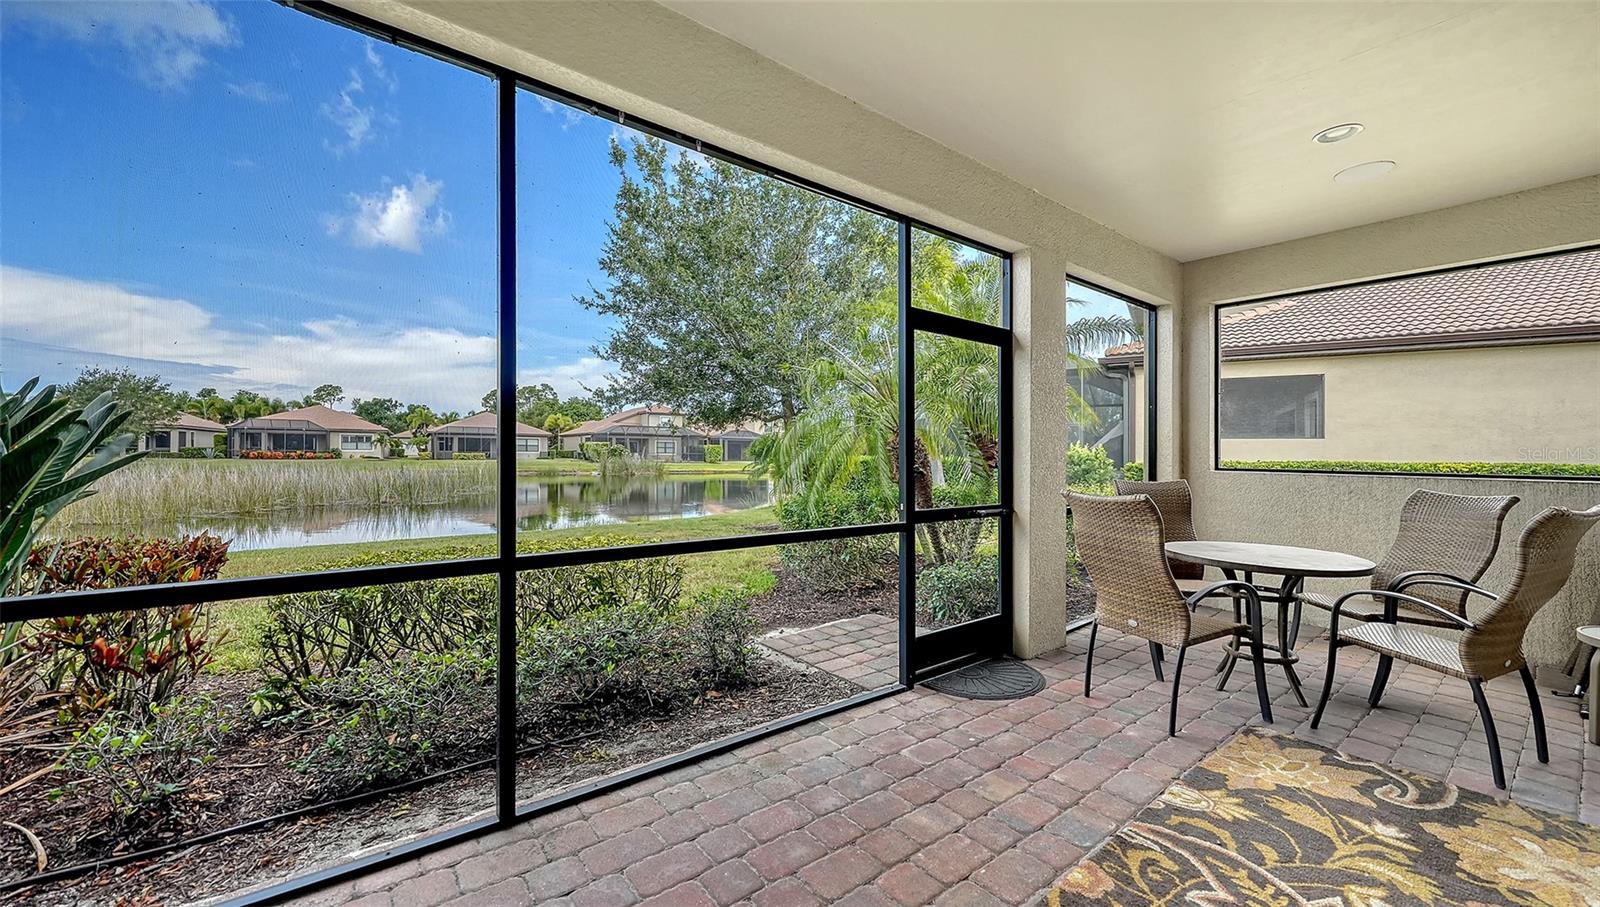
Screened lanai with patio furniture overlooking a landscaped pond.
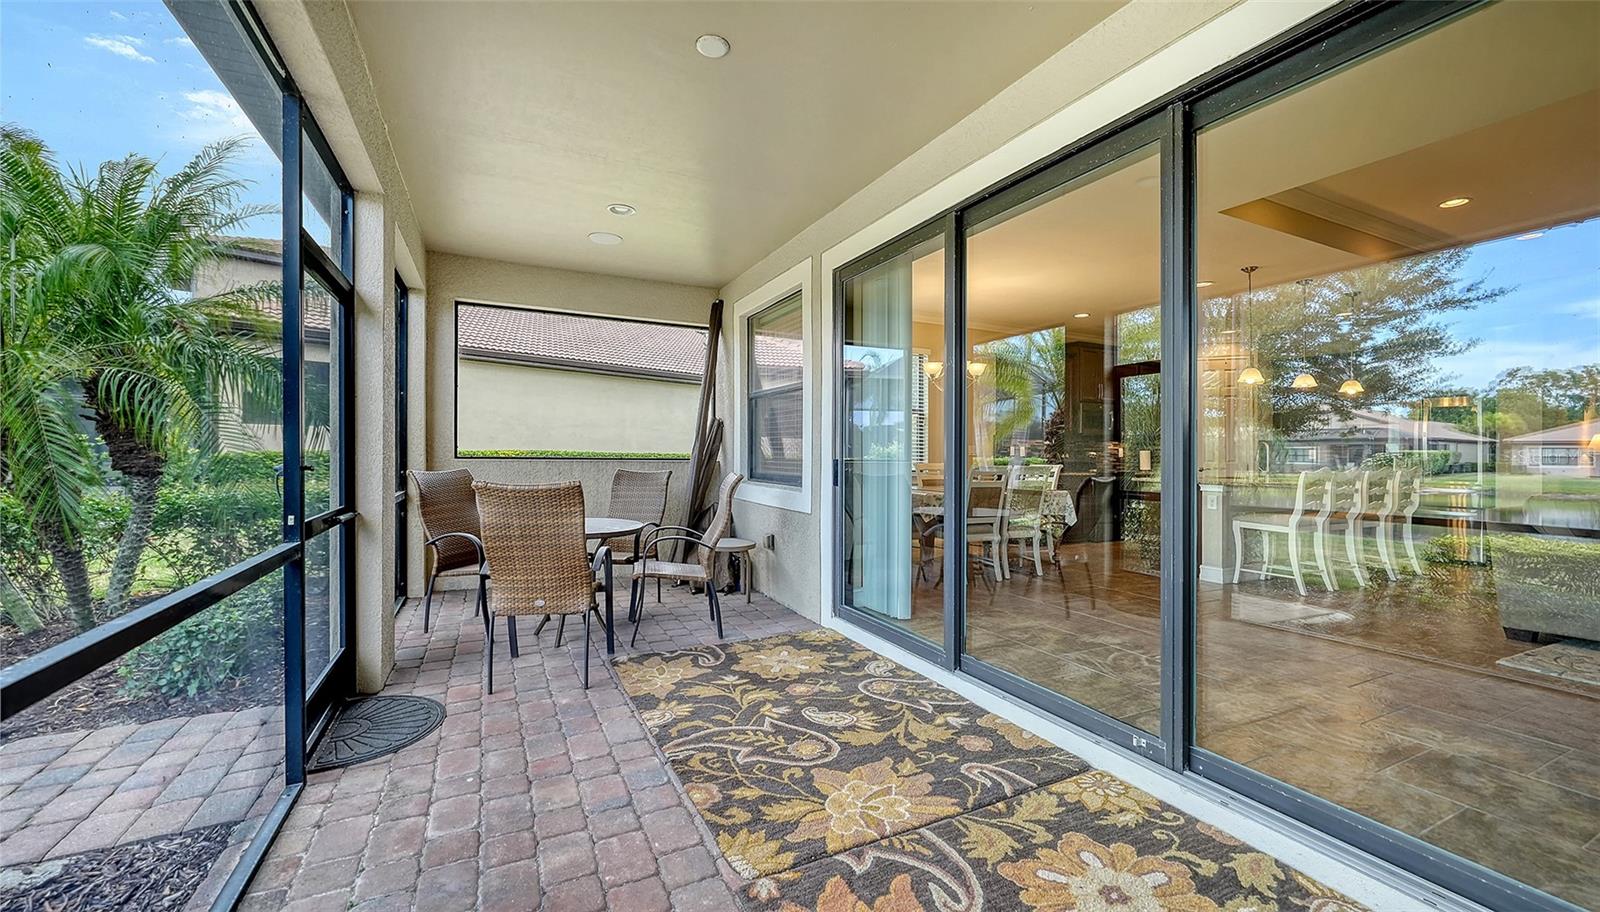
Screened patio with wicker chairs, brick pavers, and sliding glass doors to the dining area.
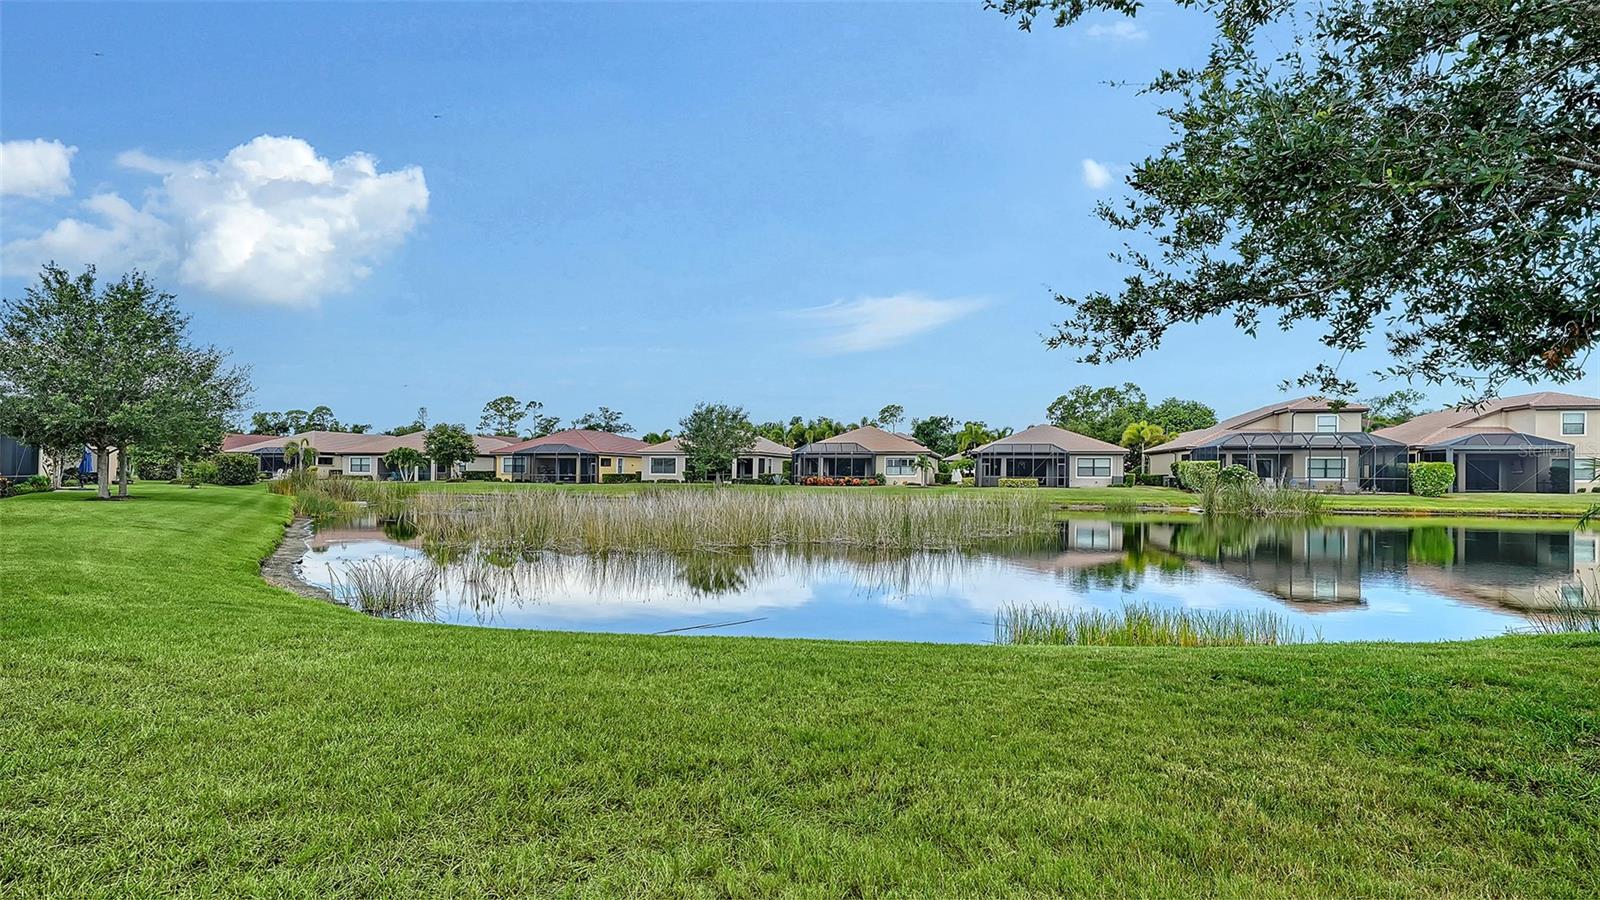
Neighborhood pond bordered by reeds and lawn, with screened-lanai homes across the water.
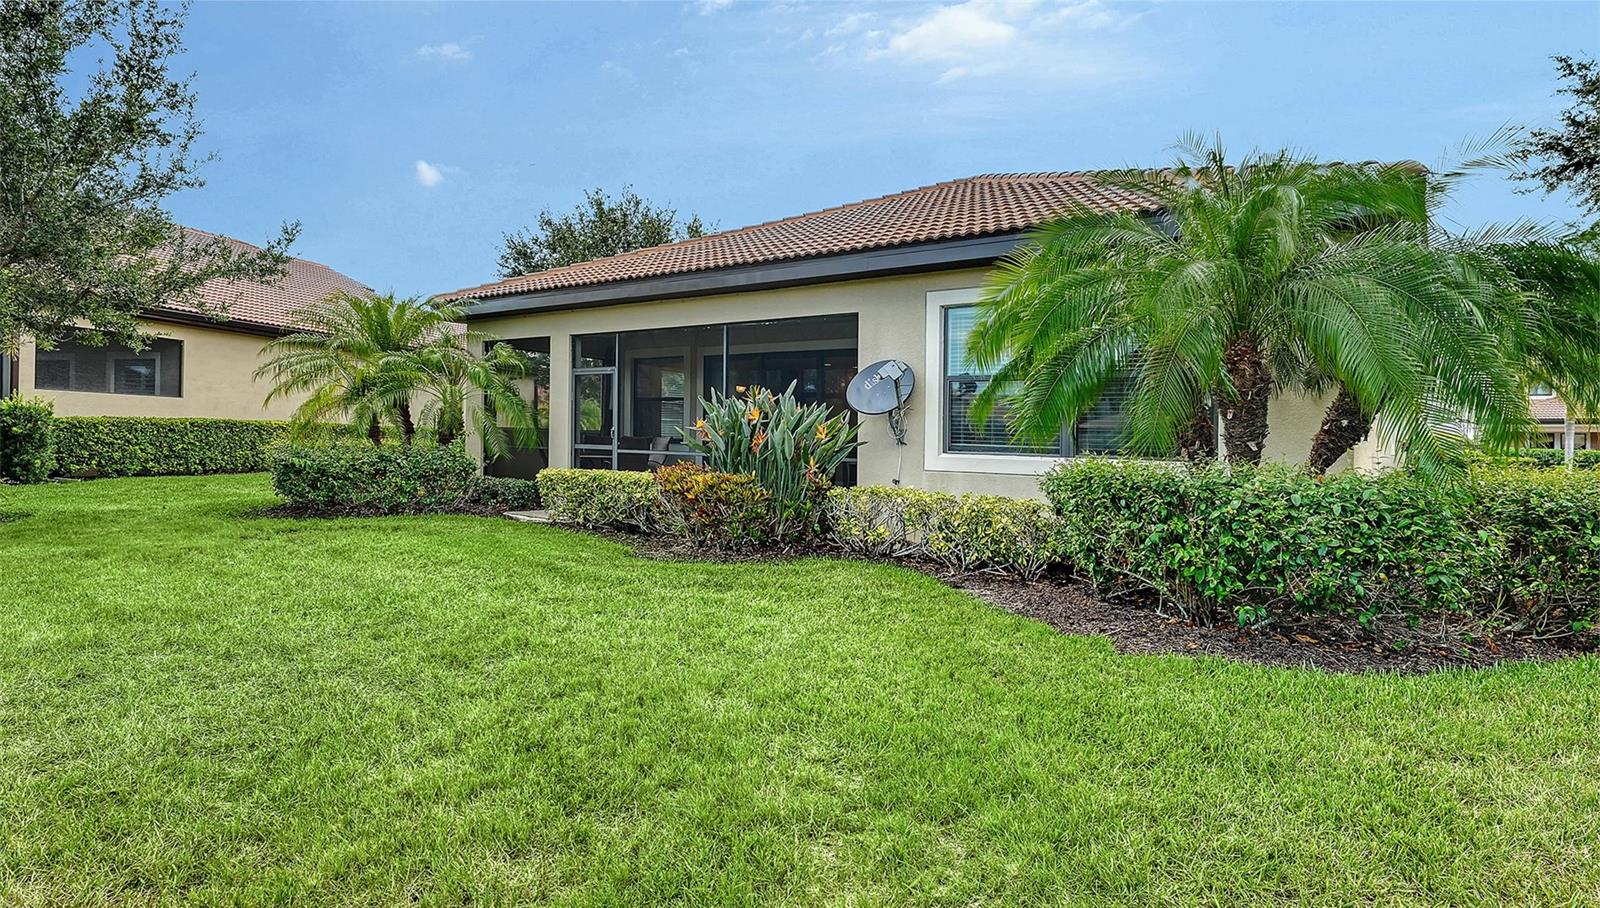
Home’s rear exterior with a screened lanai, palm trees, and a broad green lawn.
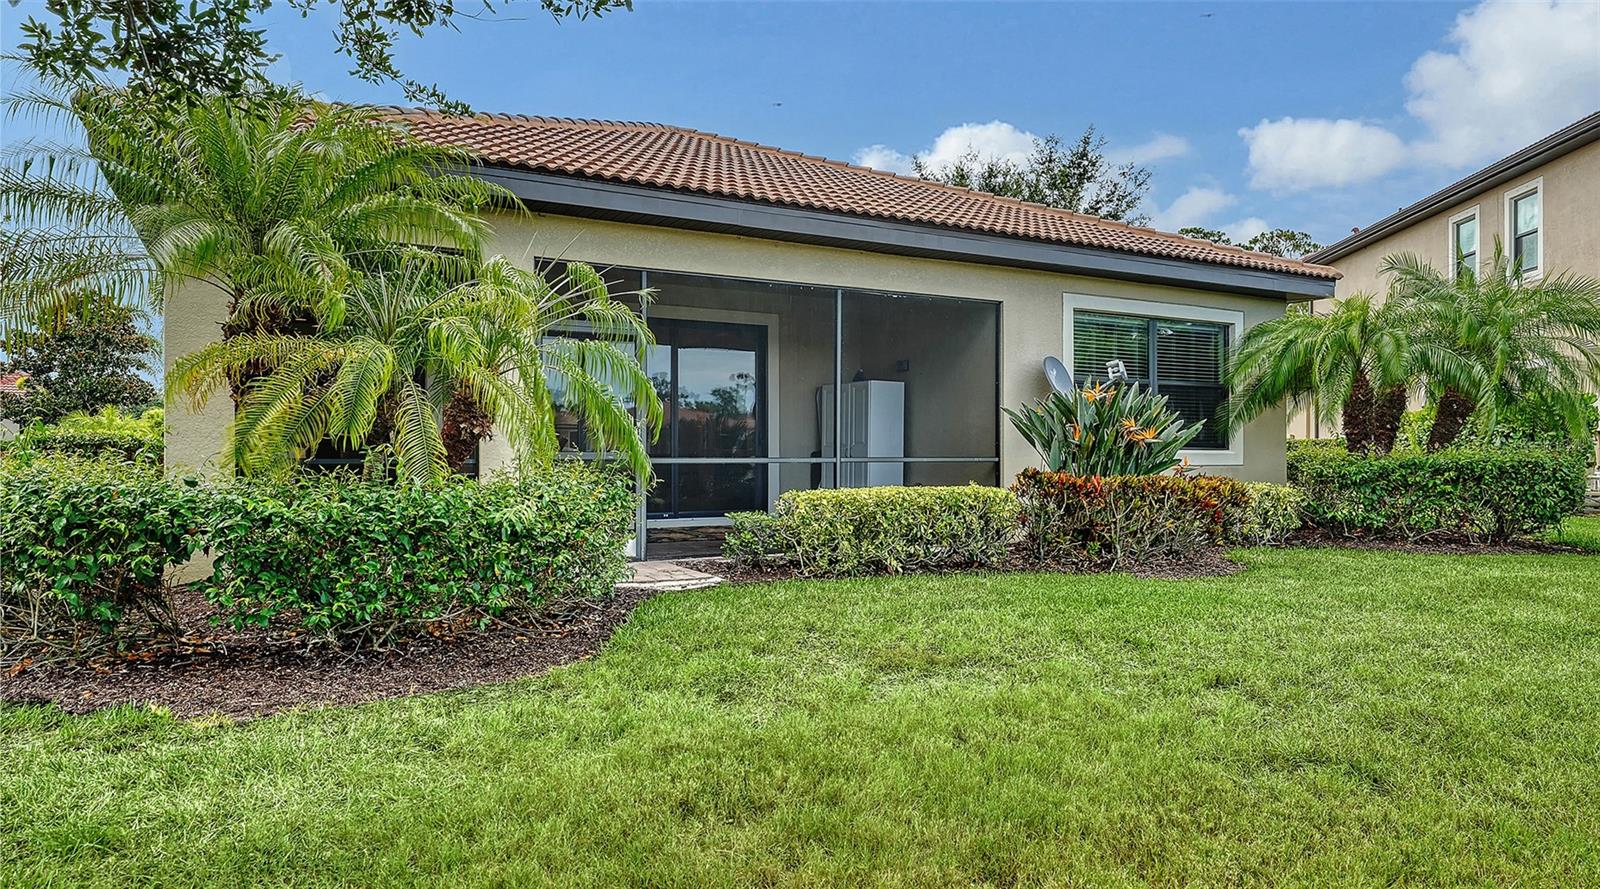
Home’s rear exterior with a screened lanai, tropical landscaping, and a broad lawn.
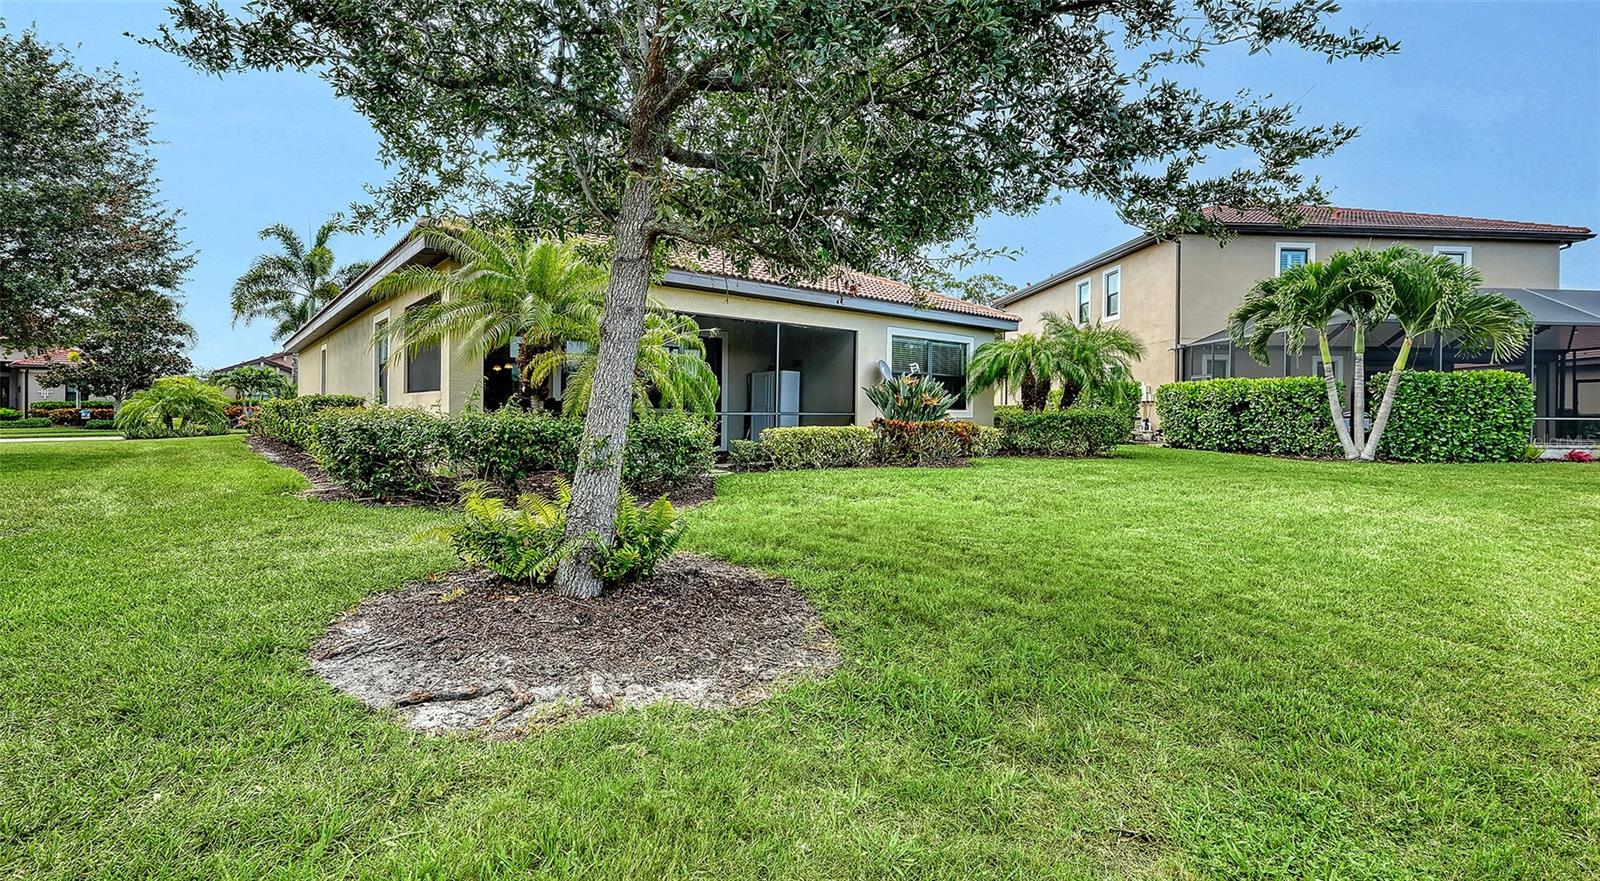
Home’s rear exterior with a screened lanai, broad lawn, shade tree, and palm landscaping.
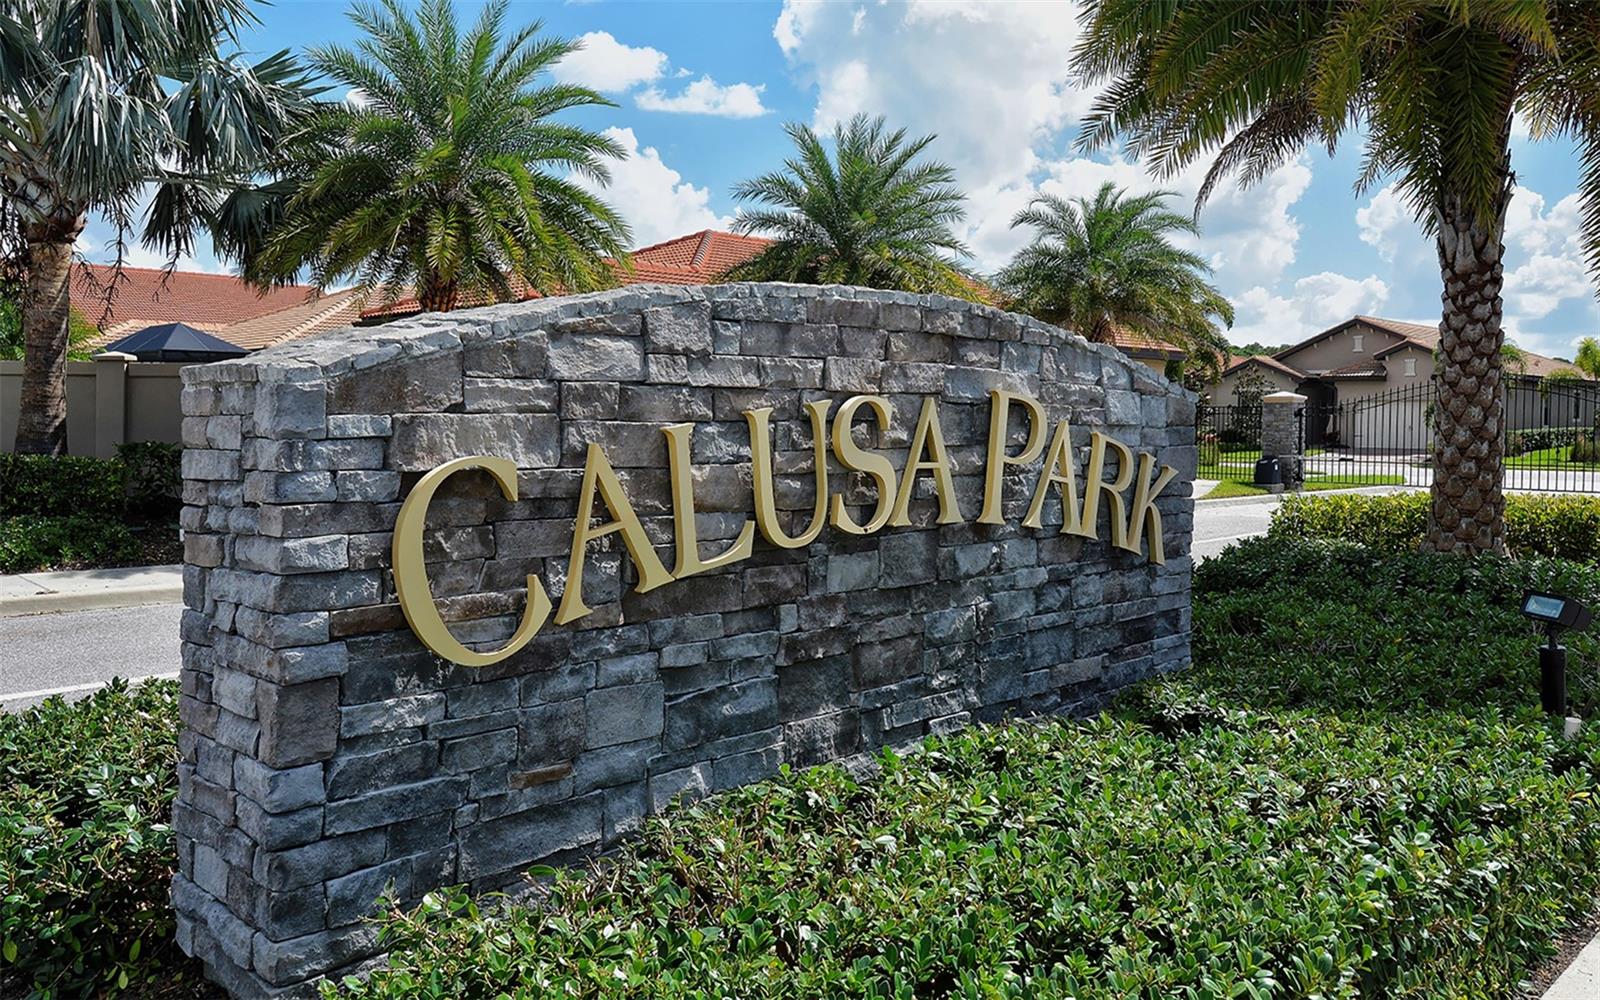
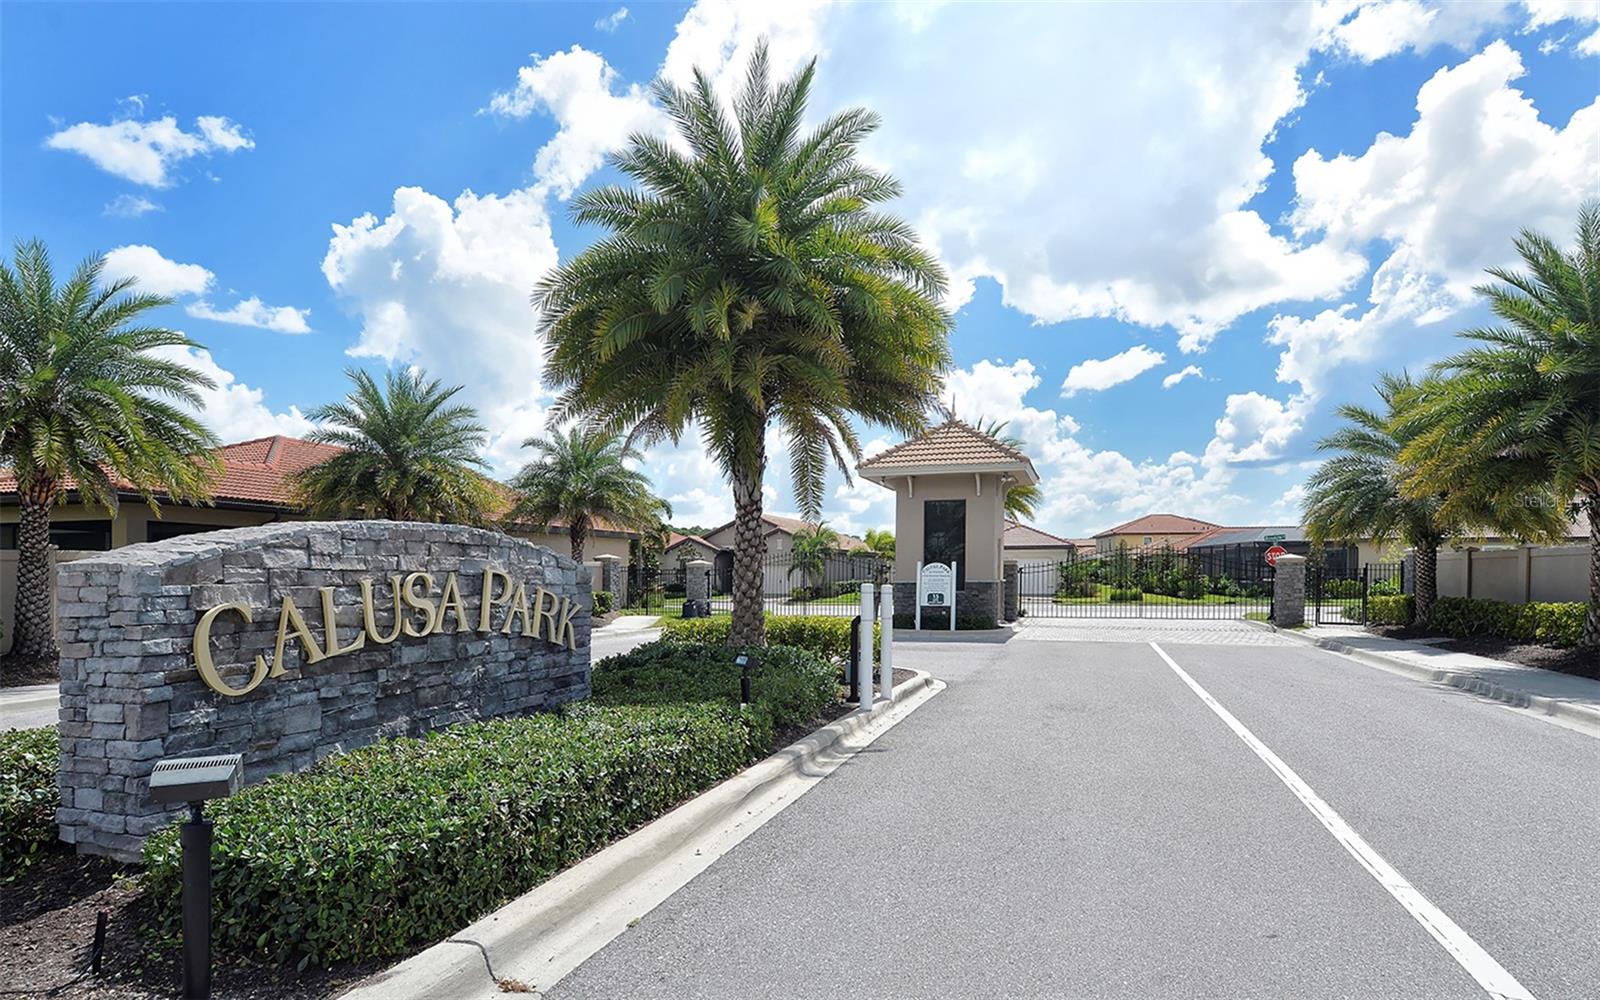
Calusa Park entrance sign on a stone wall, framed by palm trees.
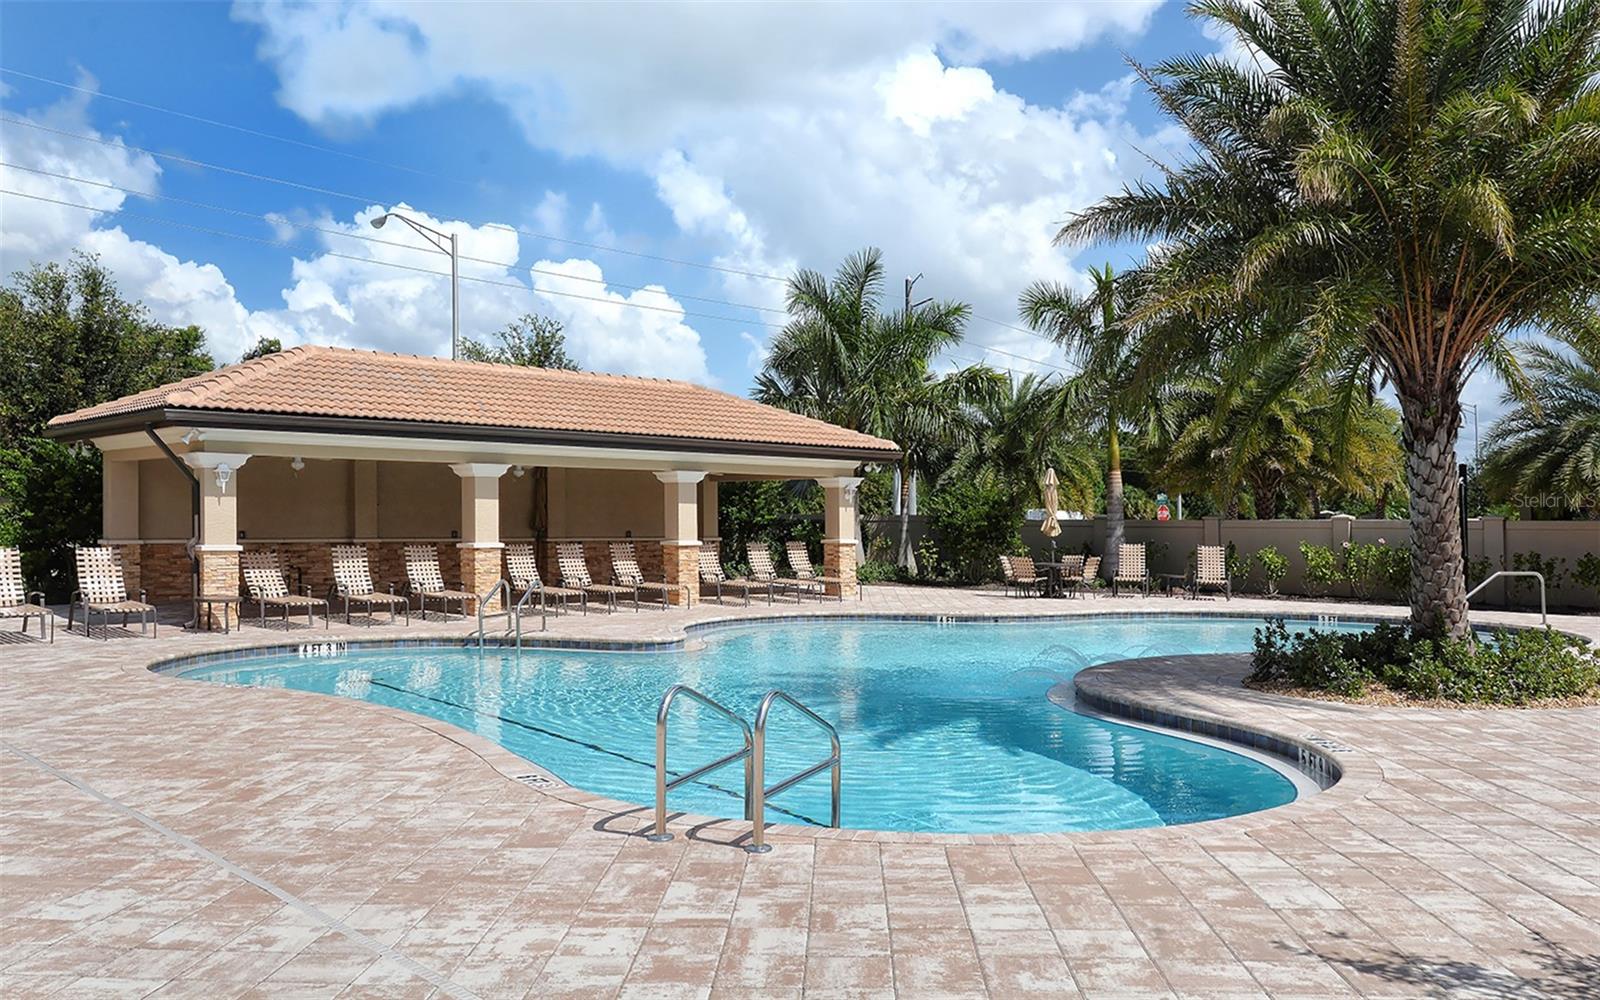
Community swimming pool with a curved edge, paved deck, lounge chairs, and palm trees.
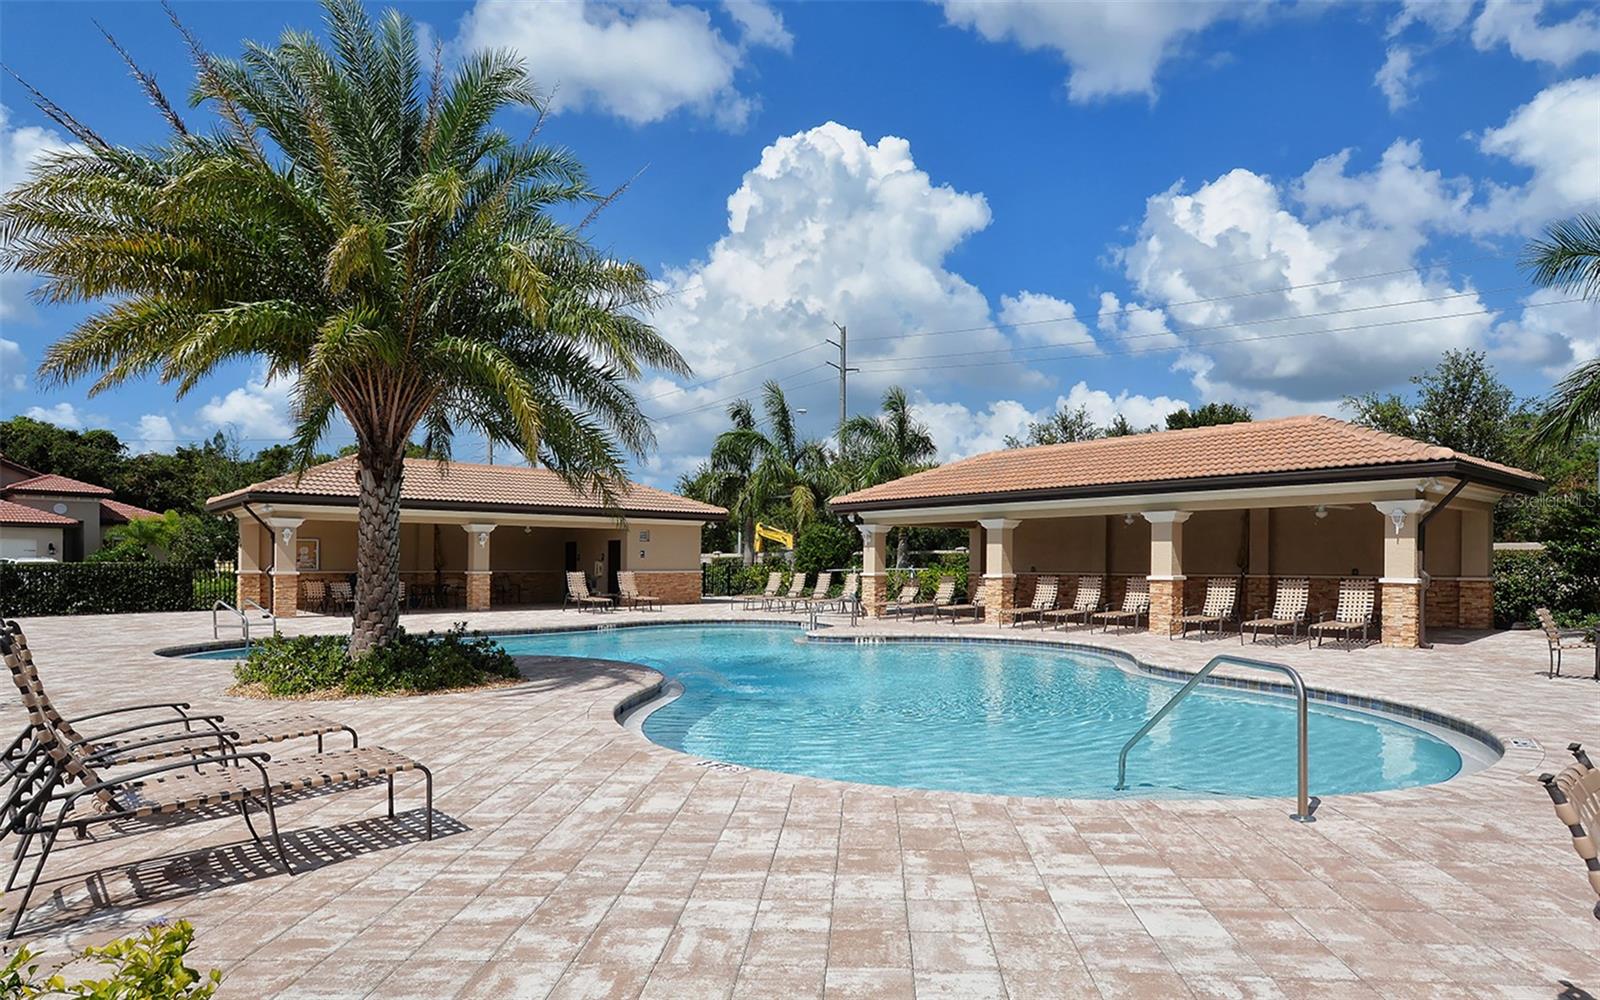
Community pool with a curved swimming pool, tiled deck, lounge chairs, and covered pavilions.
Calusa Park gated community entrance with a stone sign, guardhouse, and palm trees.
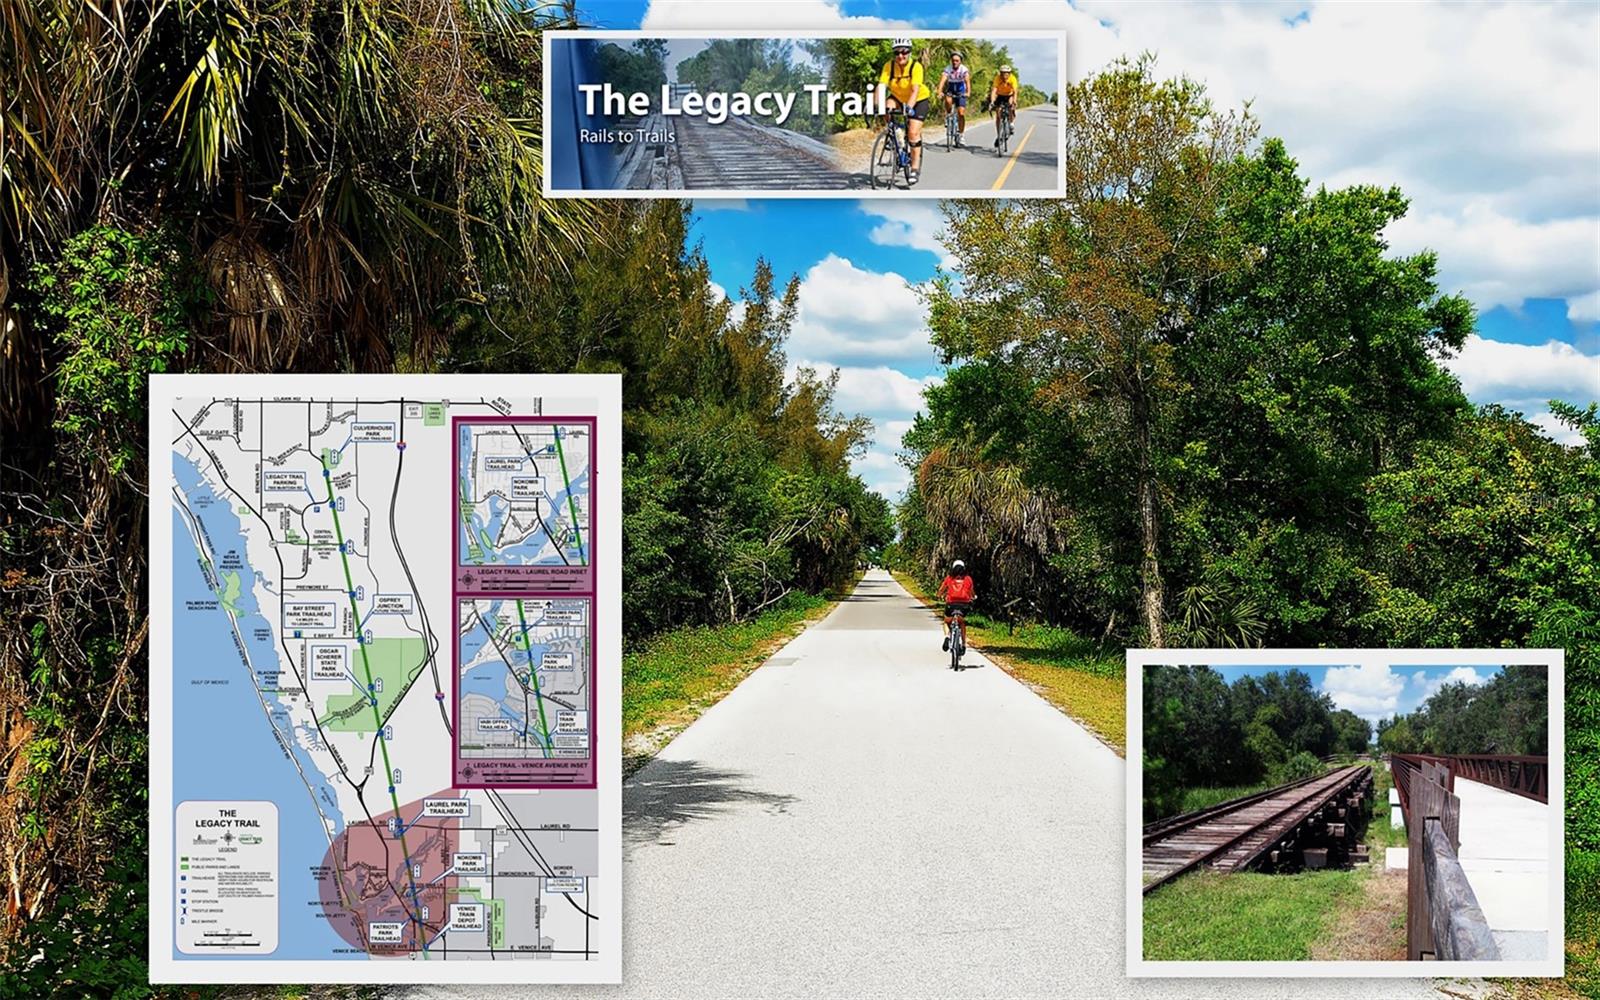
Legacy Trail map and photos show a paved cycling path and wooden rail-trail bridge.
SEE ALL PHOTOS
Beige stucco home with a double garage, paver driveway, palm trees, and landscaped hedges.
Beige stucco home with a two-car garage, paver driveway, and palm trees in front.
Entry hall with tiled floors, an ornate round mirror, and an arched opening to the living area.
Entry hall with a dark wood front door, tiled floor, and console table with a lamp.
Furnished home office with a wooden roll-top desk, white furniture, framed certificates, and a patterned armchair.
Furnished home office with a white dresser, patterned armchair, and open louvered glass door.
Living and dining room with beige sofas, white built-in media cabinet, and canal-facing sliding glass doors.
Furnished living room with beige sofas, a cream entertainment center, and sliding glass doors overlooking the yard.
Open-plan living room and kitchen with brown sofas and sliding doors overlooking a canal.
Open-plan living room and kitchen with a white island, dark wood cabinets, and beige sofas.
Open-plan living room, dining area, and kitchen with tile floors and a tray ceiling.
Open kitchen and dining area with a granite island, dark wood cabinets, and stainless steel appliances.
Kitchen with dark wood cabinets, stainless steel appliances, and a large granite island with bar stools.
Living room with beige sofas, a brown recliner, and an ornate white entertainment center.
Kitchen with dark wood cabinets, a granite island, stainless steel appliances, and water visible through sliding glass doors.
Open-plan kitchen with a large granite island and dining area beside sliding glass doors.
Kitchen with a large granite island, dark wood cabinetry, and an adjoining living room.
Open-plan kitchen and dining area with dark wood cabinets, granite counters, and a large foreground table.
Bedroom with a white quilted bed, wood built-ins, and a large window overlooking palm trees.
Furnished bedroom with dark wood wardrobes, a large bed, and an adjoining bathroom doorway.
Primary bathroom with a double vanity, glass-enclosed shower, and built-in soaking tub.
Bathroom with a long double vanity, granite countertop, large mirror, and tiled shower.
Bathroom with a built-in soaking tub and long granite double-sink vanity.
Bedroom with a white bed and a large window overlooking greenery.
Bedroom with a white quilted bed, wide window with dark blinds, and white dresser with television.
Bedroom with a large white bed, matching furniture, and double closet doors.
Bathroom with a granite-topped vanity, white shower curtain, and tan tile surround.
Bedroom with a large bed beside a wooden bunk bed with colorful bedding.
Laundry room with white cabinets, a utility sink, and a top-loading washer and dryer.
Screened lanai with patio furniture overlooking a landscaped pond.
Screened patio with wicker chairs, brick pavers, and sliding glass doors to the dining area.
Neighborhood pond bordered by reeds and lawn, with screened-lanai homes across the water.
Home’s rear exterior with a screened lanai, palm trees, and a broad green lawn.
Home’s rear exterior with a screened lanai, tropical landscaping, and a broad lawn.
Home’s rear exterior with a screened lanai, broad lawn, shade tree, and palm landscaping.
Calusa Park entrance sign on a stone wall, framed by palm trees.
Community swimming pool with a curved edge, paved deck, lounge chairs, and palm trees.
Community pool with a curved swimming pool, tiled deck, lounge chairs, and covered pavilions.
Calusa Park gated community entrance with a stone sign, guardhouse, and palm trees.
Legacy Trail map and photos show a paved cycling path and wooden rail-trail bridge.
Courtesy of COLDWELL BANKER REALTY, Keith Curcio  Listing Contact: 941-388-3966 
Active Under Contract

1051 BRADBERRY DR

1051 BRADBERRY DR, NOKOMIS, FL 34275

$459,000
Under contract-accepting backup offers. Welcome to the crown jewel of Calusa Park.
Situated on the largest lot in the community with serene lakefront views, this is the address discerning buyers have been waiting for. Light, airy, and impeccably maintained by a part-time owner, the home lives like new -- and offers the rare combination of premium upgrades, a flexible floor plan, and a setting that simply cannot be duplicated.
Inside, the thoughtfully designed layout offers three bedrooms, a den, two bathrooms, and a two-car garage -- giving you the versatility to work from home, host guests, or simply spread out and enjoy the space. The kitchen is appointed with granite countertops, an upgraded backsplash, and ample storage, flowing naturally into the main living area where tray ceilings with crown molding and high finishes set a refined tone that carries throughout the entire home. Additional upgrades include impact windows, an alarm system, and beautifully tiled shower surrounds with designer accent tile -- details that signal quality at every turn. The laundry room continues that standard with a utility sink, white cabinetry, and upgraded washer and dryer included.
Step through to the west-facing screened lanai and you're greeted by peaceful lake views and the kind of sunsets that remind you exactly why you chose Florida. There is room to add a private pool, making this an ideal canvas for your dream outdoor living space.
Life at Calusa Park is as easy as it is enjoyable. The gated community offers low HOA fees that cover lawn maintenance and access to a sparkling community pool -- the definition of low-maintenance Florida living. And the location is genuinely hard to beat: the Legacy Trail is practically at your doorstep, offering miles of scenic biking and walking paths connecting Venice to Sarasota. Casey Key's beaches are just minutes away, I-75 is a five-minute drive, Sarasota Memorial Hospital is close by, and you'll find shopping, dining, and well-rated schools all within easy reach. Positioned perfectly between the charm of Downtown Venice to the south and the cultural energy of Sarasota to the north, this is a location that puts everything within reach without sacrificing the peace and quiet you came here for.
No CDD fees. Preferred X flood zone. The largest lot. The best lake view. This one has it all.

3
beds

2
baths

1,984 Sq.Ft. LIVING AREA

0.32 Acres lot

Keith  Curcio

Keith Curcio

Features & Amenities

Interior

  • total bedrooms3
  • Total bathrooms2
  • full bathrooms2
  • Laundry room Inside, Laundry Room
  • Flooring Tile
  • APPLIANCES Convection Oven, Dishwasher, Disposal, Dryer, Electric Water Heater, Microwave, Range, Refrigerator, Washer
  • other interior Features Ceiling Fans(s), Coffered Ceiling(s), Crown Molding, High Ceilings, Kitchen/Family Room Combo, Open Floorplan, Stone Counters, Thermostat, Tray Ceiling(s), Walk-In Closet(s), Window Treatments

Area & Lot

  • Status Active Under Contract
  • Living Area1,984 Sq.Ft.
  • Total Area2,152 Sq.Ft.
  • Lot Area0.32 Acres
  • MLS® IDA4698897
  • TypeResidential
  • YEAR BUILT2015
  • NeighborhoodNokomis
  • Water FrontageLake Front, Pond
  • View DescriptionWater
  • Elementary SchoolLaurel Nokomis Elementary
  • Middle SchoolLaurel Nokomis Middle
  • High SchoolVenice Senior High

Exterior

  • STORIES1
  • Garage Space2.0
  • water SourcePublic
  • utilitiesCable Connected, Electricity Connected, Sewer Connected, Water Connected
  • roofTile
  • lot featuresIn County, Oversized Lot, Paved
  • HEAT TYPECentral, Electric
  • AIR CONDITIONINGCentral Air
  • sewerPublic Sewer
  • SubstructureSlab
  • HOA AmenitiesGated, Pool, Trail(s)
  • other exterior FeaturesRain Gutters, Sidewalk

Financial

  • Sales Price$459,000
  • Real Estate Tax $5,361/yr
  • HOA $300/mo
  • Zoning RSF4
Beige stucco home with a double garage, paver driveway, palm trees, and landscaped hedges.
Beige stucco home with a two-car garage, paver driveway, and palm trees in front.

Inside, the thoughtfully designed layout offers three bedrooms, a den, two bathrooms, and a two-car garage - giving you the versatility to work from home, host guests, or simply spread out and enjoy the space.

– Keith Curcio
Entry hall with tiled floors, an ornate round mirror, and an arched opening to the living area.
Beige stucco home with a two-car garage, paver driveway, and palm trees in front.

Schedule a Showing

I would love to show you my beautiful property. Please select your preferred date and time below. I will be in touch shortly to confirm your appointment.

Schedule a Showing

I would love to show you my beautiful property. Please select your preferred date and time below. I will be in touch shortly to confirm your appointment.

Thank you for your interest in 1051 BRADBERRY DR, NOKOMIS, FL 34275. We are reviewing your request and will be in touch shortly!

Mortgage Calculator

Estimate your monthly mortgage payment, including the principal and interest, property taxes, and HOA. Adjust the values to generate a more accurate rate.

All estimates are provided for informational purposes only. Actual amounts may vary.
$0,000 Your Payment 20 15 65
$0,000 Your Payment

Nokomis

Explore

Work With Keith

From Sarasota's pristine beaches to the vibrant communities along Florida's Gulf Coast, Keith Curcio is dedicated to helping you find the perfect place to call home. Whether you're buying, selling, or investing, Keith combines local market expertise with personalized service to ensure a seamless, confident, and rewarding real estate experience every step of the way.

Follow Me on Instagram